
Open House Sun, Sep 13th 12:00 PM - 01:00 PM
Address
3 Rogers Ct, Newburyport, MA
Price
$ 6,490,000
Property Attributes
- MLS#73552369
- TypeSingle Family
- Listing Status Active
- CountyESSEX
- CityNewburyport
- Zip01950
- StyleContemporary
- Year Built2027
- Price$ 6,490,000
- Bedrooms4
- Full Bathrooms4
- Half Bathrooms2
- Sqr Footage5326
- Lot Size4.01 Acres
Data Source:
Massachusetts MLS Property Info Network (MLSPIN)
Property Description
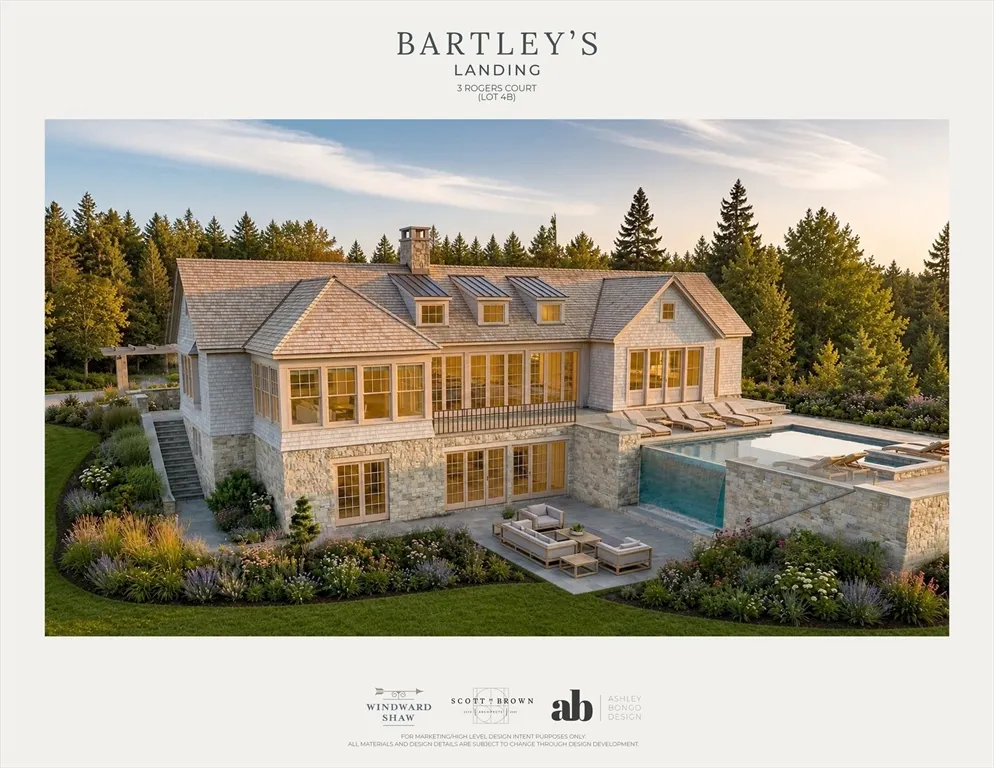
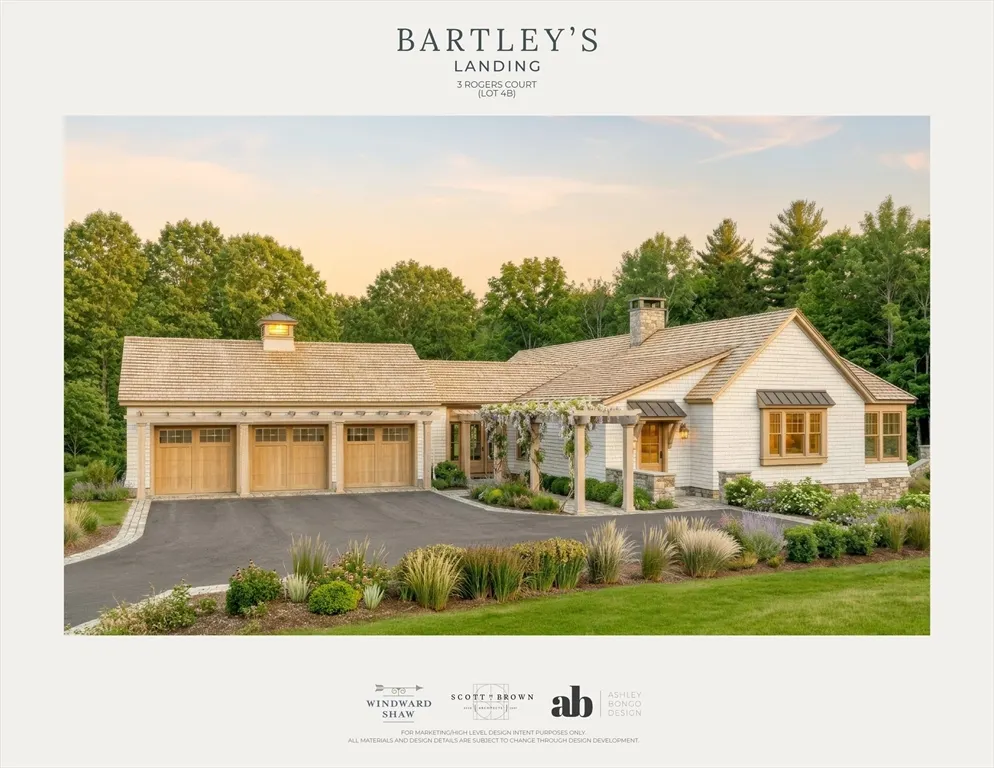
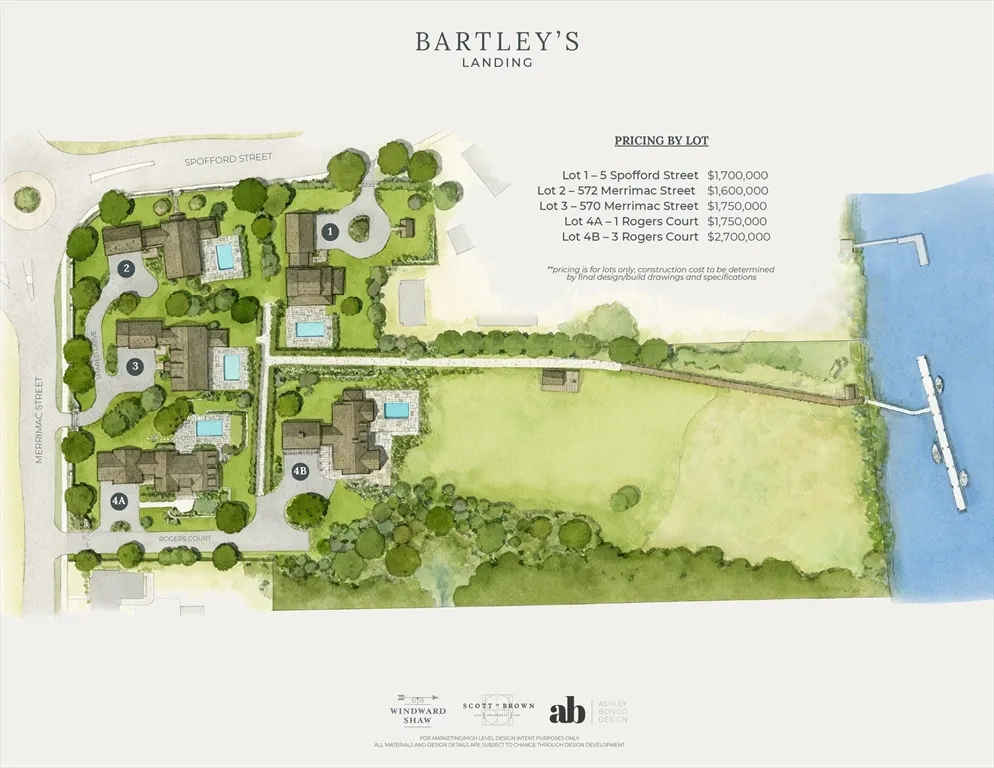
Experience Newburyport’s most coveted waterfront lifestyles at Bartley’s Landing.By purchasing your home lot for $2,700,000 & engaging in a construction contract you will join an exclusive enclave of just 5 luxury residences along the Merrimack River.This exceptional new construction opportunity pairs timeless architecture, superior craftsmanship & thoughtful design with the ability to personalize your dream home alongside one of the area’s premier design and construction teams.Enjoy year-round river views where boats glide by, migratory birds gather, fish occasionally break the surface and the changing seasons create an ever-evolving backdrop.Owners enjoy access to the community boathouse and private dock, with slip space for boats up to 35 feet - making days on the water effortless. Rarely does a property come on the market combining exclusivity and connection to the river.Bartley’s Landing is year round luxury waterfront living at one of Newburyport’s most prestigious addresses.
| Elementary School | Middle School | High School |
|---|---|---|
| Bresnahan Elementary School | Nock Middle School | High School |
| Price History | |
|---|---|
| 7/20/2026 | Listed $6,490,000 |
General Features
| Sewer | Public Sewer |
|---|---|
| Heating | Forced Air |
| Cooling | Central Air |
| Appliances | Range,Oven,Dishwasher,Disposal,Microwave,Refrigerator,Second Dishwasher |
| Zoning | R1 |
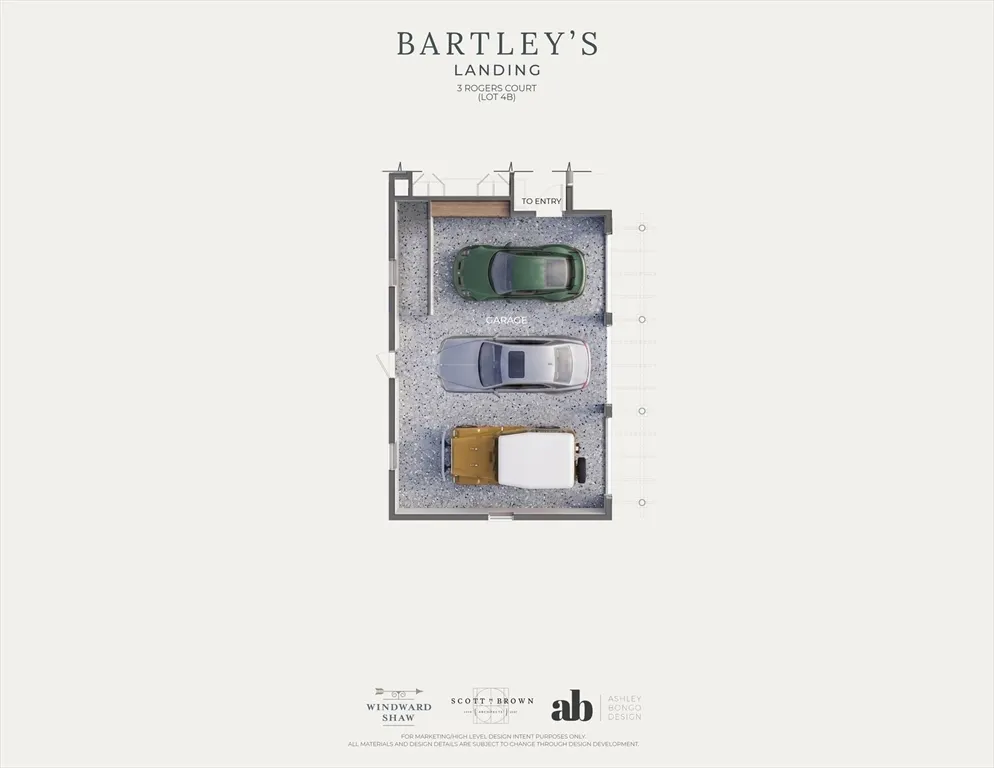
| Garage Spaces | 3 |
| Patio/Porch Features | Deck,Patio |
| Architectural Style | Contemporary |
| Construction Materials | Frame |
| Year Built | 2027 |
| View | Scenic View(s) |
| Property Subtype | Single Family Residence |
| Tax Year | 2028 |
| Waterfront Features | Waterfront,River,Dock/Mooring,Frontage,Walk to,Direct Access,Private |
| Community Features | Public Transportation,Shopping,Tennis Court(s),Park,Walk/Jog Trails,Golf,Medical Facility,Laundromat,Bike Path,Conservation Area,Highway Access,House of Worship,Marina,Private School,Public School,T- |
| County | Essex |
| Property Type | Residential |
| HOA | Yes |
| Attached Garage | Yes |
| Garage Y/N | Yes |
| Waterview | Yes |
| Total Rooms | 13 |
| Full Baths | 4 |
| Status | Active |
| Directions | Merrimac St to Rogers Ct OR Spofford St to Merrimac St to Rogers Ct |
| High School | High School |
| City | Newburyport |
| Disclosures | Lot is to be purchased for $2,700,000 prior to construction process. Construction agreement explained in Firm Remarks. All pools in the renditions are examples of what can be added to the homes. Elev |
| Senior Community Y/N | No |
| Lot Size Units | Acres |
| Lot Size Square Feet | 174645 |
| Carport Y/N | No |
| Elementary School | Bresnahan |
| Property Attached Y/N | No |
| Year Built Details | Actual |
| Home Warranty Y/N | Yes |
| Middle/Junior High School | Nock |
| Building Area Units | Square Feet |
| Primary Bedroom Level | First |
| Standard Status | Active |
| Year Built Source | Builder |
| Certified Treated | None |
Interior Features
| Interior Amenities | Pantry,Recessed Lighting,Home Office |
|---|---|
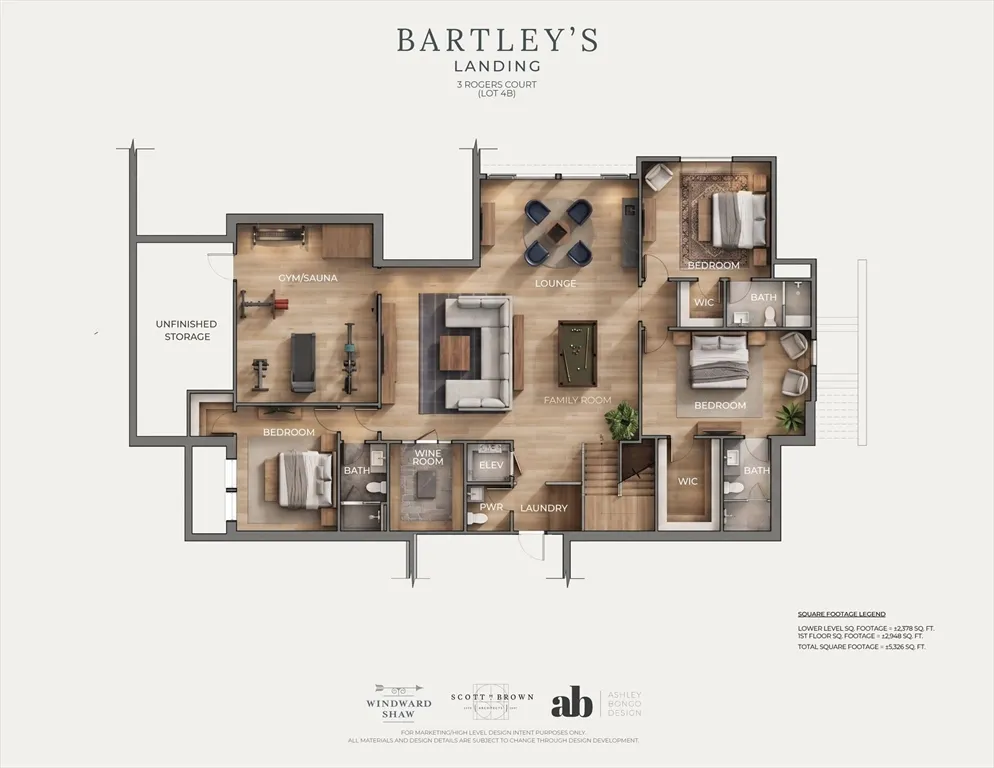
| Basement | Full,Finished,Walk-Out Access |
| Flooring | Wood,Tile |
| Total Fireplaces | 1 |
| Fireplace Features | Dining Room,Living Room |
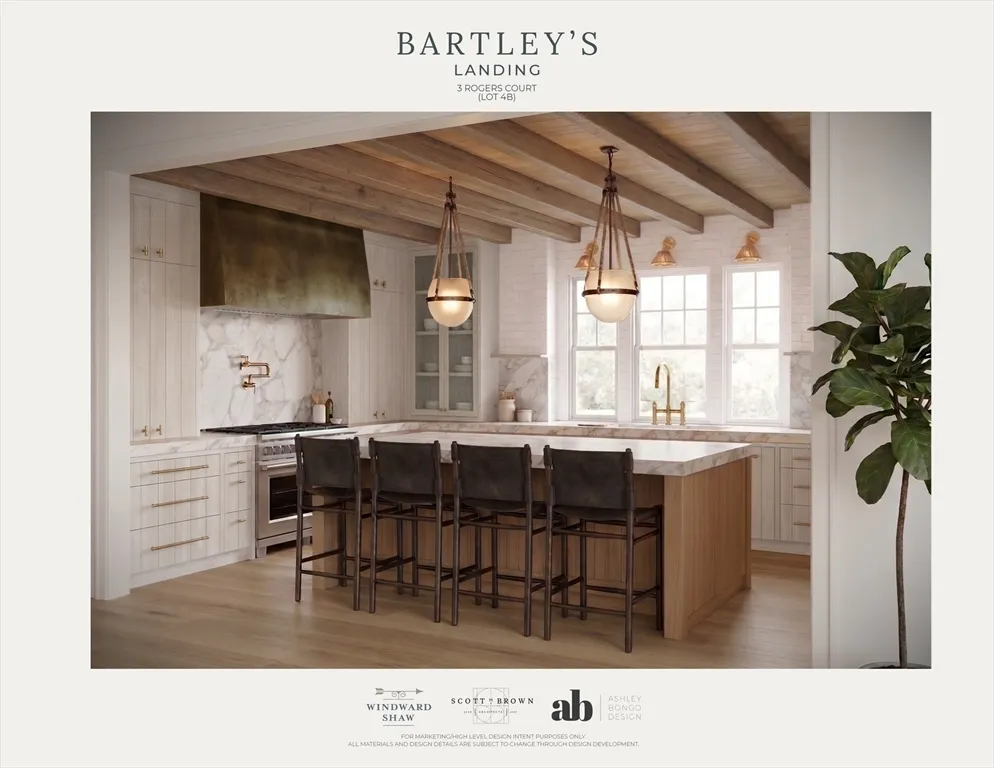
| Kitchen Level | Main,First |
| Air Conditioning Y/N | Yes |
| Heating Y/N | Yes |
| Window Features | Insulated Windows |
| Fireplace Y/N | Yes |
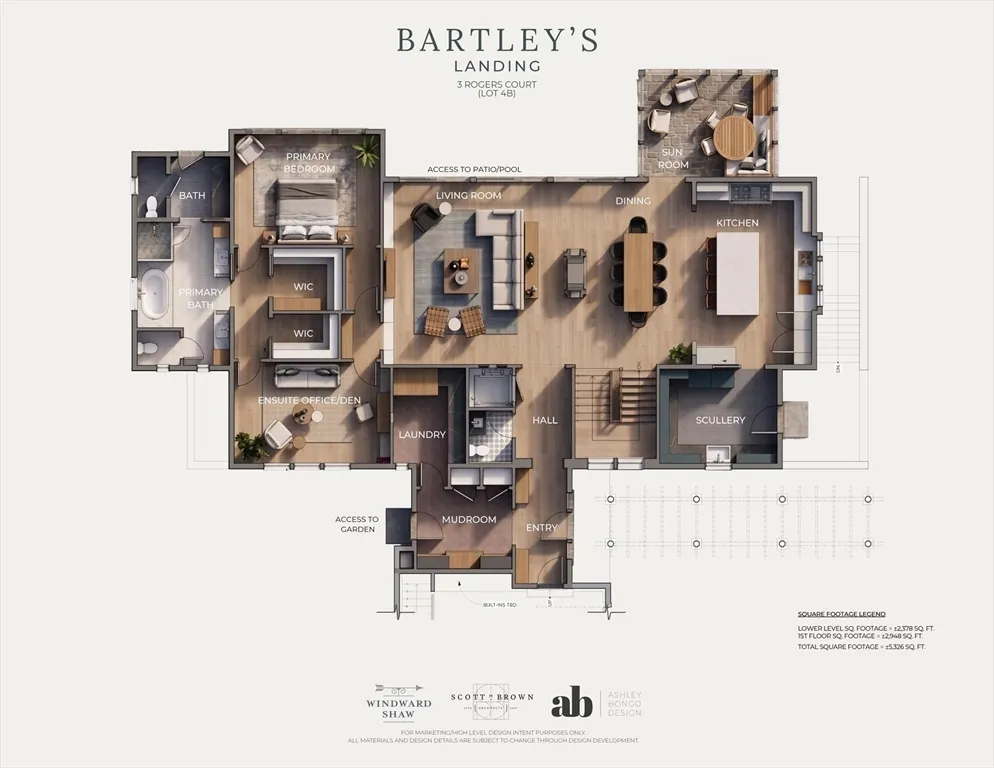
| Above Grade Finished Area | 2948 |
| Half Baths | 2 |
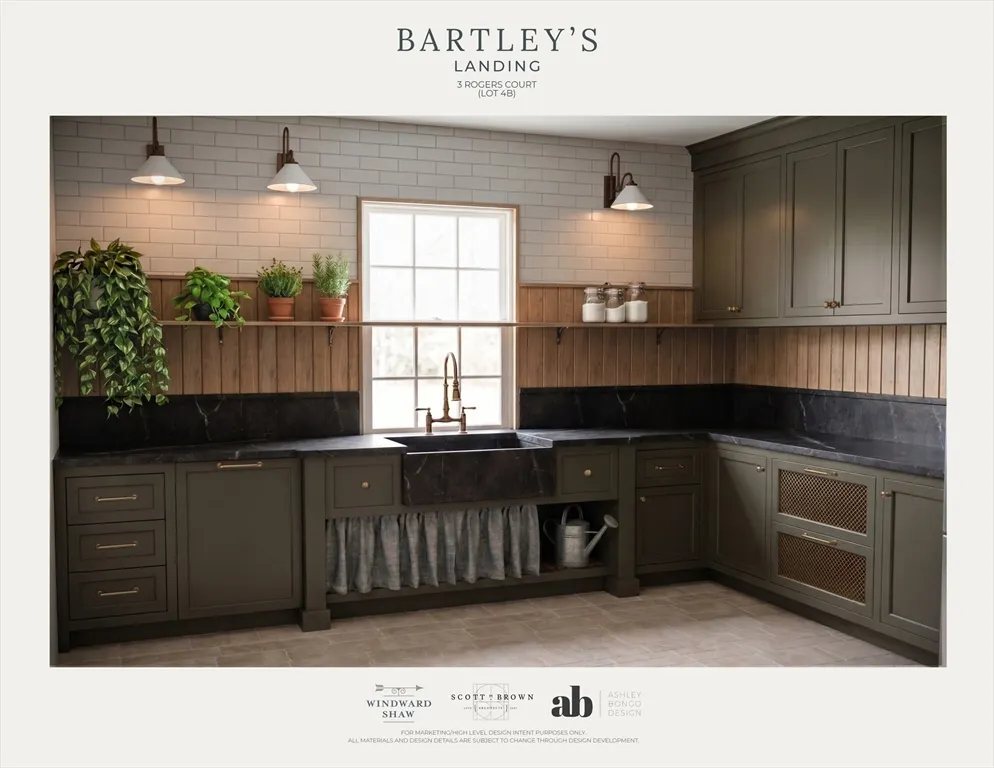
| Laundry Features | First Floor |
| Total Bedrooms | 4 |
| Below Grade Finished Area | 2378 |
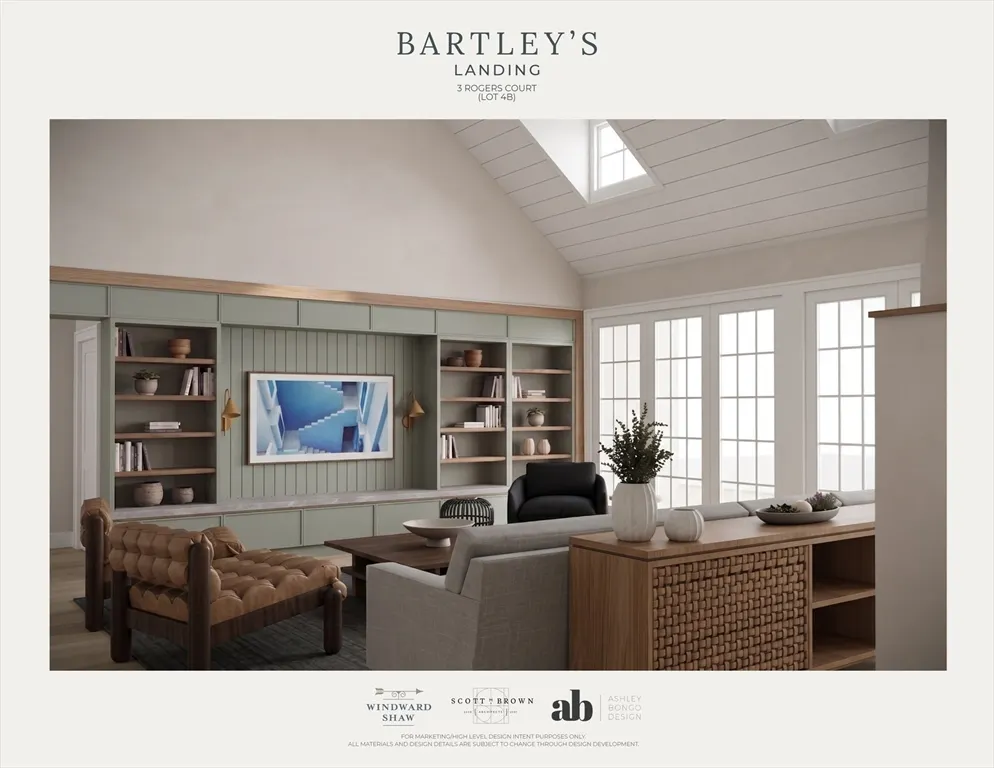
| Living Room Level | Main,First |
| LivingAreaSource | Owner |
| Kitchen Features | Closet/Cabinets - Custom Built,Pantry,Countertops - Stone/Granite/Solid,Kitchen Island,Open Floorplan,Recessed Lighting,Stainless Steel Appliances,Pot Filler Faucet,Lighting - Pendant,Crown Molding,D |
| Total Baths | 6 |
| Primary Bathroom Features | Yes |
| Living Room Features | Balcony - Exterior,Open Floorplan,Recessed Lighting |
| Bedroom 3 Features | Bathroom - Full |
| Bedroom 2 Features | Bathroom - Full |
| Dining Room Features | Open Floorplan,Recessed Lighting,Slider |
| Kitchen Area | 273.923611111 |
| Kitchen Length | 13.416666666 |
| Kitchen Width | 20.416666666 |
| Primary on Main | 202.5 |
| Second Bedroom Length | 15 |
| Second Bedroom Width | 13.5 |
| Bedroom 3 Area | 257.305555555 |
| Bedroom 3 Length | 19.666666666 |
| Bedroom 3 Width | 13.083333333 |
| Bedroom 4 Area | 170.375 |
| Bedroom 4 Length | 11.75 |
| Bedroom 4 Width | 14.5 |
| Dining Room Area | 14.166666666 |
| Dining Room Width | 20.416666666 |
| Living Room Area | 445.763888888 |
| Living Room Length | 21.833333333 |
| Living Room Width | 20.416666666 |
| Primary Bedroom Area | 209.666666666 |
| Primary Bedroom Features | Bathroom - Full,Bathroom - Double Vanity/Sink,Closet - Linen |
| Primary Bedroom Length | 17 |
| Primary Bedroom Width | 12.333333333 |
| Dining Room Level | Main,First |
| Dining Room Area | 289.236111111 |
| Bedroom 4 Level | Basement |
| Bedroom 3 Level | Basement |
| Second Bedroom Level | Basement |
| Bathroom 1 Level | First |
| Bathroom 2 Level | First |
| Bathroom 3 Level | First |
Exterior Features
| Exterior Amenities | Deck,Patio,Professional Landscaping,Stone Wall |
|---|---|
| Parking Features | Attached,Garage Door Opener,Paved Drive,Paved |
| Water Source | Public |
| Total Parking | 7 |
| Lot Size Area | 4.01 |
| Foundation Details | Concrete Perimeter |
| Spa | No |
| Building Area Total | 5326 |
| Lot Size Acres | 4.01 |
| Waterfront Y/N | Yes |
| Covered Spaces | 3 |
| Road Frontage Type | Private Road |
Amenities
- Foreclosure
- Views
- Short Sale
- New Construction
- Adult 55+
- Lease To Own
- No HOA Fees
- Furnished
- Primary On Main
- Air Conditioning
- Seller Finance
- Green
- Fixer Upper
- Horse
- Golf
- Fireplace
- Deck
- Garage
- Basement
- Pool
Property vs Single Family Average in 01950
Price
Year Built
Visits
 Massachusetts MLS Property Info Network (MLSPIN) - The property listing data and information set forth herein were provided to MLS Property Information Network, Inc. from third party sources, including sellers, lessors and public records, and were compiled by MLS Property Information Network, Inc. The property listing data and information are for the personal, non commercial use of consumers having a good faith interest in purchasing or leasing listed properties of the type displayed to them and
 Copyright 2026 PrimeMLS. All rights reserved. This information is deemed reliable, but not guaranteed. The data relating to real estate displayed on
this Site comes in part from the IDX Program of PrimeMLS. The information
being provided is for consumers' personal, non-commercial use and may
not be used for any purpose other than to identify prospective properties
consumers may be interested in purchasing. Data last updated September 12, 2026 3:11 PM UTC
Copyright 2026 PrimeMLS. All rights reserved. This information is deemed reliable, but not guaranteed. The data relating to real estate displayed on
this Site comes in part from the IDX Program of PrimeMLS. The information
being provided is for consumers' personal, non-commercial use and may
not be used for any purpose other than to identify prospective properties
consumers may be interested in purchasing. Data last updated September 12, 2026 3:11 PM UTC
