

Address
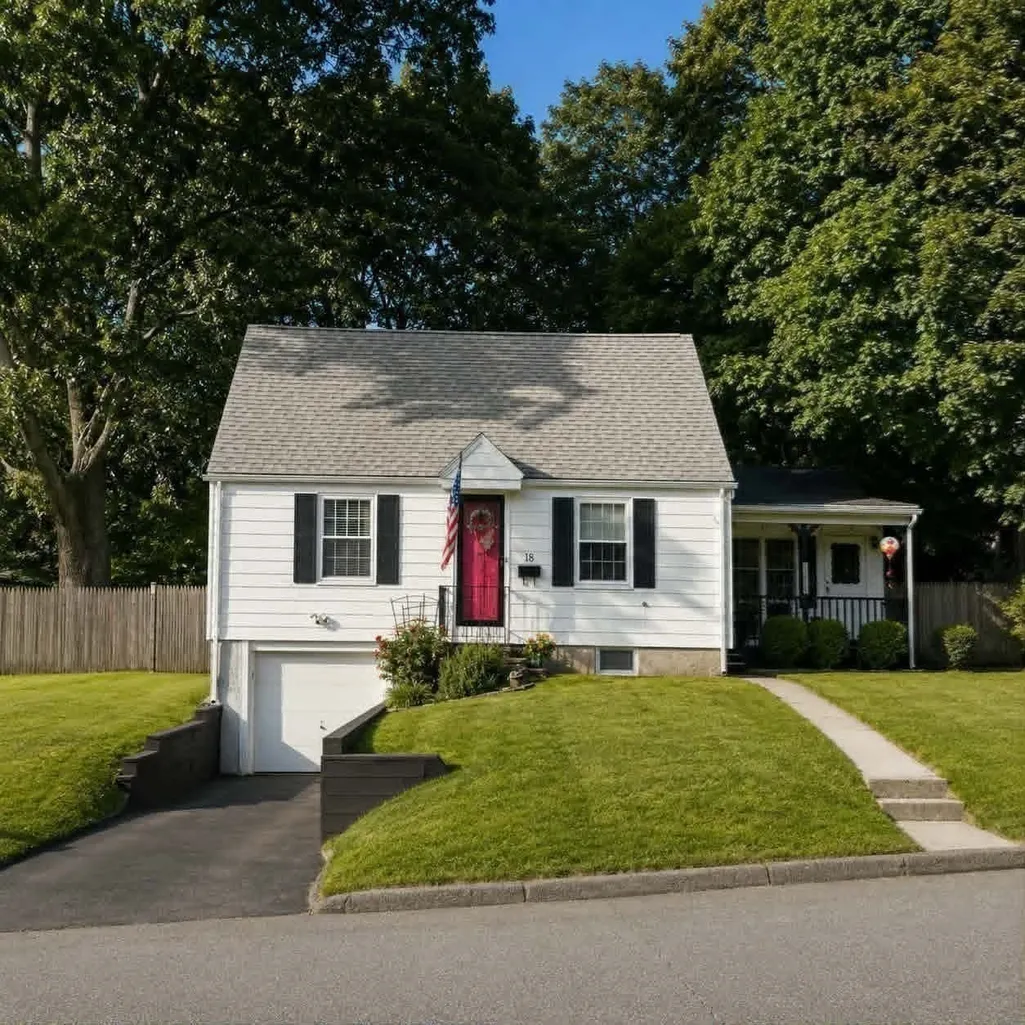
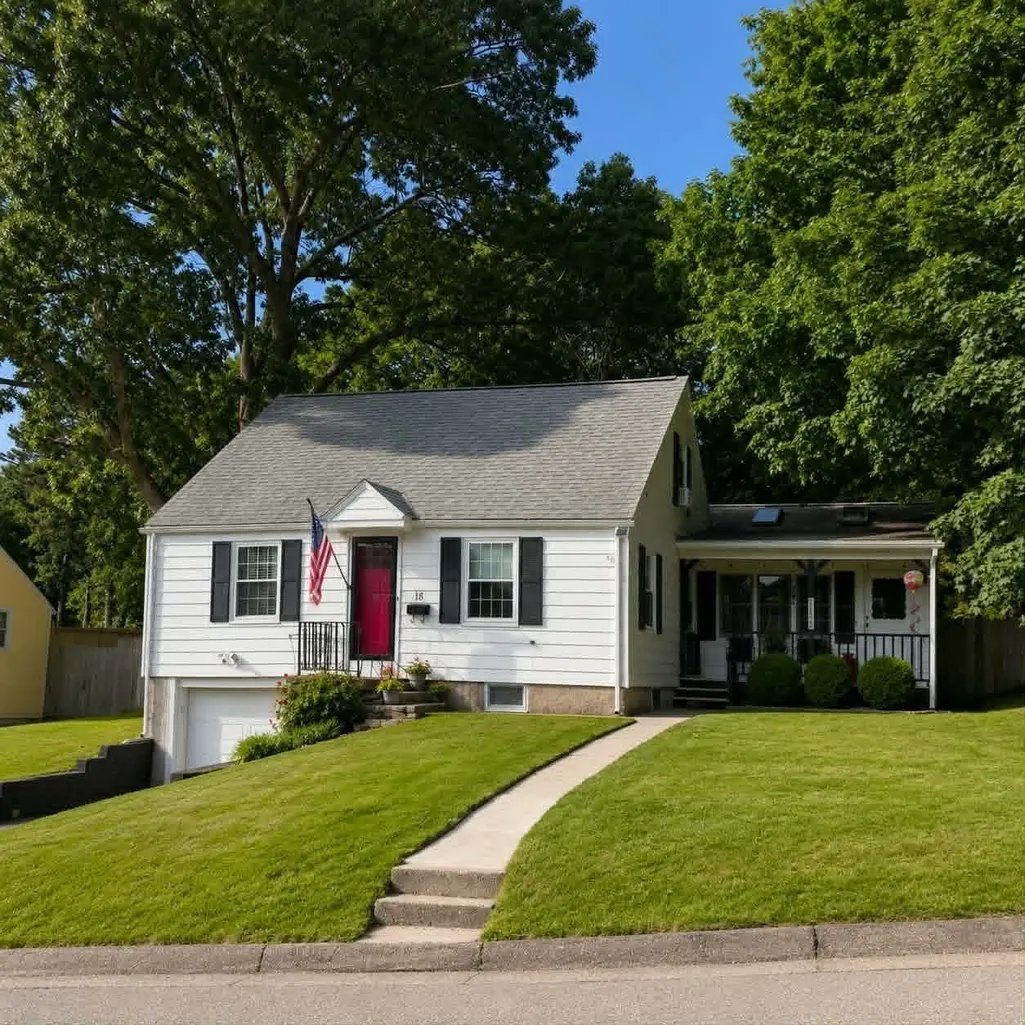
18 Hunnewell Rd, Worcester, MA
Price
$ 487,500
Property Attributes
- MLS#73554634
- TypeSingle Family
- Listing Status Price Changed
- CountyWORCESTER
- CityWorcester
- AreaSummit
- Zip01606
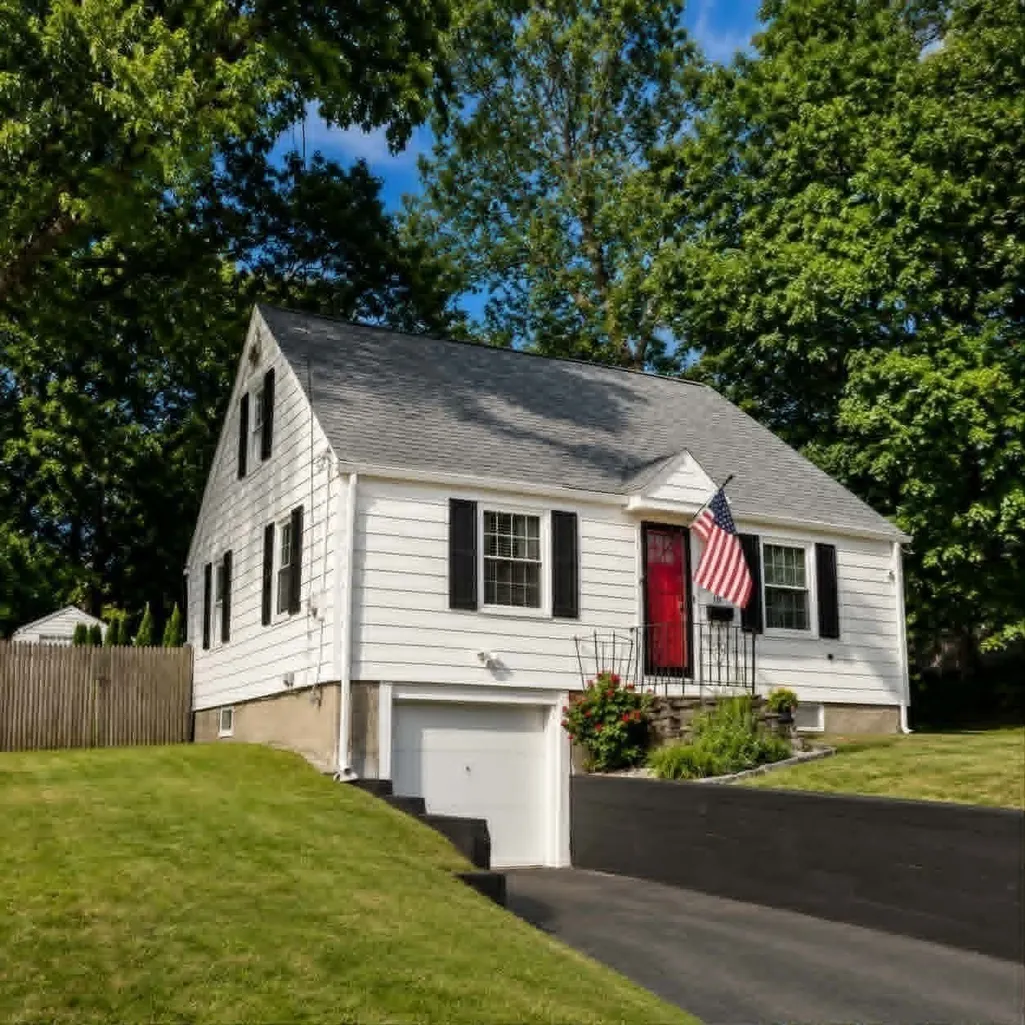
- StyleCape
- Year Built1950
- Taxes$ 5278
- Price$ 487,500
- Bedrooms3
- Full Bathrooms1
- Half Bathrooms1
- Sqr Footage1675
- Lot Size0.21 Acres
Data Source:
Massachusetts MLS Property Info Network (MLSPIN)
Property Description
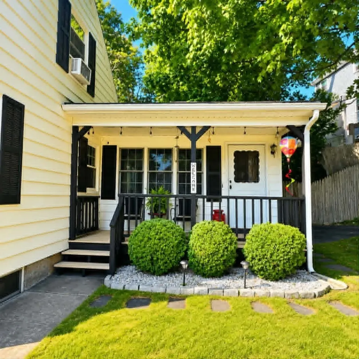
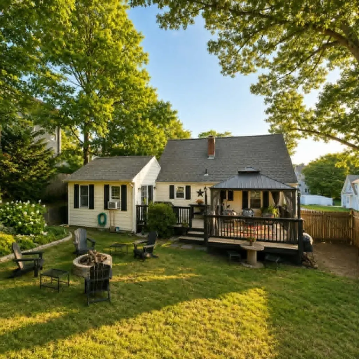
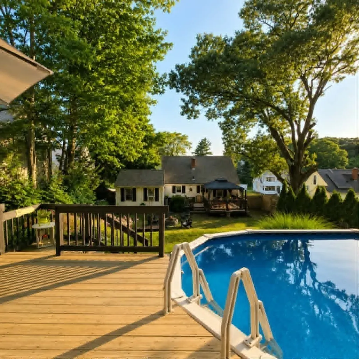
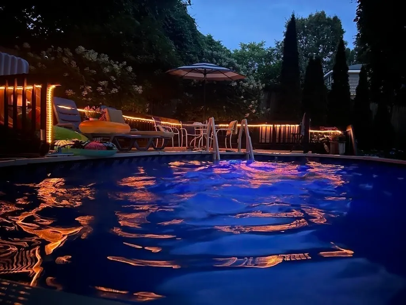
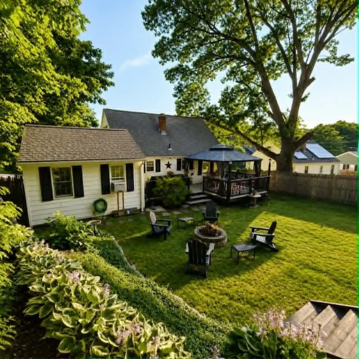
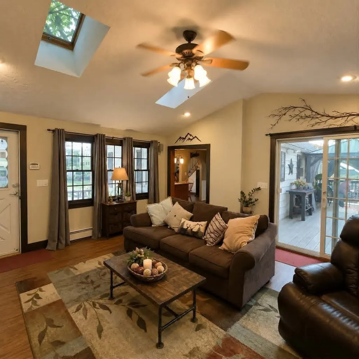
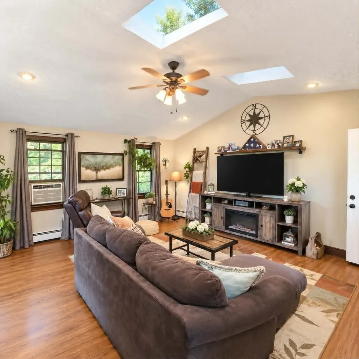
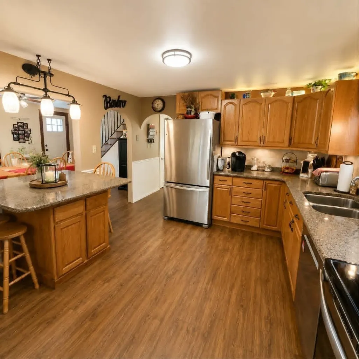
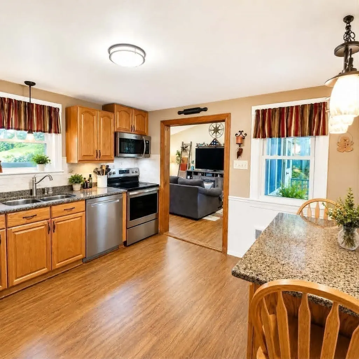
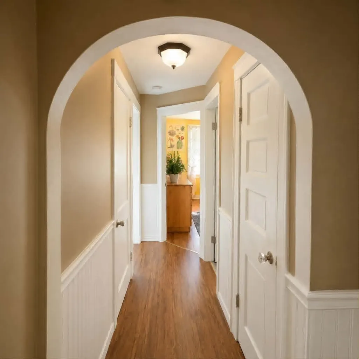
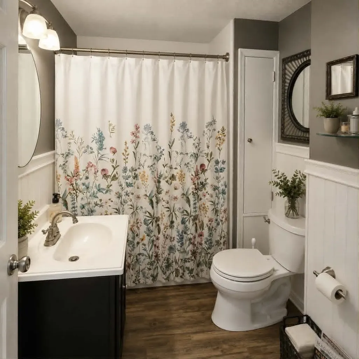
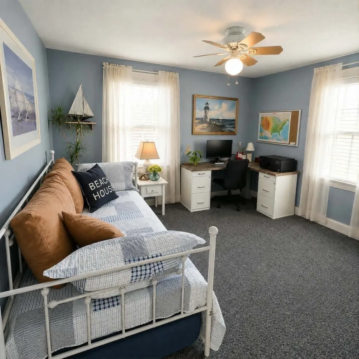
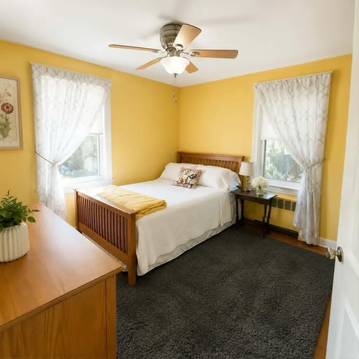
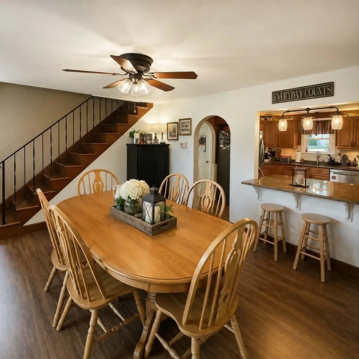
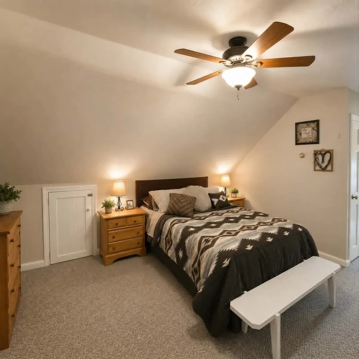
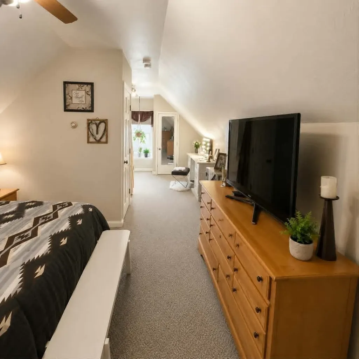
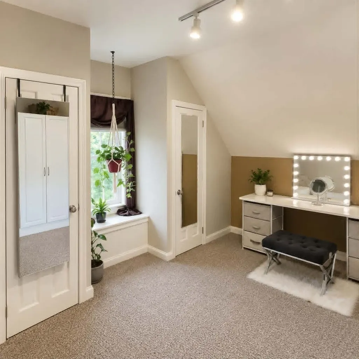
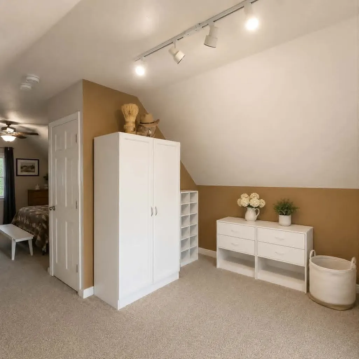
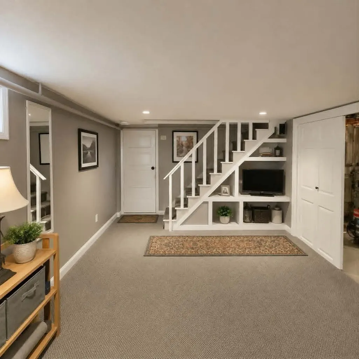
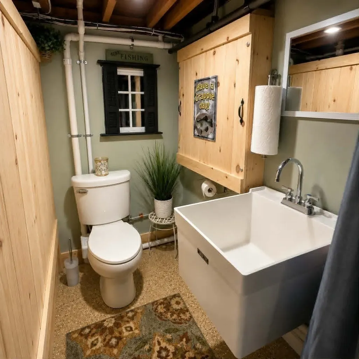
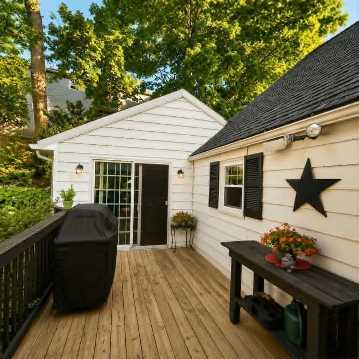
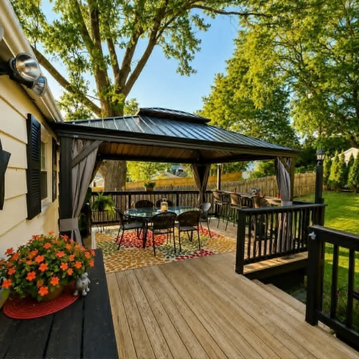
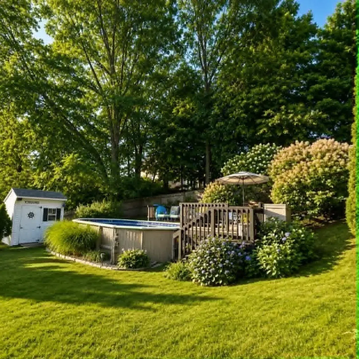
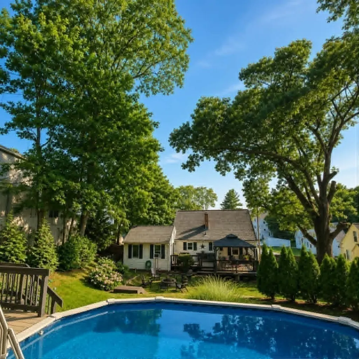
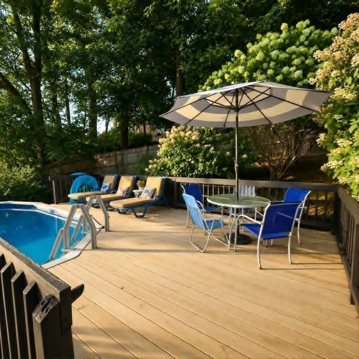
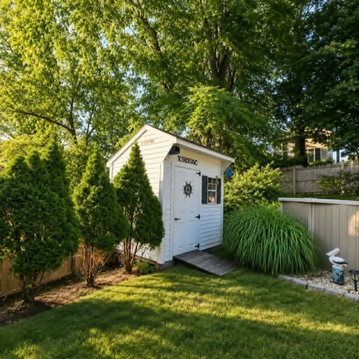
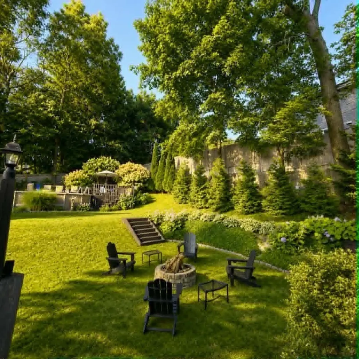
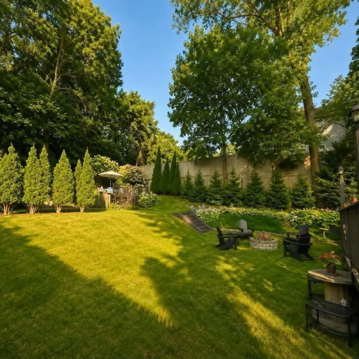
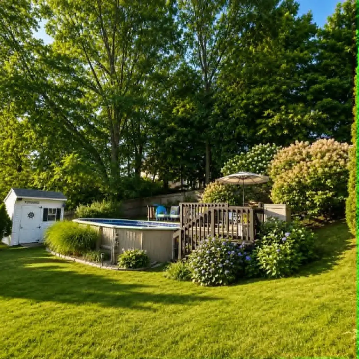
OPEN HOUSE CANCELLED -- OFFER ACCEPTED ----OPEN HOUSE SATURDAY SEPT 12th from 11am to 1pm —— Gifts galore will be received by the new homeowner of this well-maintained and beautifully updated single-level living and commuter-friendly Cape! Consider the following: Additional price improvement, $5,000 closing cost credit and a one-year home warranty! What will you enjoy more: the fenced private sanctuary of a backyard,the above ground pool, or the vaulted family room with sliders onto deck overlooking the lush hideaway! Gazebo is also left as a gift by the long-time homeowners. Lovingly maintained and enjoyed, this hidden gem is located moments to Rts 290 and 190 on the Holden/Worcester line. The kitchen and bath have been renovated providing the modern updates you're looking for. Two bedrooms on the first floor with hardwoods under the carpets. Upstairs you’ll find one large bedroom, great for storage or guests. There's a den and half bath in the basement, extending the living area.This is the home your friends and family with gather at, whether around the firepit, under the gazebo, or poolside. Come see this charmer of a home and sanctuary and start planning your holidays in your new home!
| Price History | |
|---|---|
| 7/24/2026 | Listed $499,900 |
| 8/19/2026 | 1$499,000 |
| 8/27/2026 | 3$489,000 |
| 9/9/2026 | 1$487,500 |
General Features
| Sewer | Public Sewer |
|---|---|
| Heating | Central,Steam,Oil |
| Cooling | None |
| Utilities | for Electric Range,for Electric Dryer,Washer Hookup |
| Roof | Shingle |
| Appliances | Tankless Water Heater,Range,Dishwasher,Microwave,Refrigerator,Washer,Dryer |
| Zoning | RS-7 |
| Garage Spaces | 1 |
| Patio/Porch Features | Porch,Deck - Wood |
| Architectural Style | Cape |
| Pool Features | Above Ground |
| Construction Materials | Frame |
| Year Built | 1950 |
| Electric | Circuit Breakers |
| Property Subtype | Single Family Residence |
| Tax Year | 2026 |
| Parcel Number | M:32 B:001 L:00143,1790344 |
| Community Features | Public Transportation,Shopping,Park,Walk/Jog Trails,Golf,Medical Facility,Laundromat,Conservation Area,Highway Access,House of Worship,Public School,University |
| Accessibility | No |
| County | Worcester |
| Property Type | Residential |
| HOA | No |
| Attached Garage | Yes |
| Garage Y/N | Yes |
| Other Structures | Gazebo |
| Waterview | No |
| Total Rooms | 7 |
| Full Baths | 1 |
| Status | Price Changed |
| Directions | West Mountain Street to Radcliffe to Hunnewell |
| City | Worcester |
| Disclosures | Deck gazebo and pool equipment/floats included. Hardwoods under carpets on first floor BRs and DR flooring. Half bath not permitted. Some photos enhanced for marketing. Rare seepage during heavy Spr |
| Senior Community Y/N | No |
| MLS Area | Summit |
| Lot Size Units | Acres |
| Lot Size Square Feet | 9035 |
| Carport Y/N | No |
| Property Attached Y/N | No |
| Year Built Details | Actual |
| Tax Annual Amount | 5278 |
| Home Warranty Y/N | No |
| Building Area Units | Square Feet |
| Standard Status | Active |
| Year Built Source | Public Records |
| Tax Assessed Value | 397500 |
| Tax Lot | 143 |
| Certified Treated | Unknown |
Interior Features
| Basement | Partial,Crawl Space,Partially Finished,Interior Entry,Garage Access |
|---|---|
| Flooring | Tile,Carpet,Hardwood |
| Air Conditioning Y/N | No |
| Heating Y/N | Yes |
| Window Features | Insulated Windows,Screens |
| Fireplace Y/N | No |
| Above Grade Finished Area | 1545 |
| Half Baths | 1 |
| Laundry Features | Electric Dryer Hookup,Washer Hookup |
| Total Bedrooms | 3 |
| Below Grade Finished Area | 130 |
| LivingAreaSource | Measured |
| Total Baths | 2 |
| Primary Bathroom Features | No |
Exterior Features
| Exterior Amenities | Porch,Deck - Wood,Pool - Above Ground,Rain Gutters,Storage,Screens,Fenced Yard,Gazebo |
|---|---|
| Fencing | Fenced/Enclosed,Fenced |
| Parking Features | Under,Garage Door Opener,Paved Drive,Off Street,Tandem,Paved |
| Water Source | Public |
| Total Parking | 3 |
| Lot Size Area | 0.21 |
| Foundation Details | Concrete Perimeter,Block |
| Spa | No |
| Building Area Total | 1675 |
| Lot Size Acres | 0.21 |
| Road Surface Type | Paved |
| Waterfront Y/N | No |
| Covered Spaces | 1 |
| Door Features | Insulated Doors |
| Road Frontage Type | Public |
| Road Responsibility | Public Maintained Road |
Amenities
- Foreclosure
- Views
- Short Sale
- New Construction
- Adult 55+
- Lease To Own
- No HOA Fees
- Furnished
- Primary On Main
- Air Conditioning
- Seller Finance
- Green
- Fixer Upper
- Horse
- Golf
- Fireplace
- Deck
- Garage
- Basement
- Pool
Property vs Single Family Average in 01606
Price
Taxes
Year Built
Visits
 Massachusetts MLS Property Info Network (MLSPIN) - The property listing data and information set forth herein were provided to MLS Property Information Network, Inc. from third party sources, including sellers, lessors and public records, and were compiled by MLS Property Information Network, Inc. The property listing data and information are for the personal, non commercial use of consumers having a good faith interest in purchasing or leasing listed properties of the type displayed to them and
 Copyright 2026 PrimeMLS. All rights reserved. This information is deemed reliable, but not guaranteed. The data relating to real estate displayed on
this Site comes in part from the IDX Program of PrimeMLS. The information
being provided is for consumers' personal, non-commercial use and may
not be used for any purpose other than to identify prospective properties
consumers may be interested in purchasing. Data last updated September 12, 2026 3:11 PM UTC
Copyright 2026 PrimeMLS. All rights reserved. This information is deemed reliable, but not guaranteed. The data relating to real estate displayed on
this Site comes in part from the IDX Program of PrimeMLS. The information
being provided is for consumers' personal, non-commercial use and may
not be used for any purpose other than to identify prospective properties
consumers may be interested in purchasing. Data last updated September 12, 2026 3:11 PM UTC
