
Open House Sun, Sep 13th 01:00 PM - 02:30 PM
Address
59 Waterford Cir, Dighton, MA
Price
$ 824,900
Property Attributes
- MLS#73569211
- TypeSingle Family
- Listing Status Active
- CountyBRISTOL
- CityDighton
- AreaWest Dighton
- NeighborhoodStoney Ridge Estates
- Zip02715
- StyleRanch
- Year Built2019
- Taxes$ 9536
- Price$ 824,900
- Bedrooms2
- Full Bathrooms2
- Half Bathrooms0
- Sqr Footage1757
- Lot Size0.41 Acres
Data Source:
Massachusetts MLS Property Info Network (MLSPIN)
Property Description
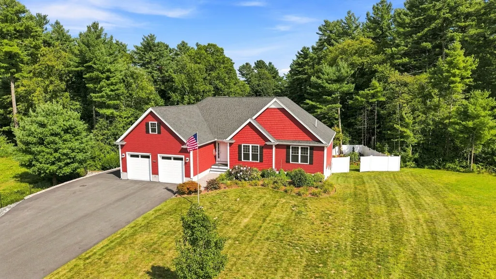
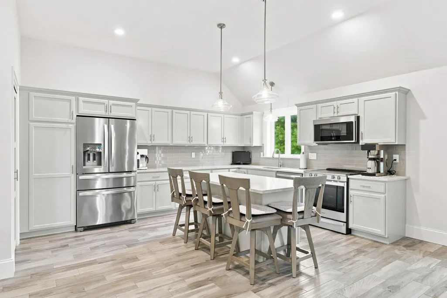
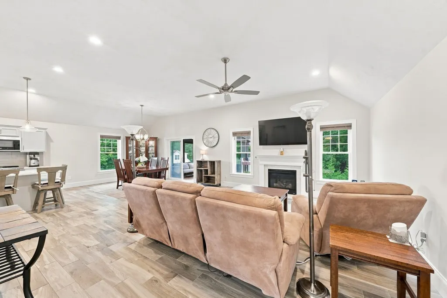
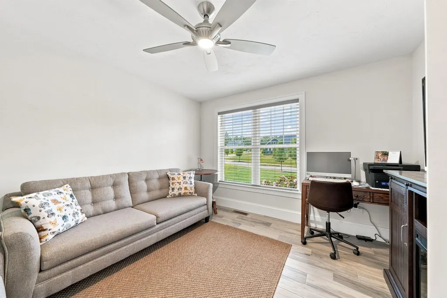
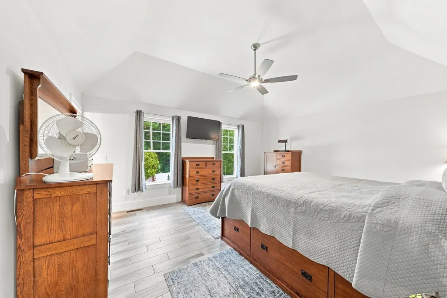
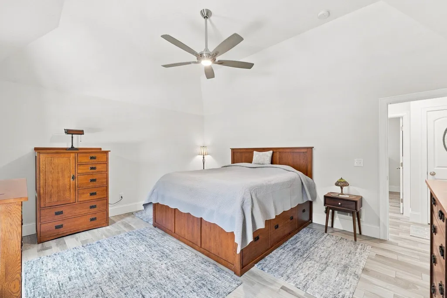
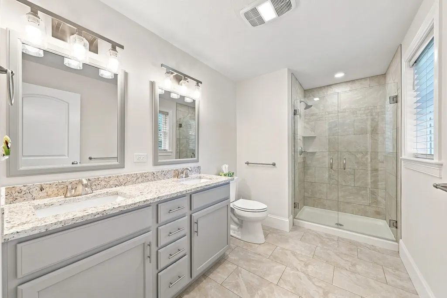
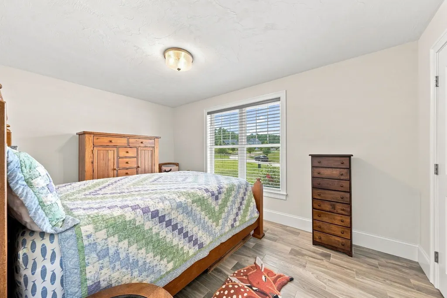
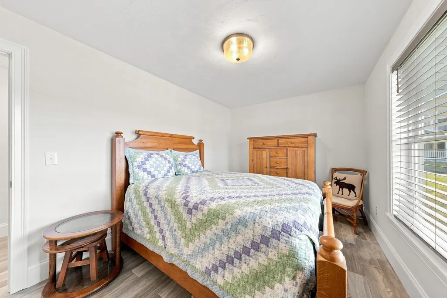
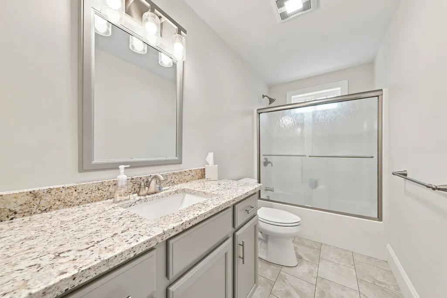
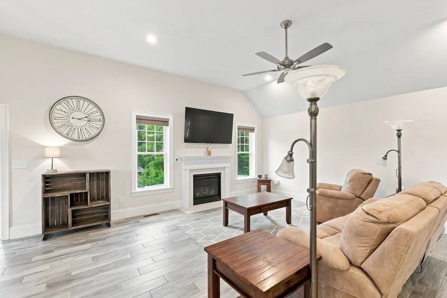
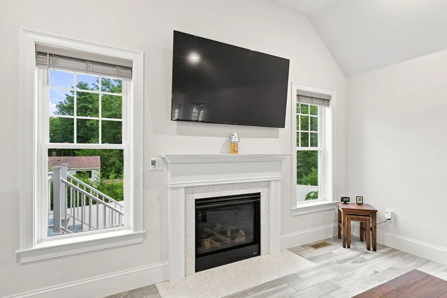
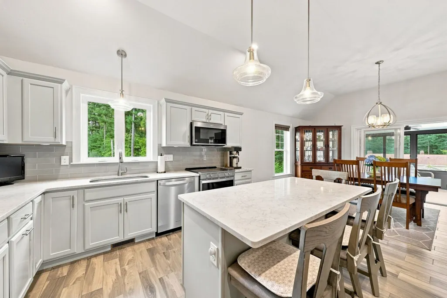
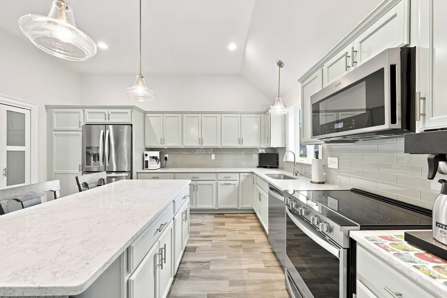
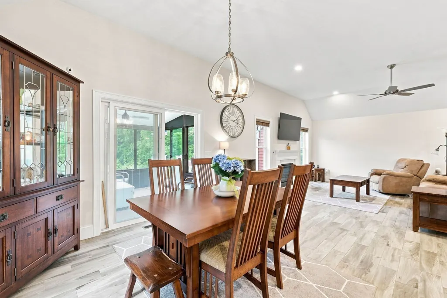
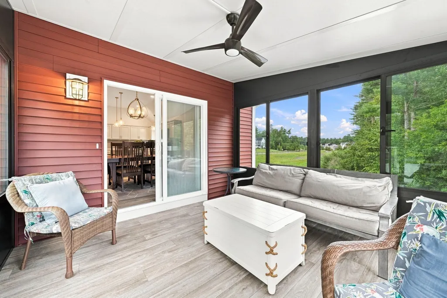
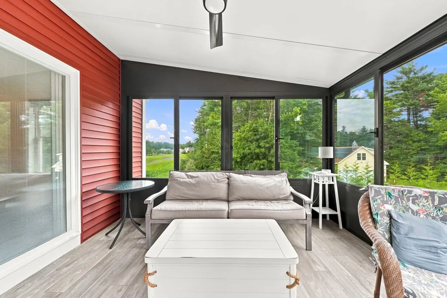
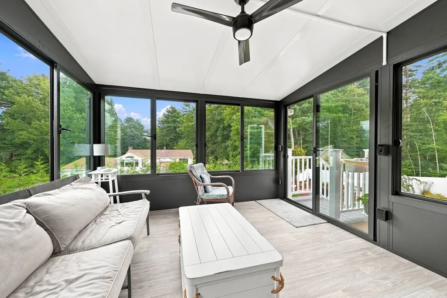
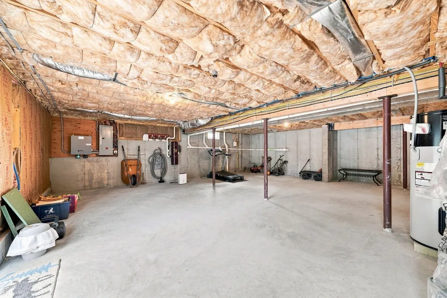
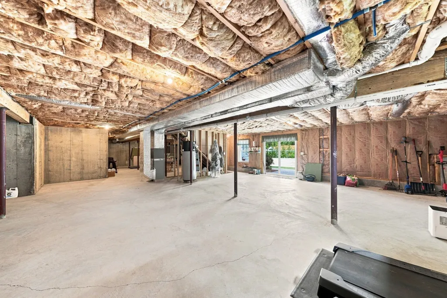
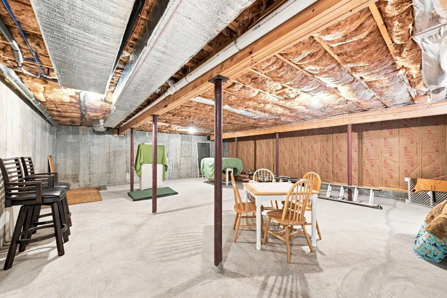
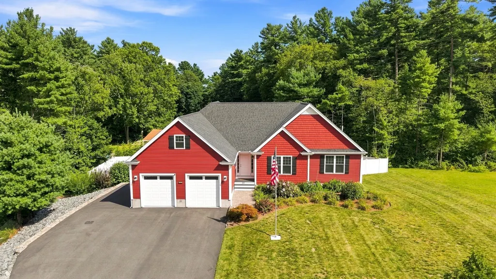
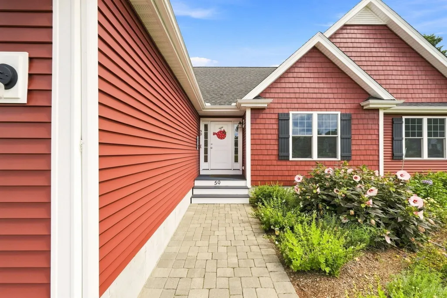
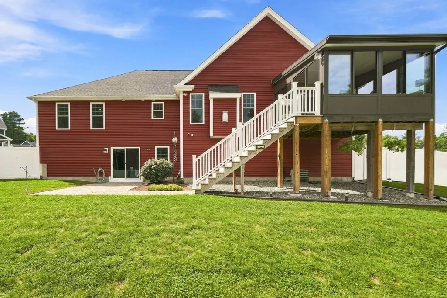
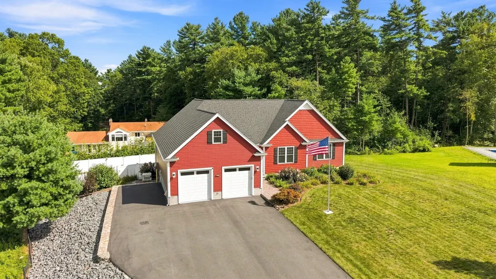
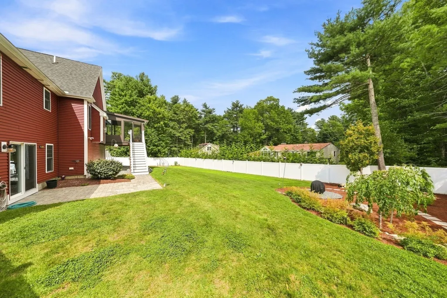
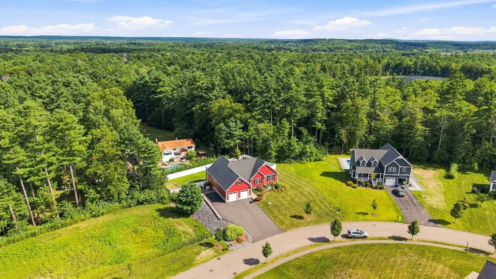
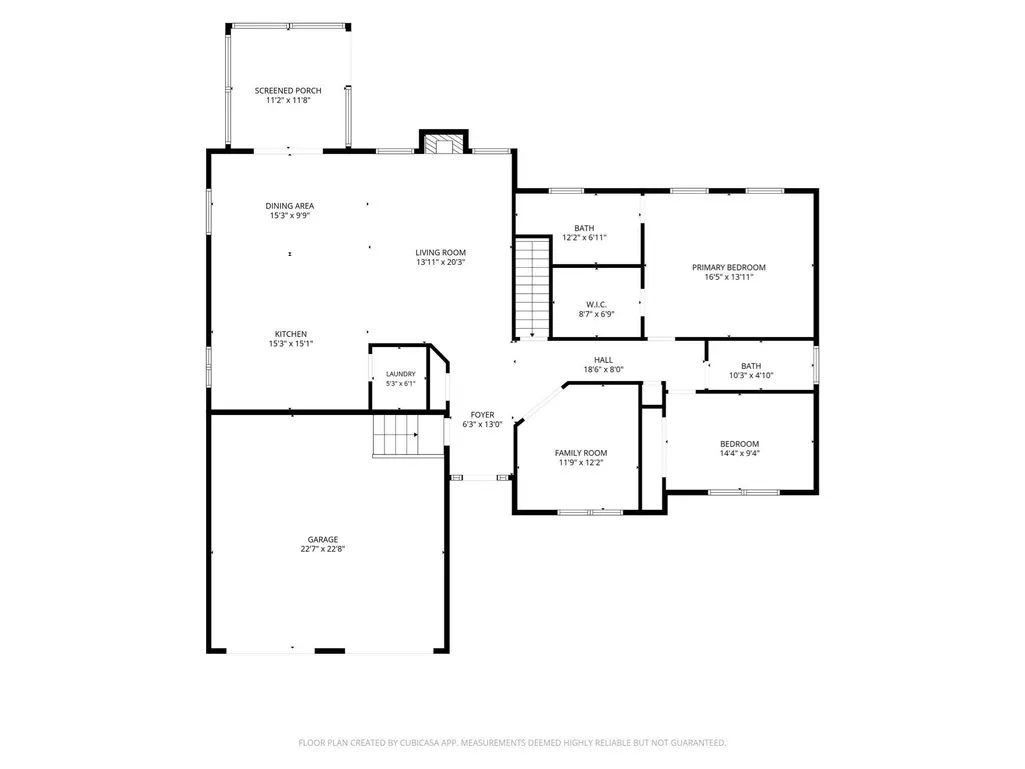
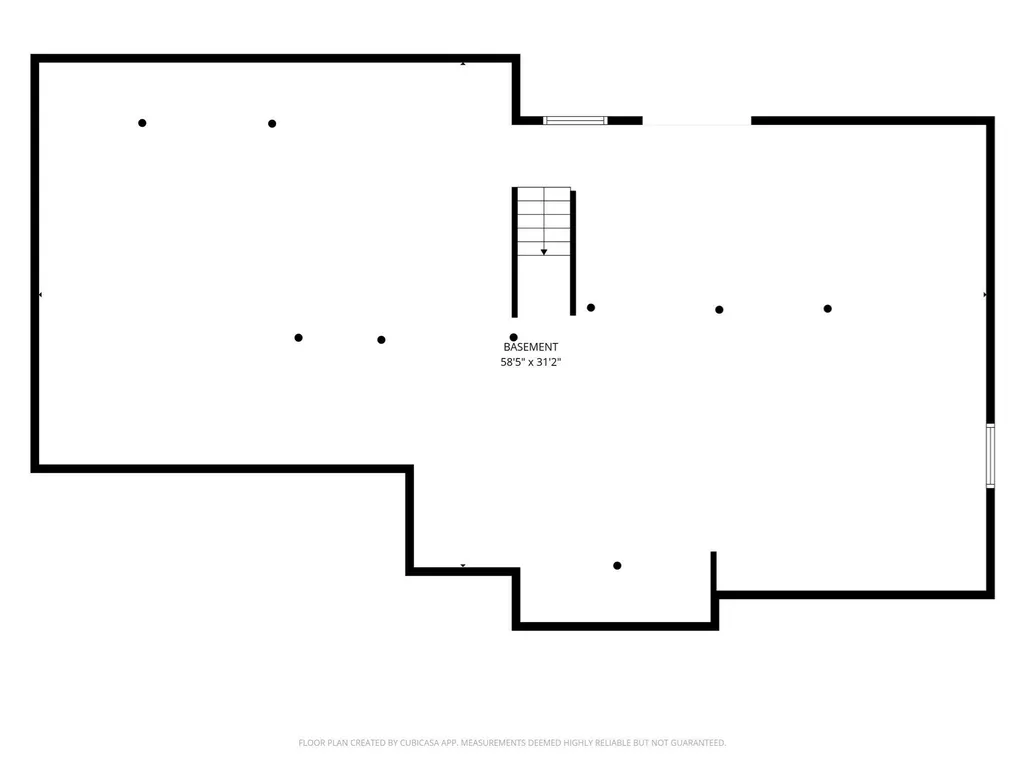
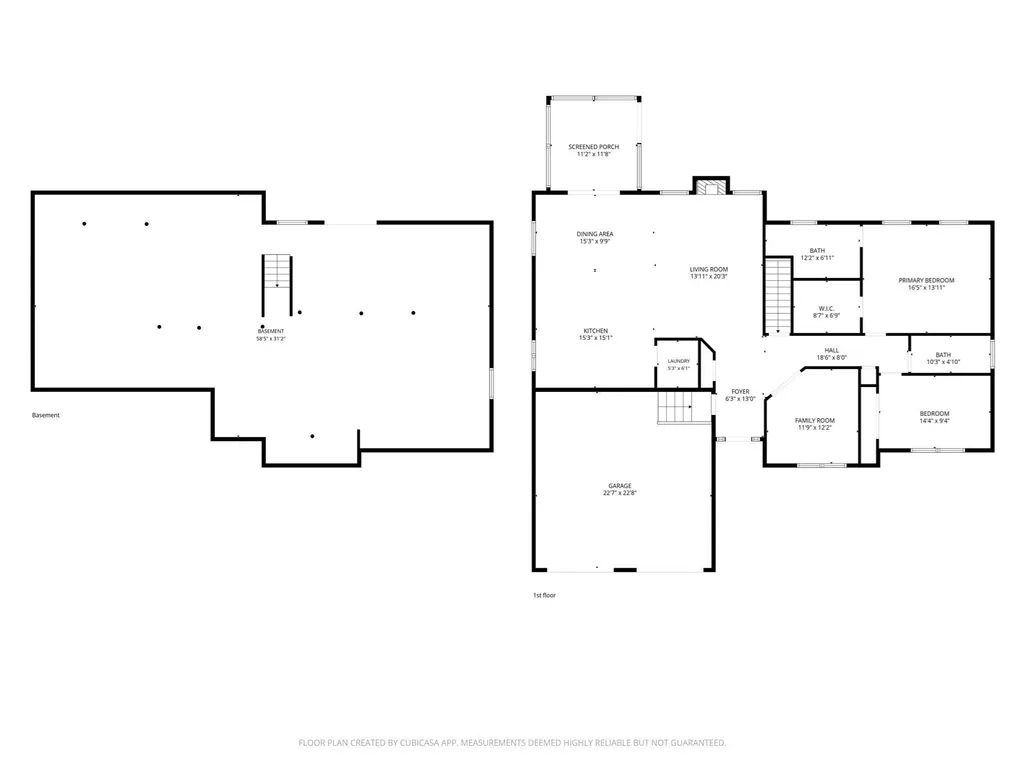
This immaculate, move-in-ready Ranch offers 1,762 square feet of single-level living—plus expansive, untapped lower-level square footage ripe for finishing. Completed in 2020, this home is situated on a landscaped 0.41-acre lot with a fully fenced backyard, park-like grounds, gutter guards, and perennial shrub beds blooming throughout the seasons, located in Dighton’s sought-after Stoney Ridge Estates subdivision. The property features a customized 2-bedroom floor plan adapted from its original 3-bedroom design—offering an extra room on the main level perfect for a home office or den—maximizing main-floor living area while keeping options open for lower-level expansion. Durable plank tile flooring flows continuously throughout the open layout. The kitchen features quartz countertops, stainless steel appliances, recessed lighting, and a dining area that opens directly into a bright sunroom for extra living space. The main level also includes an inviting living room centered around a gas fireplace, a main bedroom suite with a full private bath and walk-in closet, a second bedroom, a full guest bath, main-level laundry, and a central vacuum system. High-value mechanical and exterior additions include a whole-house Cummins generator, central A/C, natural gas heat, Title 5-certified septic, and an expanded paved driveway with extra parking capacity. Downstairs, the massive walk-out basement features high ceilings and a full glass sliding door, offering an effortless canvas to add a lower-level suite, guest bedroom, home office, or recreational room. Convenient access to Routes 24, 44, and I-195 ensures an easy commute to Providence and Boston.
| Elementary School | Middle School | High School |
|---|---|---|
| Dighton Elementary School | Dighton Middle School | Dighton-Rehoboth Regional High |
| Price History | |
|---|---|
| 8/27/2026 | Listed $824,900 |
General Features
| Sewer | Private Sewer |
|---|---|
| Heating | Baseboard,Natural Gas |
| Cooling | Central Air |
| Utilities | for Electric Range |
| Roof | Shingle |
| Appliances | Gas Water Heater,Water Heater,Range,Refrigerator,Washer,Dryer |
| Zoning | R1 |
| HOA Fee | 40 |
| Garage Spaces | 2 |
| Patio/Porch Features | Porch - Enclosed |
| Architectural Style | Ranch |
| Construction Materials | Frame |
| Exclusions | Personal Belongings |
| Year Built | 2019 |
| Electric | 200+ Amp Service |
| Property Subtype | Single Family Residence |
| Tax Year | 2026 |
| Parcel Number | M:012 B:00001 L:00350,5033648 |
| Community Features | Shopping,Park,Stable(s),Golf,Medical Facility,Highway Access,House of Worship,Public School |
| Assoc Fee Paid Per | Monthly |
| County | Bristol |
| Property Type | Residential |
| HOA | Yes |
| Attached Garage | Yes |
| Subdivision Name | Stoney Ridge Estates |
| Garage Y/N | Yes |
| Waterview | No |
| Total Rooms | 4 |
| Full Baths | 2 |
| Status | Active |
| Directions | Use GPS |
| High School | Dighton-Rehoboth Regional High |
| City | Dighton |
| Senior Community Y/N | No |
| MLS Area | West Dighton |
| Lot Size Units | Acres |
| Lot Size Square Feet | 17947 |
| Carport Y/N | No |
| Elementary School | Dighton Elementary School |
| Property Attached Y/N | No |
| Year Built Details | Actual |
| Tax Annual Amount | 9536.7 |
| Home Warranty Y/N | No |
| Middle/Junior High School | Dighton Middle School |
| Building Area Units | Square Feet |
| Standard Status | Active |
| Year Built Source | Public Records |
| Tax Assessed Value | 766000 |
| Certified Treated | None |
Interior Features
| Interior Amenities | Central Vacuum |
|---|---|
| Basement | Full,Walk-Out Access,Interior Entry,Sump Pump,Radon Remediation System,Concrete,Unfinished |
| Flooring | Tile |
| Total Fireplaces | 1 |
| Air Conditioning Y/N | Yes |
| Heating Y/N | Yes |
| Window Features | Insulated Windows |
| Fireplace Y/N | Yes |
| Above Grade Finished Area | 1757 |
| Total Bedrooms | 2 |
| LivingAreaSource | Public Record |
| Total Baths | 2 |
| Primary Bathroom Features | Yes |
Exterior Features
| Exterior Amenities | Porch - Enclosed,Fenced Yard,Garden |
|---|---|
| Fencing | Fenced |
| Parking Features | Attached,Paved Drive,Off Street |
| Lot Features | Gentle Sloping |
| Water Source | Public |
| Total Parking | 7 |
| Lot Size Area | 0.41 |
| Foundation Details | Concrete Perimeter |
| Spa | No |
| Building Area Total | 1757 |
| Lot Size Acres | 0.41 |
| Waterfront Y/N | No |
| Covered Spaces | 2 |
| Road Frontage Type | Public |
Amenities
- Foreclosure
- Views
- Short Sale
- New Construction
- Adult 55+
- Lease To Own
- No HOA Fees
- Furnished
- Primary On Main
- Air Conditioning
- Seller Finance
- Green
- Fixer Upper
- Horse
- Golf
- Fireplace
- Deck
- Garage
- Basement
- Pool
Property vs Single Family Average in 02715
Price
Taxes
Year Built
Visits
 Massachusetts MLS Property Info Network (MLSPIN) - The property listing data and information set forth herein were provided to MLS Property Information Network, Inc. from third party sources, including sellers, lessors and public records, and were compiled by MLS Property Information Network, Inc. The property listing data and information are for the personal, non commercial use of consumers having a good faith interest in purchasing or leasing listed properties of the type displayed to them and
 Copyright 2026 PrimeMLS. All rights reserved. This information is deemed reliable, but not guaranteed. The data relating to real estate displayed on
this Site comes in part from the IDX Program of PrimeMLS. The information
being provided is for consumers' personal, non-commercial use and may
not be used for any purpose other than to identify prospective properties
consumers may be interested in purchasing. Data last updated September 13, 2026 3:01 PM UTC
Copyright 2026 PrimeMLS. All rights reserved. This information is deemed reliable, but not guaranteed. The data relating to real estate displayed on
this Site comes in part from the IDX Program of PrimeMLS. The information
being provided is for consumers' personal, non-commercial use and may
not be used for any purpose other than to identify prospective properties
consumers may be interested in purchasing. Data last updated September 13, 2026 3:01 PM UTC
