
Address
55 Park Ave, Ware, MA
Price
$ 280,000
Property Attributes
- MLS#73571491
- TypeSingle Family
- Listing Status Active
- CountyHAMPSHIRE
- CityWare
- AreaWare Center
- Zip01082
- StyleCottage,Bungalow
- Year Built1940
- Taxes$ 3302
- Price$ 280,000
- Bedrooms3
- Full Bathrooms1
- Half Bathrooms1
- Sqr Footage1107
- Lot Size0.15 Acres
Data Source:
Massachusetts MLS Property Info Network (MLSPIN)
Property Description
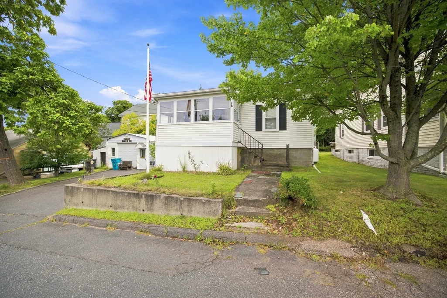
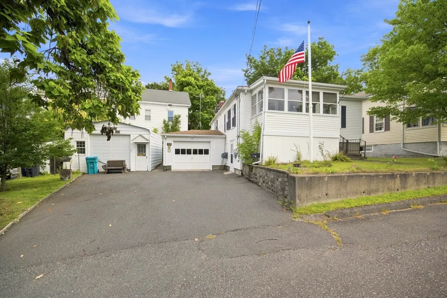
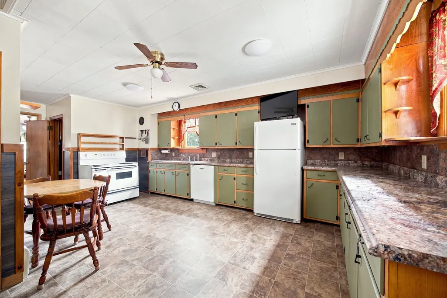
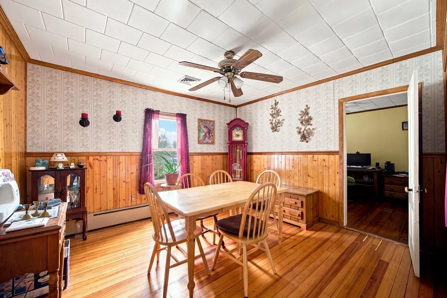
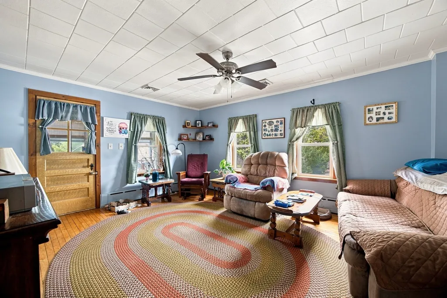
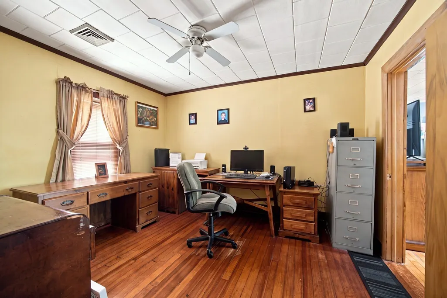
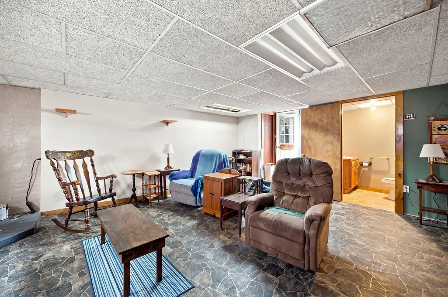
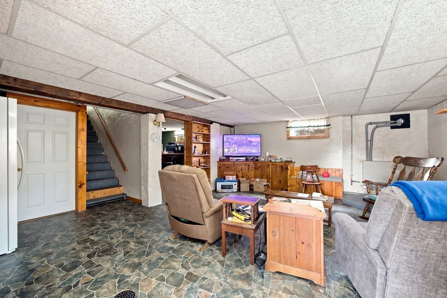
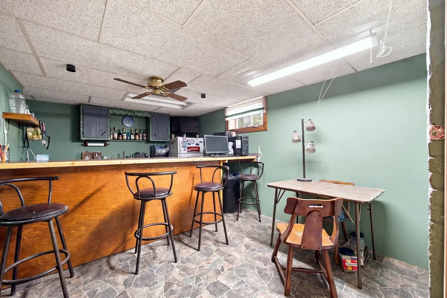
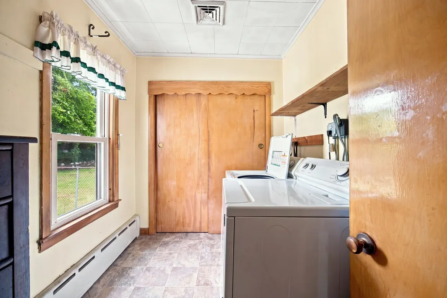
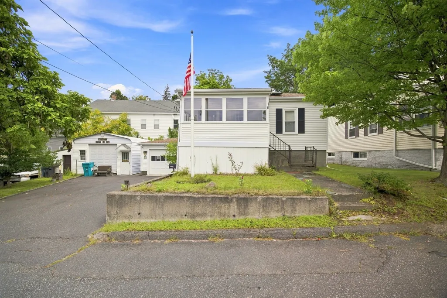
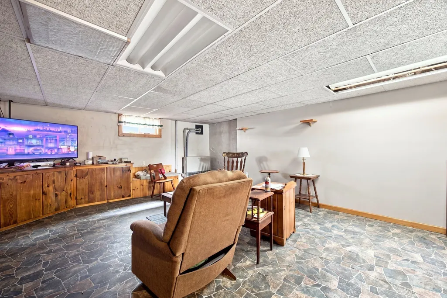
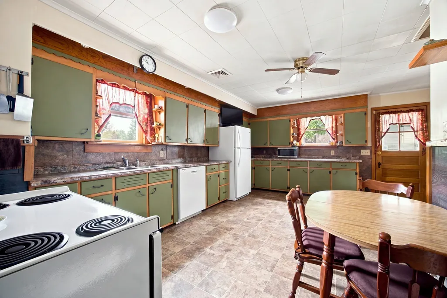
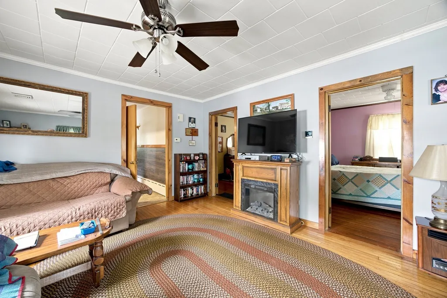
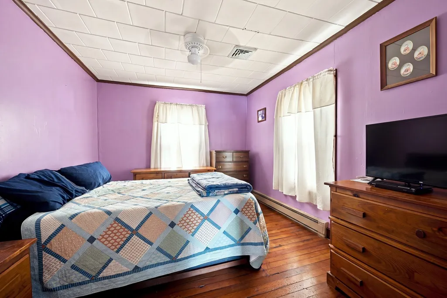
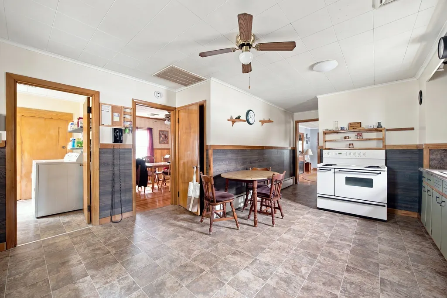
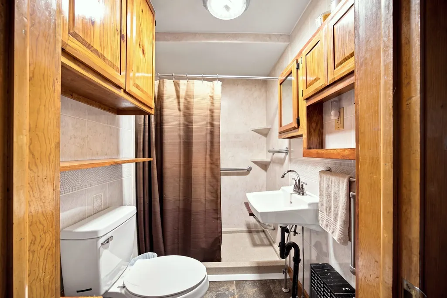
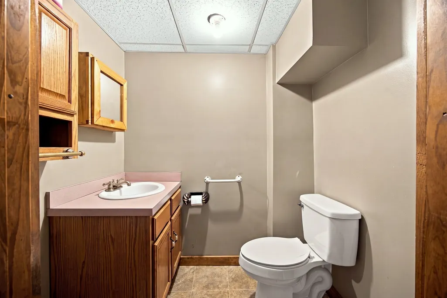
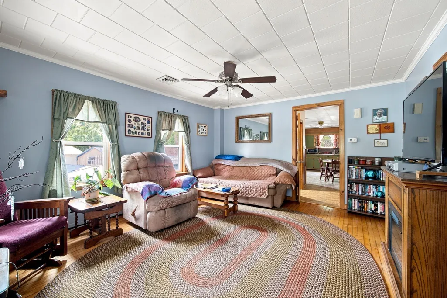
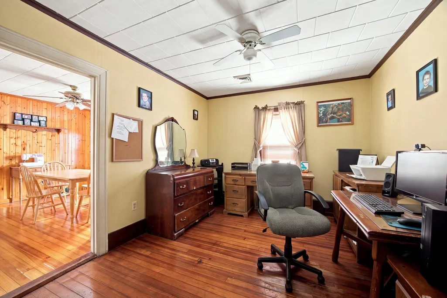
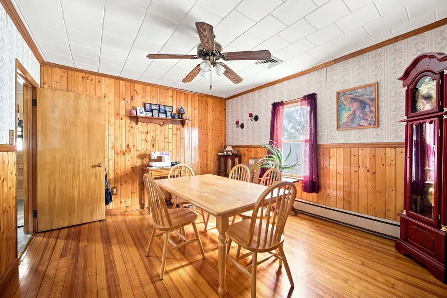
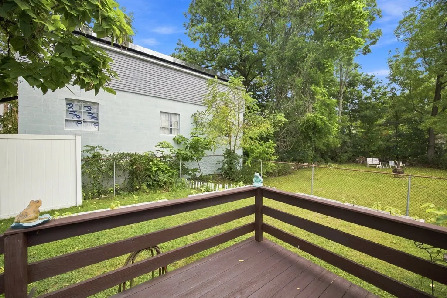
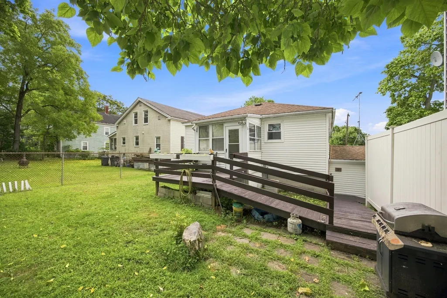
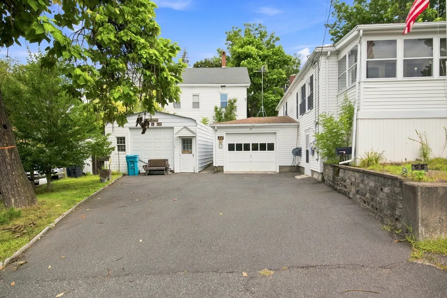
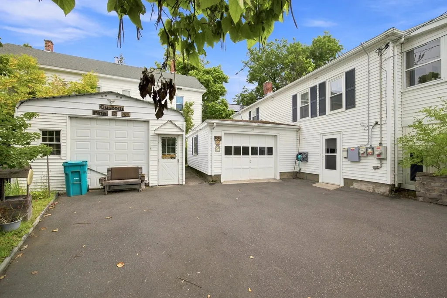
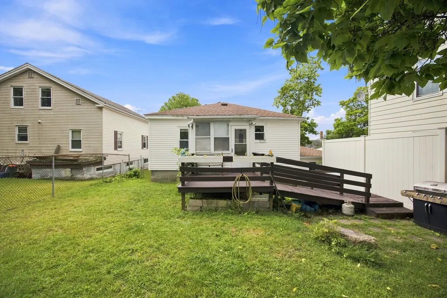
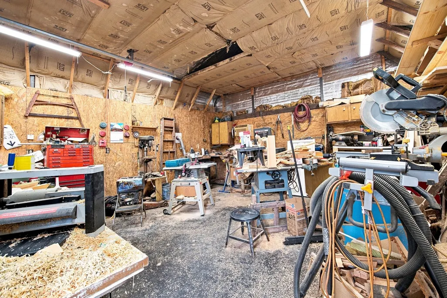
Set into a hillside with a unique layout and an impressive amount of usable space, this 3-bedroom home offers flexibility both inside and out. The raised main living level features hardwood floors in the living room, a convenient laundry room, an enclosed balcony-style porch and three bedrooms, with one currently serving as the dining room. A ramp from the driveway provides access around the home to the backyard and rear entrance.The finished lower level has its own direct entrance from the driveway, opening into a den and continuing to a bar/entertaining room and half bath—creating great potential for a game room, hobby space, home office or additional hangout area. The unfinished portion houses the utilities and can also be accessed directly from the attached garage.But the real bonus may be outside! A separate insulated woodworking workshop is equipped with 220V electrical service plus heat and air conditioning, providing year-round space for woodworking, projects, equipment or serious hobbies.The home has 200-amp electrical service, solar panels with a current monthly payment of approximately $111, oil-fired heat on the main level and propane heat in the basement. The boiler received a new pump in 2026, the water heater received a new element in 2025, and the roof is approximately 7 years old. A pellet stove is also available but is not currently connected.Adding even more value, the generator, snowblower and extra refrigerator will remain for the new owners. If you've been looking for a home with more than the typical cookie-cutter layout—and space to work, create, entertain and make your own—55 Park Ave deserves a look.
| Price History | |
|---|---|
| 9/3/2026 | Listed $280,000 |
General Features
| Sewer | Public Sewer |
|---|---|
| Heating | Baseboard,Oil,Propane |
| Cooling | Central Air |
| Utilities | for Electric Range,for Electric Dryer,Washer Hookup |
| Roof | Shingle |
| Appliances | Electric Water Heater,Water Heater,Range,Dishwasher,Disposal,Refrigerator,Washer,Dryer |
| Zoning | DTR |
| Garage Spaces | 1 |
| Patio/Porch Features | Porch - Enclosed |
| Architectural Style | Cottage,Bungalow |
| Construction Materials | Frame |
| Year Built | 1940 |
| Electric | Generator,110 Volts,220 Volts,Circuit Breakers,200+ Amp Service |
| Property Subtype | Single Family Residence |
| Tax Year | 2026 |
| Parcel Number | M:0061 B:0000 L:0268,3419789 |
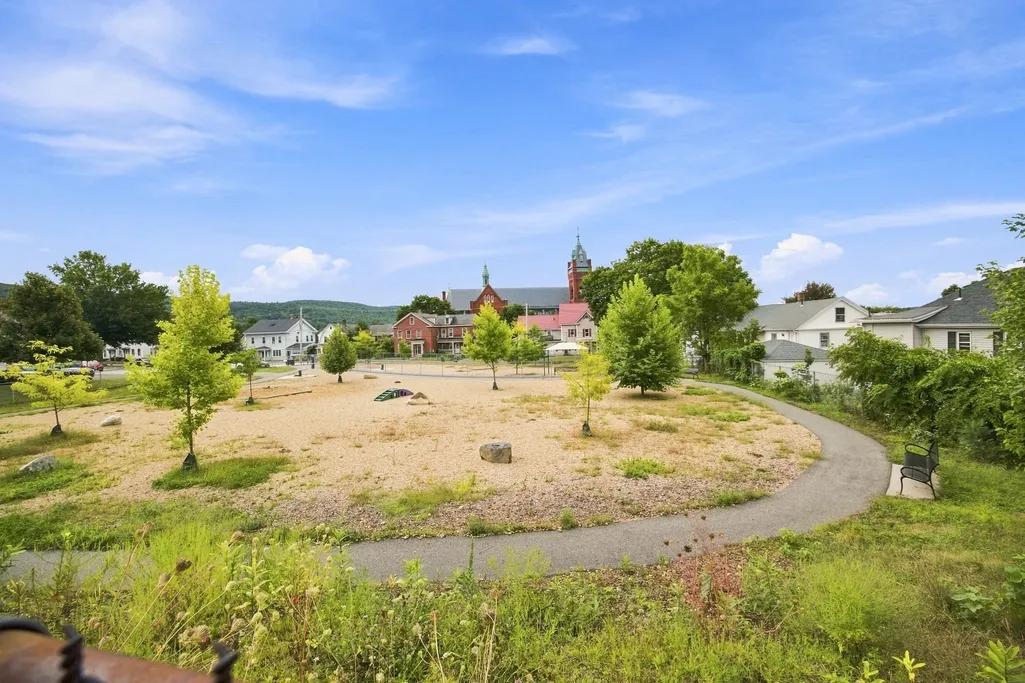
| Community Features | Public Transportation,Park,Walk/Jog Trails,Conservation Area,Public School |
| County | Hampshire |
| Property Type | Residential |
| HOA | No |
| Attached Garage | Yes |
| Garage Y/N | Yes |
| Waterview | No |
| Total Rooms | 5 |
| Full Baths | 1 |
| Status | Active |
| Directions | GPS works well |
| City | Ware |
| Disclosures | Subject to seller securing suitable housing. |
| Senior Community Y/N | No |
| MLS Area | Ware Center |
| Lot Size Units | Acres |
| Lot Size Square Feet | 6464 |
| Carport Y/N | No |
| Property Attached Y/N | No |
| Year Built Details | Actual |
| Tax Annual Amount | 3302 |
| Home Warranty Y/N | No |
| Building Area Units | Square Feet |
| Primary Bedroom Level | First |
| Standard Status | Active |
| Year Built Source | Public Records |
| Tax Assessed Value | 227900 |
| Tax Lot | 268 |
| Certified Treated | Unknown |
Interior Features
| Interior Amenities | Ceiling Fan(s),Closet/Cabinets - Custom Built,Lighting - Overhead,Internet Available - DSL |
|---|---|
| Basement | Full,Partially Finished,Walk-Out Access,Interior Entry,Garage Access |
| Flooring | Wood,Vinyl,Stone / Slate,Flooring - Stone/Ceramic Tile |
| Kitchen Level | First |
| Air Conditioning Y/N | Yes |
| Heating Y/N | Yes |
| Window Features | Insulated Windows |
| Fireplace Y/N | No |
| Above Grade Finished Area | 1107 |
| Half Baths | 1 |
| Laundry Features | Laundry Closet,Main Level,First Floor,Electric Dryer Hookup,Washer Hookup |
| Total Bedrooms | 3 |
| Below Grade Finished Area | 918 |
| Living Room Level | First |
| LivingAreaSource | Public Record |
| Kitchen Features | Ceiling Fan(s),Dining Area,Exterior Access,Lighting - Overhead |
| Total Baths | 2 |
| Primary Bathroom Features | No |
| Living Room Features | Ceiling Fan(s),Flooring - Hardwood |
| Bedroom 3 Features | Ceiling Fan(s),Flooring - Hardwood |
| Bedroom 2 Features | Ceiling Fan(s),Flooring - Hardwood |
| Primary Bedroom Features | Ceiling Fan(s),Flooring - Hardwood |
| Family Room Level | Basement |
| Family Room Features | Bathroom - Half,Closet,Flooring - Stone/Ceramic Tile,Exterior Access |
| Bedroom 3 Level | First |
| Second Bedroom Level | First |
| Bathroom 1 Level | First |
| Bathroom 2 Level | Basement |
Exterior Features
| Exterior Amenities | Porch - Enclosed,Fenced Yard |
|---|---|
| Fencing | Fenced |
| Parking Features | Attached,Detached,Garage Door Opener,Heated Garage,Workshop in Garage,Insulated,Paved Drive,Off Street,Paved |
| Lot Features | Sloped |
| Water Source | Public |
| Total Parking | 3 |
| Lot Size Area | 0.15 |
| Foundation Details | Concrete Perimeter |
| Spa | No |
| Building Area Total | 1107 |
| Lot Size Acres | 0.15 |
| Road Surface Type | Paved |
| Frontage Length | 64.00 |
| Waterfront Y/N | No |
| Covered Spaces | 1 |
| Road Frontage Type | Public |
| Road Responsibility | Public Maintained Road |
Amenities
- Foreclosure
- Views
- Short Sale
- New Construction
- Adult 55+
- Lease To Own
- No HOA Fees
- Furnished
- Primary On Main
- Air Conditioning
- Seller Finance
- Green
- Fixer Upper
- Horse
- Golf
- Fireplace
- Deck
- Garage
- Basement
- Pool
Property vs Single Family Average in 01082
Price
Taxes
Year Built
Visits
 Massachusetts MLS Property Info Network (MLSPIN) - The property listing data and information set forth herein were provided to MLS Property Information Network, Inc. from third party sources, including sellers, lessors and public records, and were compiled by MLS Property Information Network, Inc. The property listing data and information are for the personal, non commercial use of consumers having a good faith interest in purchasing or leasing listed properties of the type displayed to them and
 Copyright 2026 PrimeMLS. All rights reserved. This information is deemed reliable, but not guaranteed. The data relating to real estate displayed on
this Site comes in part from the IDX Program of PrimeMLS. The information
being provided is for consumers' personal, non-commercial use and may
not be used for any purpose other than to identify prospective properties
consumers may be interested in purchasing. Data last updated September 12, 2026 3:11 PM UTC
Copyright 2026 PrimeMLS. All rights reserved. This information is deemed reliable, but not guaranteed. The data relating to real estate displayed on
this Site comes in part from the IDX Program of PrimeMLS. The information
being provided is for consumers' personal, non-commercial use and may
not be used for any purpose other than to identify prospective properties
consumers may be interested in purchasing. Data last updated September 12, 2026 3:11 PM UTC
