
Address
2248 Vt-15, Cambridge, VT
Price
$ 849,000
Property Attributes
- MLS#5058644
- TypeSingle Family
- Listing Status Active
- CountyLAMOILLE
- CityCambridge
- AreaLamoille
- Zip05444
- StyleVictorian
- Year Built1893
- Price$ 849,000
- Bedrooms5
- Full Bathrooms4
- Half Bathrooms1
- Sqr Footage4224
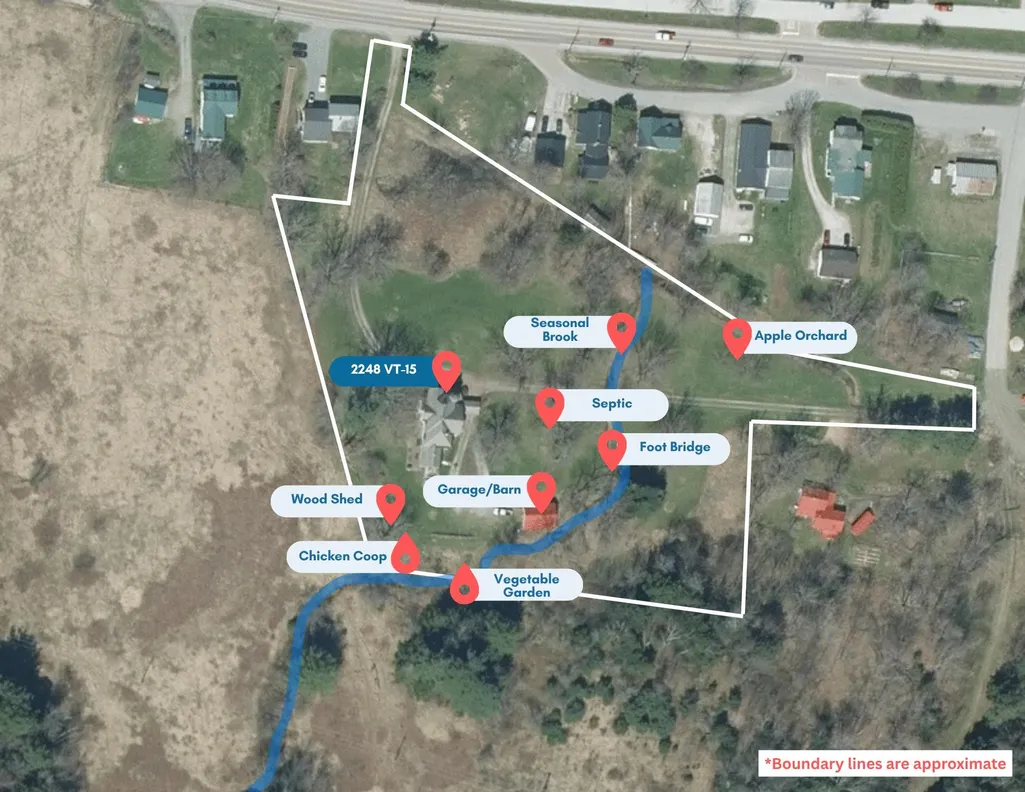
- Lot Size4.19 Acres
Data Source:
PrimeMLS
Property Description
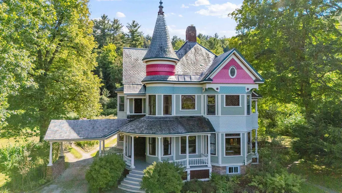
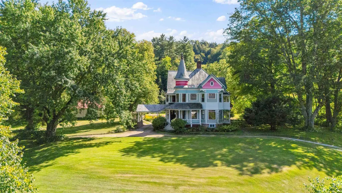
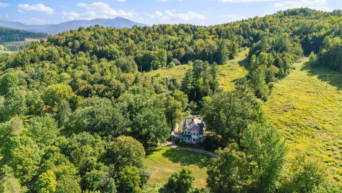
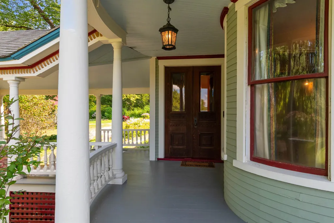
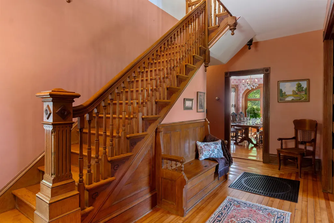
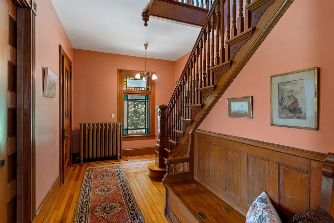
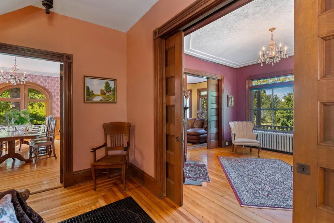
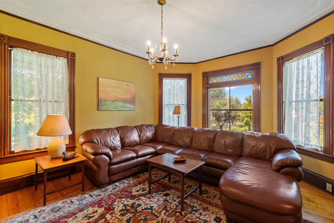
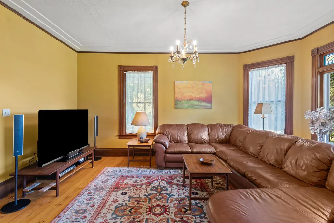
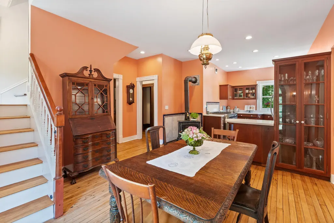
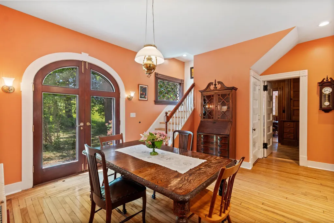
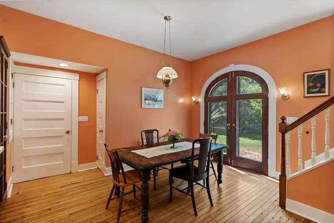
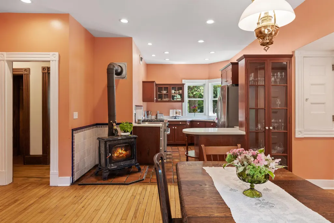
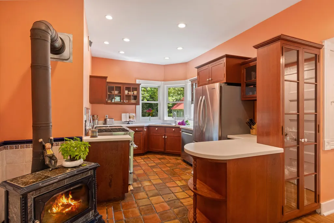
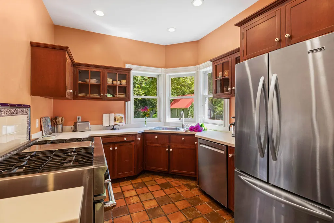
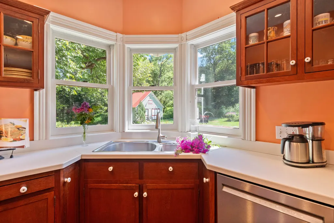
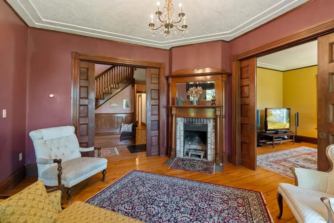
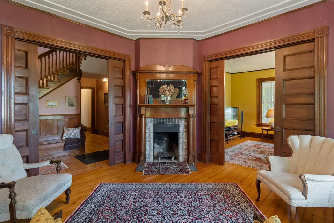
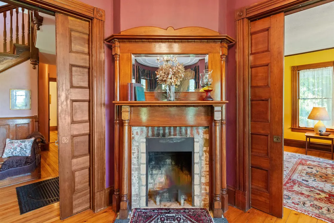
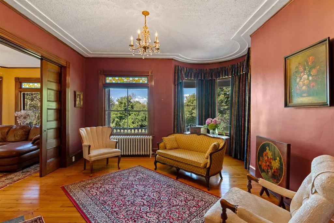
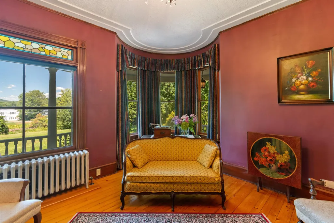
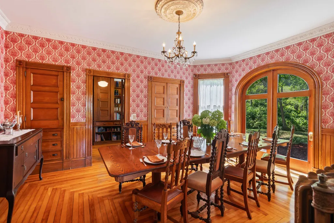
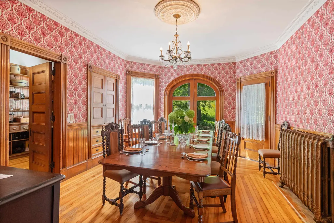
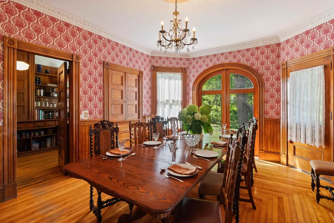
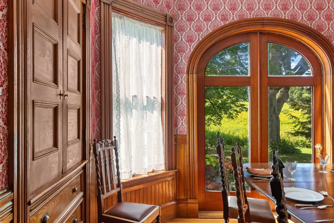
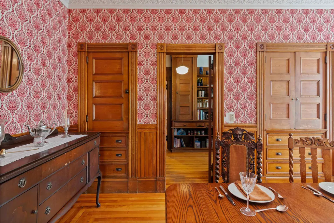
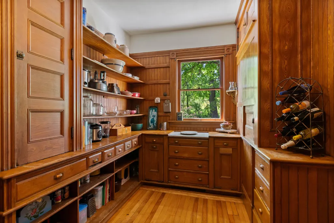
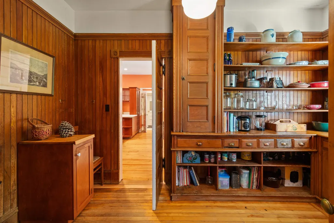
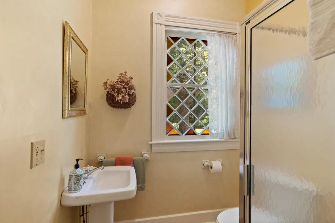
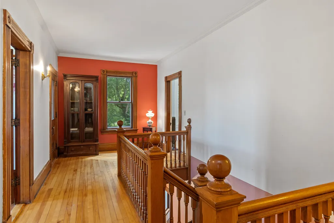
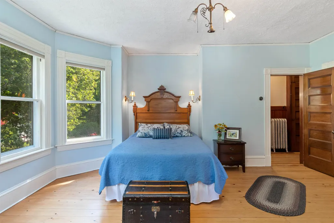
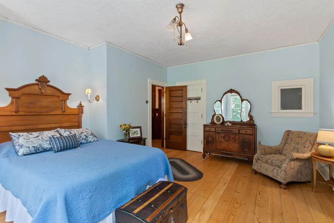
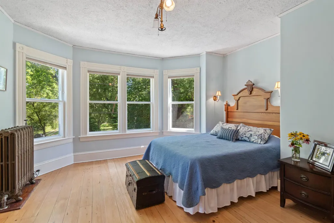
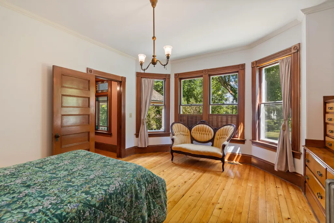
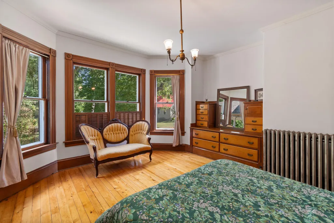
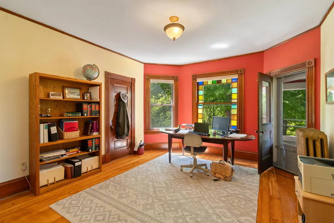
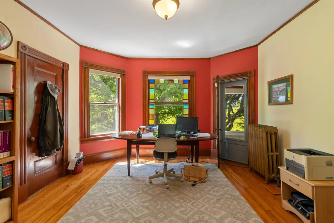
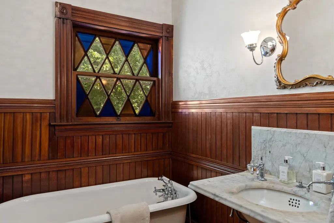
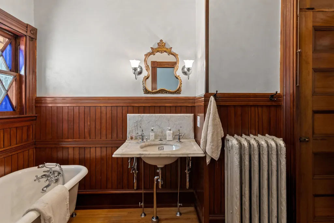
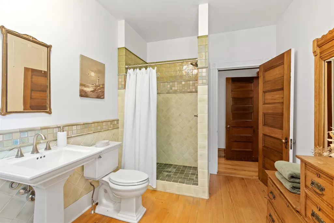
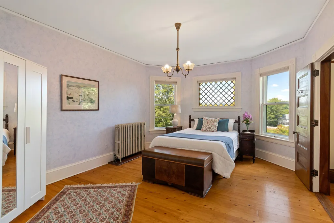
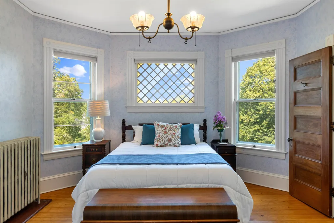
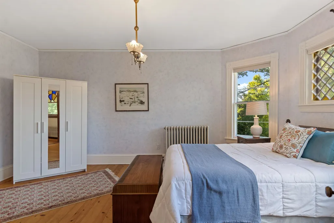
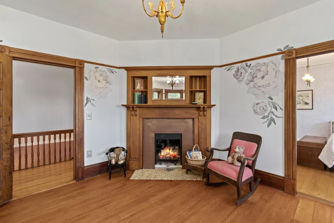
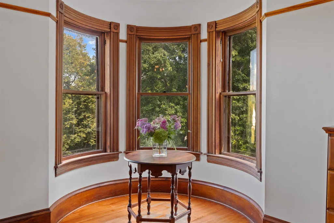
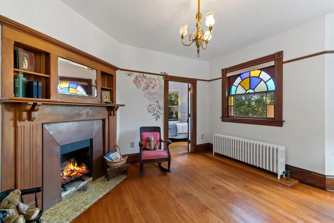
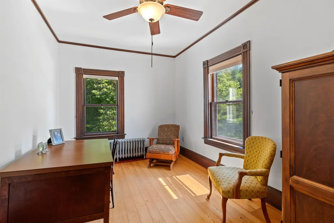
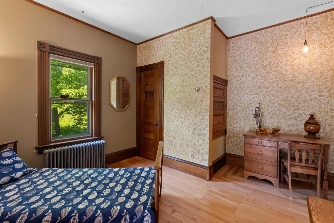
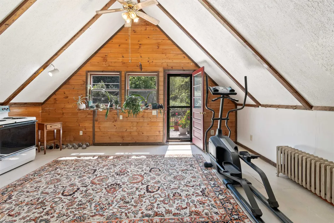
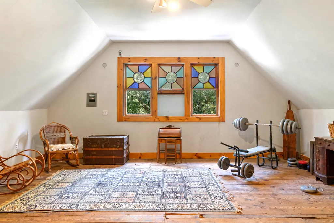
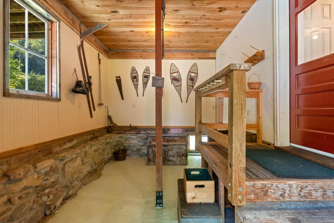
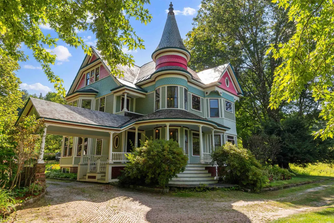
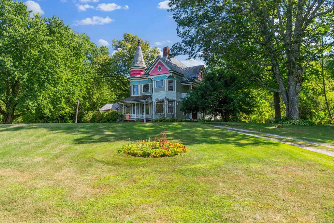
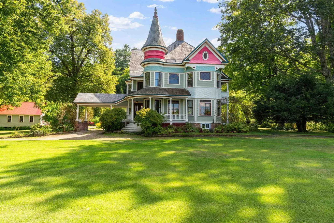
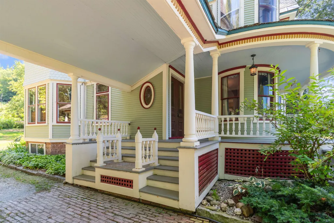
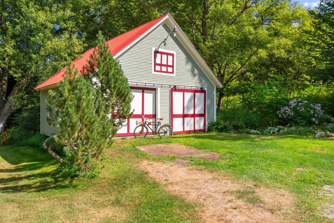
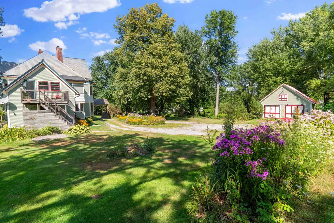
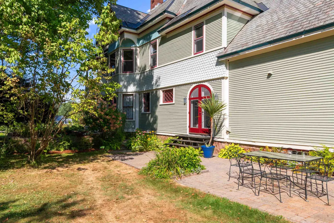
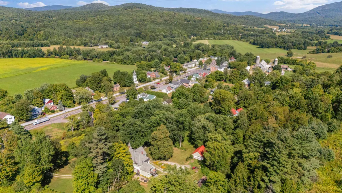
Perched atop a gentle hill, this beautifully maintained 1893 Queen Anne offers the rare opportunity to own an extraordinary historic home without the burden of a restoration project. Years of thoughtful stewardship and continued investment have preserved its remarkable craftsmanship while creating a home ready to enjoy from day one. A sweeping circular driveway welcomes you to the stately porte cochère, wraparound porch, graceful turrets, and striking 10-color exterior. Inside, intricate woodwork, stained-glass windows, rich hardwood floors, pocket doors, and original architectural details showcase the home's timeless character. The sitting room features a beautiful period fireplace (not currently operational; chimney liner in place for future wood-burning or gas insert), while the formal dining room showcases picture-frame hardwood floors, a wood chair rail, crown moulding, and rich velvet wall coverings. A charming butler's pantry offers abundant storage, and the inviting kitchen includes a 48-inch gas range, stainless steel appliances, built-ins, a woodstove, and direct access to the private patio. A bedroom, 3/4 bathroom, and convenient laundry room complete the main level. Upstairs, four sun-filled bedrooms, two bathrooms, an office, balconies, and a partially finished attic offer exceptional flexibility. A rear accessory space with a kitchenette and full bath is ideal for guests or a studio. The oversized barn provides exceptional storage as well. Recent improvements include new cedar shingles and fascia on the front porch roof (2025), a new boiler (2021) with a transferable lifetime limited warranty (details available upon request), upgraded propane service (2025), electrical/GFI improvements (2025), septic pumping/inspection (2025), a new dishwasher (2024), and a new washer (2025). Located in the heart of Cambridge Village, this architecturally significant landmark seamlessly blends historic grandeur with modern comfort and move-in-ready convenience.
| Elementary School | Middle School | High School |
|---|---|---|
| Cambridge Elementary | Lamoille Middle School | Lamoille UHSD #18 High School |
| Price History | |
|---|---|
| 8/28/2025 | Listed $879,000 |
| 7/16/2026 | 4$849,000 |
General Features
| Road Frontage | TBD |
|---|---|
| Sewer | Concrete,Conventional Leach Field,On-Site Septic Exists,Septic |
| Heating | Oil,Radiator,Wood Stove |
| Cooling | None |
| Utilities | Satellite,Telephone Available,Underground Utilities |
| Roof | Asphalt Shingle,Wood Shingle,Slate |
| Appliances | Dishwasher,Disposal,Dryer,Refrigerator,Washer,Oil Water Heater,On Demand Water Heater,Owned Water Heater |
| Garage | Yes |
| Flood Zone | No |
| Zoning | Residential |
| 3/4 Baths | 3 |
| Full Baths | 1 |
| Half Baths | 1 |
| Bathrooms | 5 |
| Year Built | 1893 |
| Electric | Circuit Breaker(s) |
| Style | Victorian |
| Stories Count | 2 |
| Type | Single Family |
| Property Condition | Existing |
| Accessibility Features | 1st Floor 3/4 Bathroom,1st Floor Bedroom,1st Floor Hrd Surfce Flr,Bathroom w/Step-in Shower,Bathroom w/Tub,Hard Surface Flooring |
| Tax Year | 2025 |
| Fuel Company | Suburban Propane |
| Electric Company | Green Mountain Power |
| Covenants | No |
| Construction Materials | Wood Frame,Wood Siding |
| Directions | From Vermont Route 15 East,2248 VT-15 will be on your right before you enter the center of Cambridge Village. The gravel driveway is just before the green 2248 road sign and the mailbox. |
| High School | Lamoille UHSD #18 |
| City | Cambridge |
| Property Class | Residential |
| Other Equipment | Satellite Dish,Wood Stove |
| School District | Lamoille North |
| Seasonal | No |
| Elementary School | Cambridge Elementary |
| Middle School | Lamoille Middle School |
| DOM | 183 |
| Price Per Sq Ft Total AG | 200.99 |
| Last Updated | 09/03/2026 15:31:39 |
Interior Features
| Basement Description | Full,Sump Pump,Unfinished,Interior Access,Exterior Access |
|---|---|
| Interior Amenities | Ceiling Fan,Dining Area,Wood Fireplace,2 Fireplaces,Hearth,Kitchen/Dining,Lead/Stain Glass,Natural Light,Natural Woodwork,Soaking Tub,Indoor Storage,Walk-in Pantry,1st Floor Laundry,Walkup Attic |
| Basement | Yes |
| Flooring | Laminate,Tile,Wood |
| Beds | 5 |
| Total Rooms | 15 |
| Room 1 Level | 1 |
| Internet | Fiber Optic Internet |
| Total Finished Area | 4224 |
| Rooms: Level 3 | Level 3: Finished Attic |
| Rooms: Level 2 | Level 2: Bedroom,Level 2: Full Bathroom,Level 2: 3/4 Bathroom,Level 2: Office/Study,Level 2: Other |
| Rooms: Level 1 | Level 1: Bedroom,Level 1: Breakfast Nook,Level 1: 3/4 Bathroom,Level 1: Den,Level 1: Dining Room,Level 1: Foyer,Level 1: Kitchen,Level 1: Laundry Room,Level 1: Living Room,Level 1: Mudroom,Level 1: O |
| Room 9 Type | Kitchen |
| Room 9 Level | 1 |
| Room 9 Dimensions | 13'5 x 12' |
| Room 8 Type | Breakfast Nook |
| Room 8 Level | 1 |
| Room 8 Dimensions | 14' x 18'2 |
| Room 7 Type | Other |
| Room 7 Level | 1 |
| Room 7 Dimensions | 13'11 x 8'7 |
| Room 6 Type | Bathroom Three Quarter |
| Room 6 Level | 1 |
| Room 6 Dimensions | 8'11 x 6'2 |
| Room 5 Type | Bedroom |
| Room 5 Level | 1 |
| Room 5 Dimensions | 15'11 x 14'9 |
| Room 4 Type | Dining Room |
| Room 4 Level | 1 |
| Room 4 Dimensions | 17'2 x 13'11 |
| Room 3 Type | Den |
| Room 3 Level | 1 |
| Room 3 Dimensions | 14' x 17'1 |
| Room 22 Type | Finished Attic |
| Room 22 Level | 3 |
| Room 22 Dimensions | 23'9 x 28' |
| Room 21 Type | Bathroom Full |
| Room 21 Level | 2 |
| Room 21 Dimensions | 8'11 x 5'7 |
| Room 20 Type | Other |
| Room 20 Level | 2 |
| Room 20 Dimensions | 18'9 x 20' |
| Room 2 Type | Living Room |
| Room 2 Level | 1 |
| Room 2 Dimensions | 14'8 x 14'9 |
| Room 19 Type | Bedroom |
| Room 19 Level | 2 |
| Room 19 Dimensions | 12'2 x 12' |
| Room 18 Type | Office/Study |
| Room 18 Level | 2 |
| Room 18 Dimensions | 14'11 x 9' |
| Room 17 Type | Bathroom Three Quarter |
| Room 17 Level | 2 |
| Room 17 Dimensions | 12'7 x 8'7 |
| Room 16 Type | Office/Study |
| Room 16 Level | 2 |
| Room 16 Dimensions | 15'9 x 13'1 |
| Room 15 Type | Bedroom |
| Room 15 Level | 2 |
| Room 15 Dimensions | 14' x 17'1 |
| Room 14 Type | Bedroom |
| Room 14 Level | 2 |
| Room 14 Dimensions | 14'8 x 14'9 |
| Room 13 Type | Bathroom Three Quarter |
| Room 13 Level | 2 |
| Room 13 Dimensions | 10'10 x 6'4 |
| Room 12 Type | Bedroom |
| Room 12 Level | 2 |
| Room 12 Dimensions | 17'2 x 14'9 |
| Room 11 Type | Mudroom |
| Room 11 Level | 1 |
| Room 11 Dimensions | 18'9 x 10'7 |
| Room 10 Type | Laundry Room |
| Room 10 Level | 1 |
| Room 10 Dimensions | 9'7 x 8'5 |
| Room 1 Type | Foyer |
| Room 1 Dimensions | 19'9 x 15'6 |
| Basement Access Type | Interior |
Exterior Features
| Lot Features | Landscaped,Wooded,In Town,Near Skiing,Rural |
|---|---|
| Exterior Amenities | Balcony,Barn,Deck,Garden Space,Natural Shade,Patio,Covered Porch,Storage |
| Driveway | Circular,Gravel |
| Lot Size Area | 4.19 |
| Water Source | Public |
| Parking Features | Storage Above,Driveway,Unpaved,Barn,Detached |
| Garage Capacity | 2 |
| Foundation | Stone |
| Color | Multicolor |
| Road Frontage Type | Paved,Public,Public Maintained Road |
| Surveyed | Unknown |
| Lot Size Square Feet | 182516 |
Amenities
- Foreclosure
- Views
- Short Sale
- New Construction
- Adult 55+
- Lease To Own
- No HOA Fees
- Furnished
- Primary On Main
- Air Conditioning
- Seller Finance
- Green
- Fixer Upper
- Horse
- Golf
- Fireplace
- Deck
- Garage
- Basement
- Pool
Property vs Single Family Average in 05444
Statistics provided by Inside Real Estate
Price
Year Built
Visits
 Massachusetts MLS Property Info Network (MLSPIN) - The property listing data and information set forth herein were provided to MLS Property Information Network, Inc. from third party sources, including sellers, lessors and public records, and were compiled by MLS Property Information Network, Inc. The property listing data and information are for the personal, non commercial use of consumers having a good faith interest in purchasing or leasing listed properties of the type displayed to them and
 Copyright 2026 PrimeMLS. All rights reserved. This information is deemed reliable, but not guaranteed. The data relating to real estate displayed on
this Site comes in part from the IDX Program of PrimeMLS. The information
being provided is for consumers' personal, non-commercial use and may
not be used for any purpose other than to identify prospective properties
consumers may be interested in purchasing. Data last updated September 12, 2026 3:11 PM UTC
Copyright 2026 PrimeMLS. All rights reserved. This information is deemed reliable, but not guaranteed. The data relating to real estate displayed on
this Site comes in part from the IDX Program of PrimeMLS. The information
being provided is for consumers' personal, non-commercial use and may
not be used for any purpose other than to identify prospective properties
consumers may be interested in purchasing. Data last updated September 12, 2026 3:11 PM UTC
