
Address
17 Highwoods Drive # 16 And 17, Bartlett, NH
Price
$ 1,145,000
Property Attributes
- MLS#5070210
- TypeSingle Family
- Listing Status Active
- CountyCARROLL
- CityBartlett
- AreaCarroll
- NeighborhoodBeechwoods at Intervale
- Zip03812
- StyleCape
- Year Built2020
- Price$ 1,145,000
- Bedrooms6
- Full Bathrooms5
- Half Bathrooms0
- Sqr Footage3243
- Lot Size0.68 Acres
Data Source:
PrimeMLS
Property Description
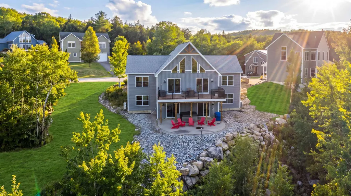
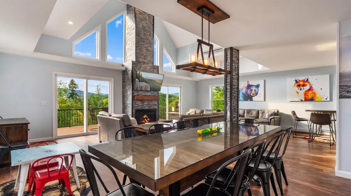
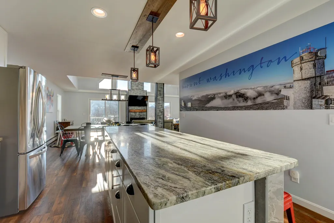
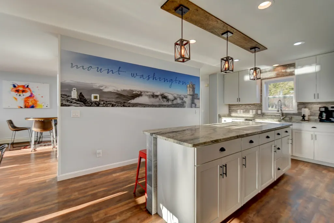
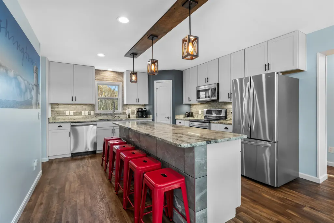
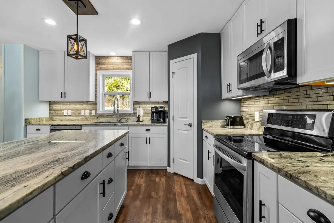
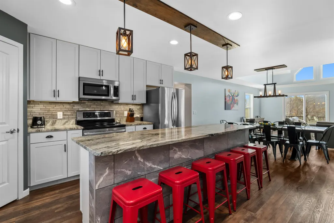
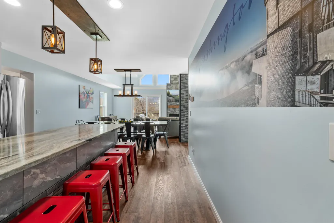
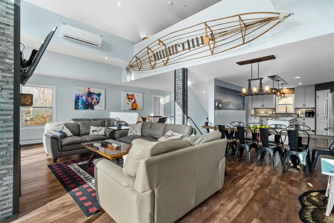
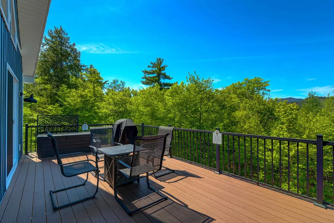
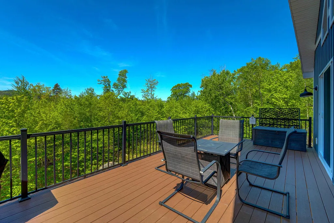
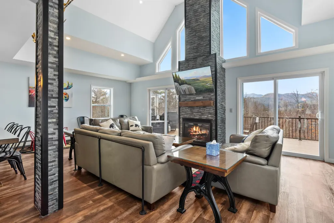
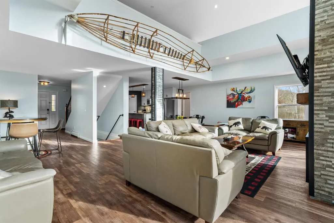
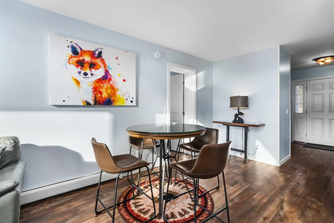
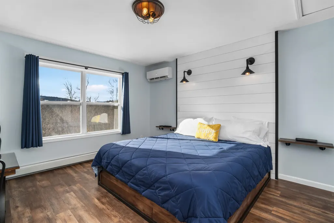
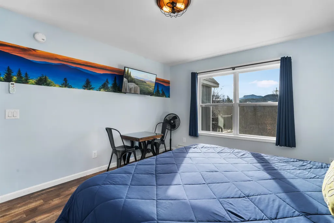
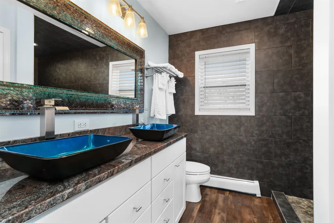
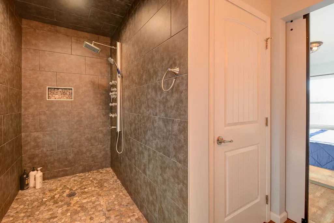
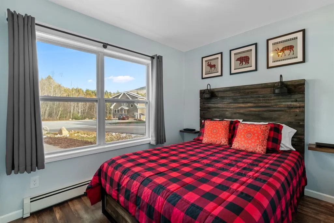
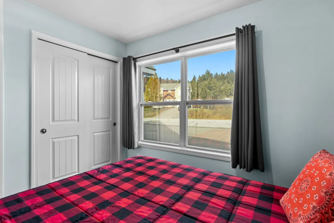
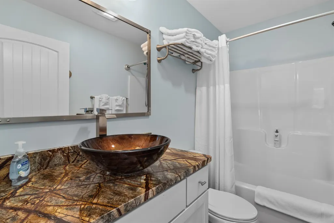
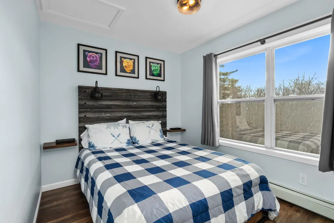
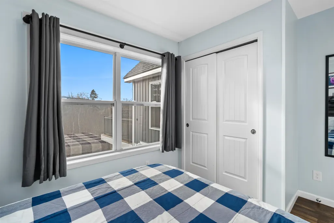
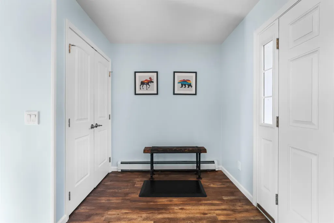
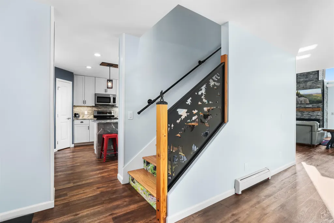
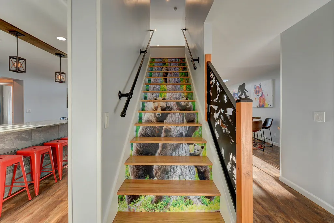
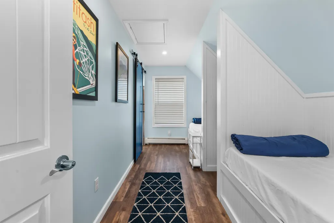
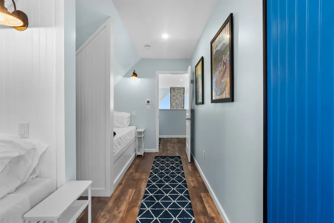
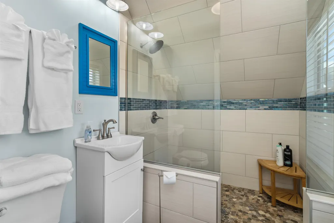
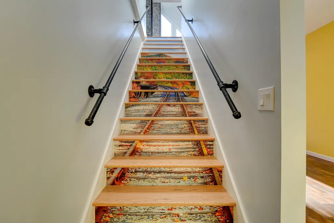
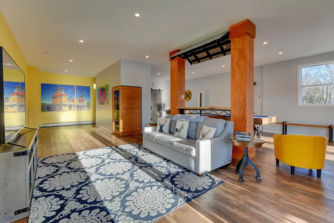
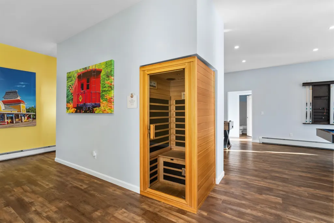
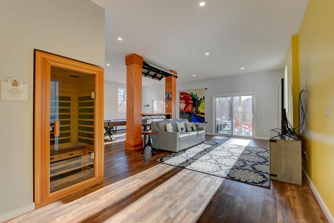
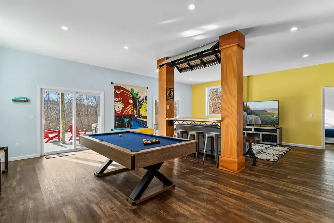
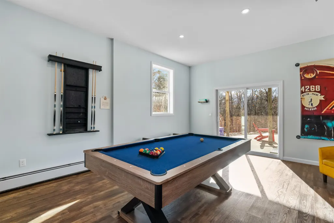
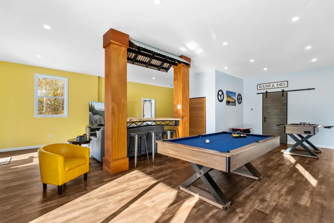
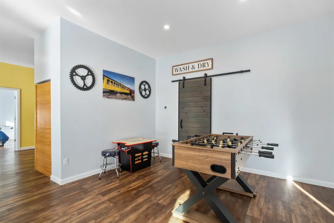
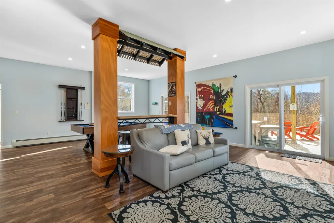
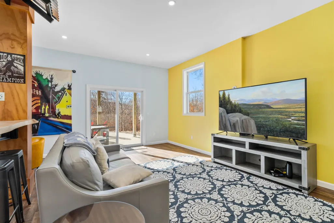
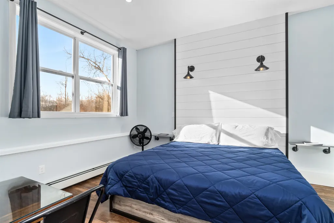
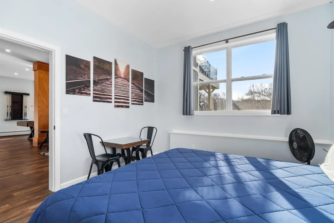
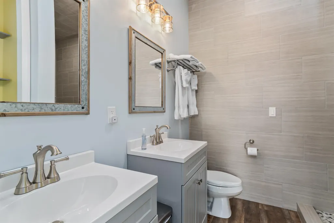
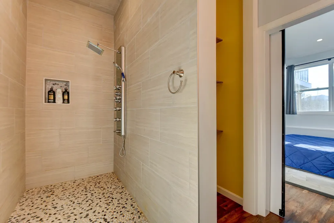
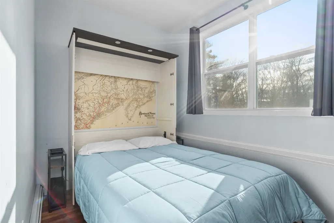
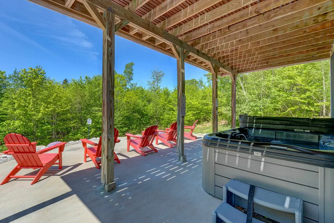
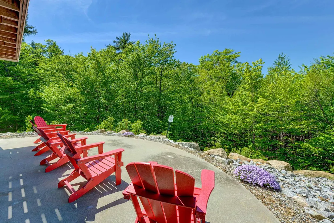
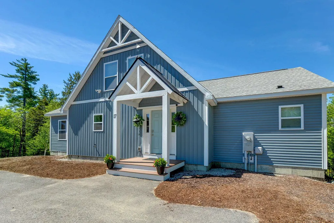
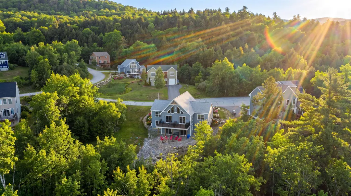
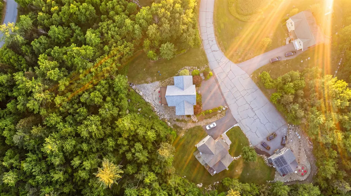
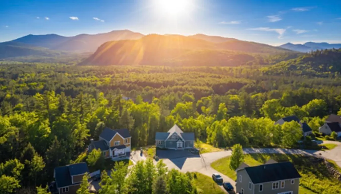
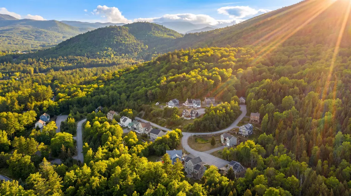
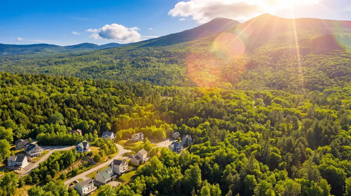
Stunning 2020 Cape in low-tax Bartlett, offering a bright blend of modern style and unique Mount Washington Valley character throughout. Expanded with the purchase of the neighboring lot, this property is officially a 6-bedroom, 5-bath home giving everyone plenty of space to spread out and enjoy. The beautiful kitchen offers granite countertops, stainless steel appliances, and an island with 6 seats, perfect for cooking and company! Two ensuite bedrooms with multi-jetted walk-in showers offer retreat-style living, while the vibrant lower-level recreation room - complete with pool, foosball, and Pac-Man arcade tables - brings fun to every season. After a great day on the slopes, cozy up by the gas fireplace in the central living room, treat yourself to the private sauna with a Bluetooth sound system, or unwind in the outdoor hot tub on the patio just beyond the rec room sliding doors. Warm-weather days are just as delightful: grill and dine on the elevated deck, then kick back by the propane fire pit table as you soak in the gorgeous mountain views. The home also boasts a proven, highly successful short-term rental history, with strong year-round occupancy and repeat guests thanks to its fantastic location and generous layout. Sold fully furnished for a truly turnkey experience, this welcoming mountain getaway sits in a well-maintained neighborhood just 8 minutes from North Conway Village and 10 minutes to 3 popular ski resorts - the perfect base for all your adventures!
| Elementary School | Middle School | High School |
|---|---|---|
| Josiah Bartlett Elem | Josiah Bartlett School Middle School | A. Crosby Kennett Sr. High |
| Price History | |
|---|---|
| 11/20/2025 | Listed $1,249,000 |
| 1/10/2026 | 5$1,195,000 |
| 5/19/2026 | 5$1,145,000 |
General Features
| Road Frontage | TBD |
|---|---|
| Sewer | 1500+ Gallon,Concrete,Private,Septic Design Available,Septic |
| Heating | Propane,Hot Water,Mini Split |
| Cooling | Mini Split |
| Utilities | Cable,Propane |
| Roof | Asphalt Shingle |
| Appliances | Dishwasher,Dryer,Microwave,Refrigerator,Washer,Electric Stove,On Demand Water Heater |
| Garage | No |
| Flood Zone | No |
| Zoning | TOWN RES DIST A |
| HOA Fee | 900 |
| Exclusions | Pull out sofa on lower level. |
| 3/4 Baths | 3 |
| Full Baths | 2 |
| Bathrooms | 5 |
| Year Built | 2020 |
| Electric | Circuit Breaker(s) |
| Subdivision | Beechwoods at Intervale |
| Style | Cape |
| Stories Count | 2 |
| Type | Single Family |
| Block | 000H17 |
| Unit Number | 16 and 17 |
| Property Condition | Existing |
| Accessibility Features | 1st Floor Bedroom,Bathroom w/Step-in Shower,Hard Surface Flooring,Paved Parking |
| Tax Year | 2026 |
| Fuel Company | AmeriGas |
| Assoc Fee Paid Per | Quarterly |
| Covenants | Yes |
| Fee Includes | Plowing,HOA Fee |
| Construction Materials | Vinyl Siding |
| Directions | From North Conway Village head north on Rt. 16 for 3.9 miles. Turn right onto Town Hall Road then left onto NH 16A N,after 0.3 miles Beechwoods at Intervale Road will be on your right. Continue up un |
| High School | A. Crosby Kennett Sr. High |
| City | Bartlett |
| Property Class | Residential |
| Association Amenities | Snow Removal |
| School District | SAU #9 |
| Seasonal | No |
| Elementary School | Josiah Bartlett Elem |
| Middle School | Josiah Bartlett School |
| DOM | 296 |
| Price Per Sq Ft Total AG | 603.58 |
| Last Updated | 07/15/2026 16:00:13 |
Interior Features
| Basement Description | Climate Controlled,Daylight,Finished,Full,Walkout,Interior Access,Exterior Access |
|---|---|
| Interior Amenities | Cathedral Ceiling,Gas Fireplace,Furnished,Kitchen Island,Kitchen/Dining,Living/Dining,Natural Light,Sauna |
| Basement | Yes |
| Flooring | Tile,Vinyl Plank |
| Beds | 6 |
| Total Rooms | 12 |
| Room 1 Level | 1 |
| Internet | Cable Internet |
| Total Finished Area | 3243 |
| Rooms: Level B | Level B: Bedroom,Level B: Rec Room |
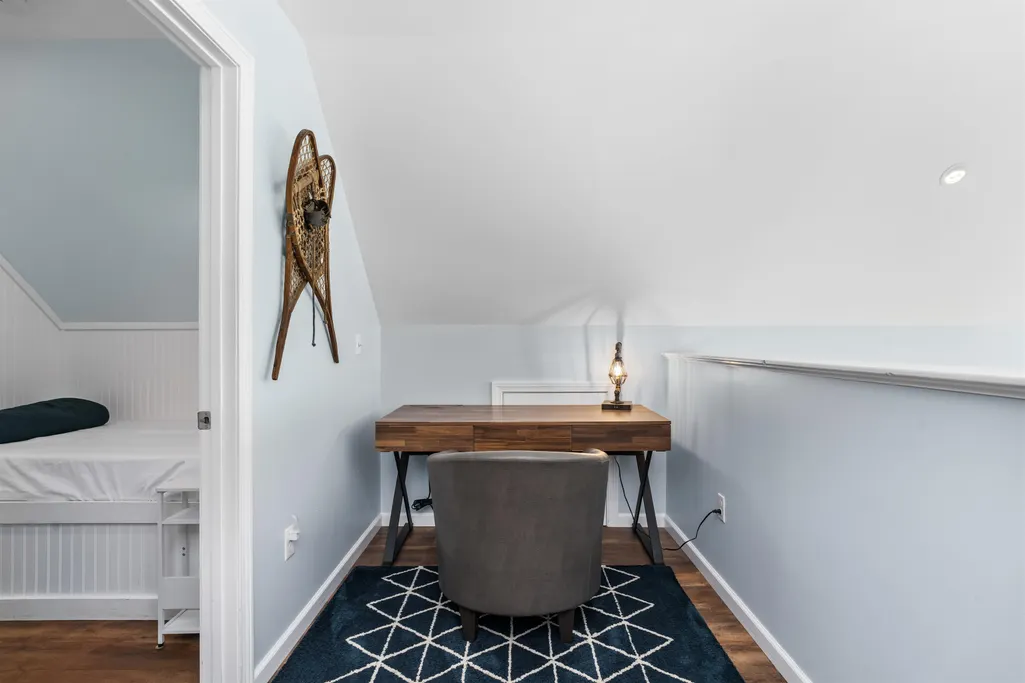
| Rooms: Level 2 | Level 2: Loft |
| Rooms: Level 1 | Level 1: Bedroom,Level 1: Breakfast Nook,Level 1: Dining Room,Level 1: Kitchen,Level 1: Living Room,Level 1: Primary Bdm Ste |
| Room 9 Type | Loft |
| Room 9 Level | 2 |
| Room 9 Dimensions | 15 x 16 |
| Room 8 Type | Bedroom with Bath |
| Room 8 Level | 2 |
| Room 8 Dimensions | 7 x 16 |
| Room 7 Type | Breakfast Nook |
| Room 7 Level | 1 |
| Room 7 Dimensions | 13 x 12 |
| Room 6 Type | Dining Room |
| Room 6 Level | 1 |
| Room 6 Dimensions | 13 x 8 |
| Room 5 Type | Bedroom |
| Room 5 Level | 1 |
| Room 5 Dimensions | 11 x 8 |
| Room 4 Type | Bedroom |
| Room 4 Level | 1 |
| Room 4 Dimensions | 11 x 8 |
| Room 3 Type | Living Room |
| Room 3 Level | 1 |
| Room 3 Dimensions | 26 x 14 |
| Room 2 Type | Kitchen |
| Room 2 Level | 1 |
| Room 2 Dimensions | 13 x 14 |
| Room 12 Type | Bedroom |
| Room 12 Level | Basement |
| Room 12 Dimensions | 11 x 7 |
| Room 11 Type | Rec Room |
| Room 11 Level | Basement |
| Room 11 Dimensions | 27 x 36 |
| Room 10 Type | Bedroom with Bath |
| Room 10 Level | Basement |
| Room 10 Dimensions | 10 x 13 |
| Room 1 Type | Primary BR Suite |
| Room 1 Dimensions | 12 x 14 |
| Basement Access Type | Walkout |
Exterior Features
| Lot Features | Mountain View |
|---|---|
| Exterior Amenities | Deck,Hot Tub,Patio,Storage |
| Driveway | Paved |
| Lot Size Area | 0.68 |
| Water Source | Public |
| Parking Features | Driveway,Parking Spaces 4,Paved |
| Foundation | Poured Concrete |
| Lot | 000218 |
| Color | Blue |
| Road Frontage Type | Association,Cul-de-Sac,Paved |
| Surveyed | Unknown |
| Lot Size Square Feet | 29621 |
Amenities
- Foreclosure
- Views
- Short Sale
- New Construction
- Adult 55+
- Lease To Own
- No HOA Fees
- Furnished
- Primary On Main
- Air Conditioning
- Seller Finance
- Green
- Fixer Upper
- Horse
- Golf
- Fireplace
- Deck
- Garage
- Basement
- Pool
Property vs Single Family Average in 03812
Statistics provided by Inside Real Estate
Price
Year Built
Visits
 Massachusetts MLS Property Info Network (MLSPIN) - The property listing data and information set forth herein were provided to MLS Property Information Network, Inc. from third party sources, including sellers, lessors and public records, and were compiled by MLS Property Information Network, Inc. The property listing data and information are for the personal, non commercial use of consumers having a good faith interest in purchasing or leasing listed properties of the type displayed to them and
 Copyright 2026 PrimeMLS. All rights reserved. This information is deemed reliable, but not guaranteed. The data relating to real estate displayed on
this Site comes in part from the IDX Program of PrimeMLS. The information
being provided is for consumers' personal, non-commercial use and may
not be used for any purpose other than to identify prospective properties
consumers may be interested in purchasing. Data last updated September 16, 2026 3:11 PM UTC
Copyright 2026 PrimeMLS. All rights reserved. This information is deemed reliable, but not guaranteed. The data relating to real estate displayed on
this Site comes in part from the IDX Program of PrimeMLS. The information
being provided is for consumers' personal, non-commercial use and may
not be used for any purpose other than to identify prospective properties
consumers may be interested in purchasing. Data last updated September 16, 2026 3:11 PM UTC
