




Address
36 State Street, Portsmouth, NH
Price
$ 2,099,000
Property Attributes
- MLS#5075026
- TypeSingle Family
- Listing Status Active
- CountyROCKINGHAM
- CityPortsmouth
- AreaRockingham
- NeighborhoodPiscataqua River
- Zip03801
- StyleEnd Row,Townhouse
- Year Built1850
- Price$ 2,099,000
- Bedrooms3
- Full Bathrooms2
- Half Bathrooms0
- Sqr Footage2982
- Lot Size0.03 Acres
Data Source:
PrimeMLS
Property Description
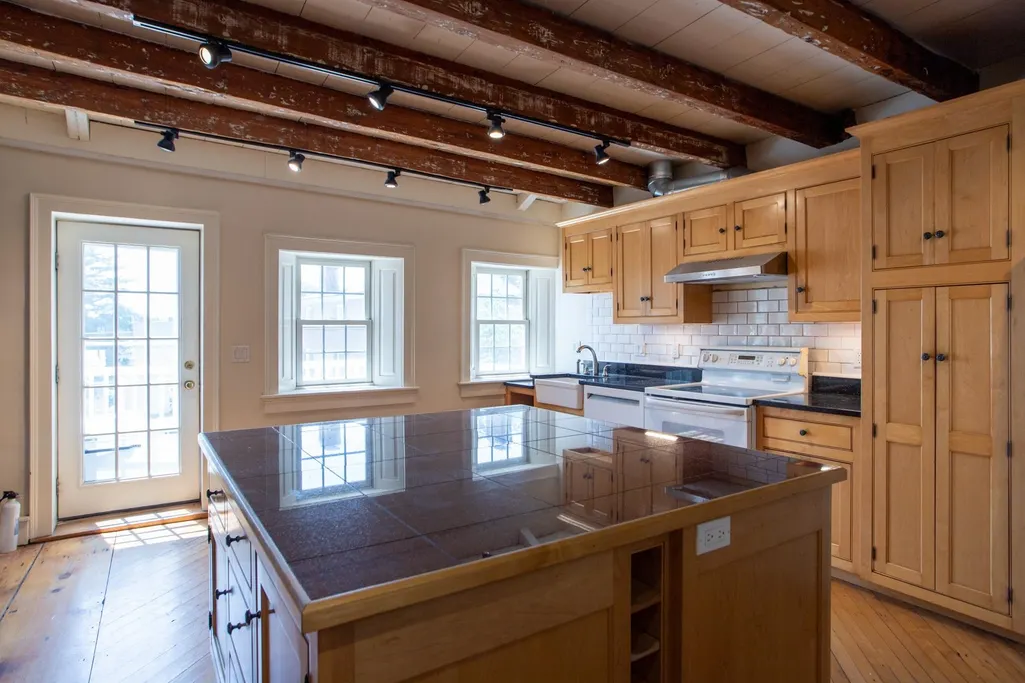
Distinguished 1814 brick townhome in the heart of historic downtown Portsmouth offering a rare blend of luxury, flexibility, and long-term investment value. Enjoy iconic views of the Piscataqua River, Prescott Park, and Strawbery Banke Museum just steps from Market Square, the waterfront, renowned dining, boutiques, and cultural attractions. The ground floor, currently commercial with soaring 10â ceilings, offers exceptional potential for conversion to high-end residential or continued mixed-use, opening to a private pocket garden/courtyard and shared one-car parking. Upper levels provide refined living spaces with exposed brick and beams, Rumford-style wood-burning fireplace, formal living and dining areas, solarium with park and river views, private deck for outdoor entertaining, and multiple flexible-use rooms ideal for bedrooms or offices. The fourth floor features two bedrooms with custom built-ins and a tiled three-quarter bath. Full basement with ample storage and second washer/dryer hookup. Retain mixed-use income potential or create a full four-story luxury residence totaling up to 2,982 SF an exceptionally rare offering in downtown Portsmouth. Great opportunity to purchase and entire building in one of the most central locations that this city has to offer. Under an hour from Boston's Logan International Airport. Unit offers a rented garage and a rear pocket garden that may also be capable of parking a very small car onsite with modifications.Offered below city assessment, presenting outstanding value in one of New Hampshireâs most sought-after waterfront cities.
| Elementary School | Middle School | High School |
|---|---|---|
| Little Harbor School Elementary School | Portsmouth Middle School | Portsmouth High School |
| Price History | |
|---|---|
| 1/27/2026 | Listed $2,249,000 |
| 6/11/2026 | 5$2,149,000 |
| 8/12/2026 | 3$2,099,000 |
General Features
| Road Frontage | Yes |
|---|---|
| Sewer | Public |
| Heating | Natural Gas,Hot Air,Multi Zone |
| Cooling | Central AC |
| Utilities | Cable at Site,Gas On-Site,Underground Gas,Telephone at Site |
| Possession | At Closing,Immediate,Negotiable,Tenant Rights |
| Roof | Asphalt Shingle |
| Appliances | Dishwasher,Dryer,Microwave,Electric Range,Refrigerator,Washer |
| Garage | No |
| Flood Zone | No |
| Zoning | CD4 |
| 3/4 Baths | 1 |
| Full Baths | 1 |
| Bathrooms | 2 |
| Year Built | 1850 |
| Electric | 200+ Amp Service,Circuit Breaker(s) |
| Style | End Row,Townhouse |
| Stories Count | 4+ |
| Tax Rate | 11.18 |
| Type | Single Family |
| Documents Available | Deed,Property Disclosure,Tax Map |
| Block | 009 |
| Property Condition | Existing |
| Assessment Amount | 2309900 |
| Possible Use | Commercial,Residential |
| Tax Year | 2025 |
| Electric Company | Eversource |
| Covenants | Unknown |
| Fee Includes | Condo Association Fee |
| Construction Materials | Post and Beam,Wood Frame,Brick Exterior |
| Directions | Set GPS for 36 State Street. Ample metered street parking. |
| High School | Portsmouth High School |
| City | Portsmouth |
| Property Class | Residential |
| Other Equipment | Hardwired Smoke Detector |
| Rental Amount | 5000 |
| School District | Portsmouth |
| Seasonal | No |
| Elementary School | Little Harbor School |
| Middle School | Portsmouth Middle School |
| DOM | 227 |
| Price Per Sq Ft Total AG | 703.89 |
| Last Updated | 08/12/2026 19:11:11 |
Interior Features
| Basement Description | Concrete Floor,Interior Stairs,Storage Space,Unfinished,Interior Access |
|---|---|
| Interior Amenities | Wood Fireplace,3+ Fireplaces,In-Law Suite,Kitchen Island,Kitchen/Dining,Living/Dining,2nd Floor Laundry,Common Heating/Cooling |
| Basement | Yes |
| Flooring | Carpet,Hardwood,Softwood,Tile |
| Beds | 3 |
| Total Rooms | 6 |
| Total Number of Units | 2 |
| Room 1 Level | 2 |
| Internet | Cable Internet,DSL Available |
| Total Finished Area | 2982 |
| Rooms: Level 4 | Level 4: Bedroom,Level 4: 3/4 Bathroom |
| Rooms: Level 3 | Level 3: Full Bathroom,Level 3: Kitchen/Dining,Level 3: Primary Bdm Ste |
| Rooms: Level 2 | Level 2: Living Room,Level 2: Sunroom |
| Room 8 Type | Bathroom Three Quarter |
| Room 8 Level | 4 |
| Room 7 Type | Bedroom |
| Room 7 Level | 4 |
| Room 7 Dimensions | 15'1 x 11'9 |
| Room 6 Type | Bedroom |
| Room 6 Level | 4 |
| Room 6 Dimensions | 14'10 x 11'9 |
| Room 5 Type | Primary BR Suite |
| Room 5 Level | 3 |
| Room 5 Dimensions | 17'0 x14'4 |
| Room 4 Type | Bathroom Full |
| Room 4 Level | 3 |
| Room 3 Type | Kitchen/Dining |
| Room 3 Level | 3 |
| Room 3 Dimensions | 17'10 x 14'1 |
| Room 2 Type | Sunroom |
| Room 2 Level | 2 |
| Room 2 Dimensions | 13'3 x8'9 |
| Room 1 Type | Living Room |
| Room 1 Dimensions | 17'6 x13'7 |
| Basement Access Type | Interior |
Exterior Features
| Lot Features | In Town,Near Shopping |
|---|---|
| Exterior Amenities | Deck,Screened Porch |
| Driveway | Common/Shared |
| Water View | Yes |
| Lot Size Area | 0.03 |
| Water Source | Metered,Public Water On-Site |
| Parking Features | Garage,Leased,Off Premises,Parking Spaces 1 |
| Water Body Name | Piscataqua River |
| Foundation | Brick,Concrete,Fieldstone |
| Lot | 000 |
| Color | brick |
| Waterfront Property | No |
| Road Frontage Length | 18 |
| Road Frontage Type | Paved,Public |
| Surveyed | No |
| Water Body Type | River |
| Lot Size Square Feet | 1307 |
| Water Body Access | Yes |
| Water Access Details | Cross a Street to Access,Dock Access,Seasonal Access Only |
Amenities
- Foreclosure
- Views
- Short Sale
- New Construction
- Adult 55+
- Lease To Own
- No HOA Fees
- Furnished
- Primary On Main
- Air Conditioning
- Seller Finance
- Green
- Fixer Upper
- Horse
- Golf
- Fireplace
- Deck
- Garage
- Basement
- Pool
Property vs Single Family Average in 03801
Statistics provided by Inside Real Estate
Price
Year Built
Visits
 Massachusetts MLS Property Info Network (MLSPIN) - The property listing data and information set forth herein were provided to MLS Property Information Network, Inc. from third party sources, including sellers, lessors and public records, and were compiled by MLS Property Information Network, Inc. The property listing data and information are for the personal, non commercial use of consumers having a good faith interest in purchasing or leasing listed properties of the type displayed to them and
 Copyright 2026 PrimeMLS. All rights reserved. This information is deemed reliable, but not guaranteed. The data relating to real estate displayed on
this Site comes in part from the IDX Program of PrimeMLS. The information
being provided is for consumers' personal, non-commercial use and may
not be used for any purpose other than to identify prospective properties
consumers may be interested in purchasing. Data last updated September 12, 2026 3:11 PM UTC
Copyright 2026 PrimeMLS. All rights reserved. This information is deemed reliable, but not guaranteed. The data relating to real estate displayed on
this Site comes in part from the IDX Program of PrimeMLS. The information
being provided is for consumers' personal, non-commercial use and may
not be used for any purpose other than to identify prospective properties
consumers may be interested in purchasing. Data last updated September 12, 2026 3:11 PM UTC
