
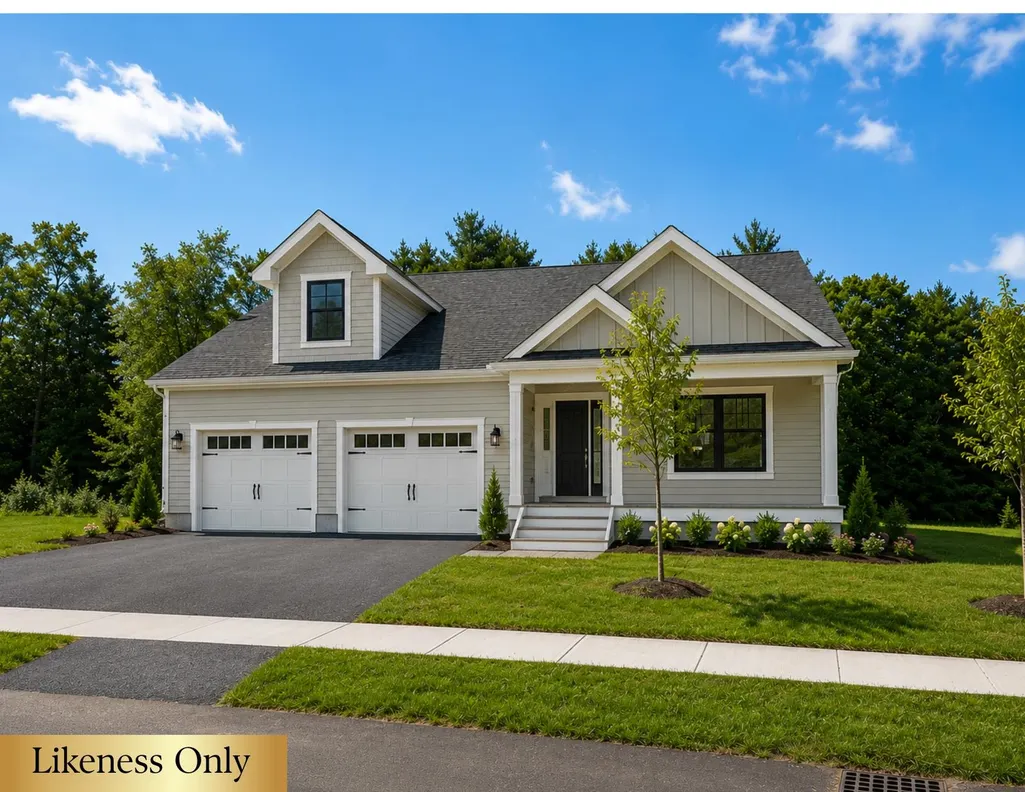
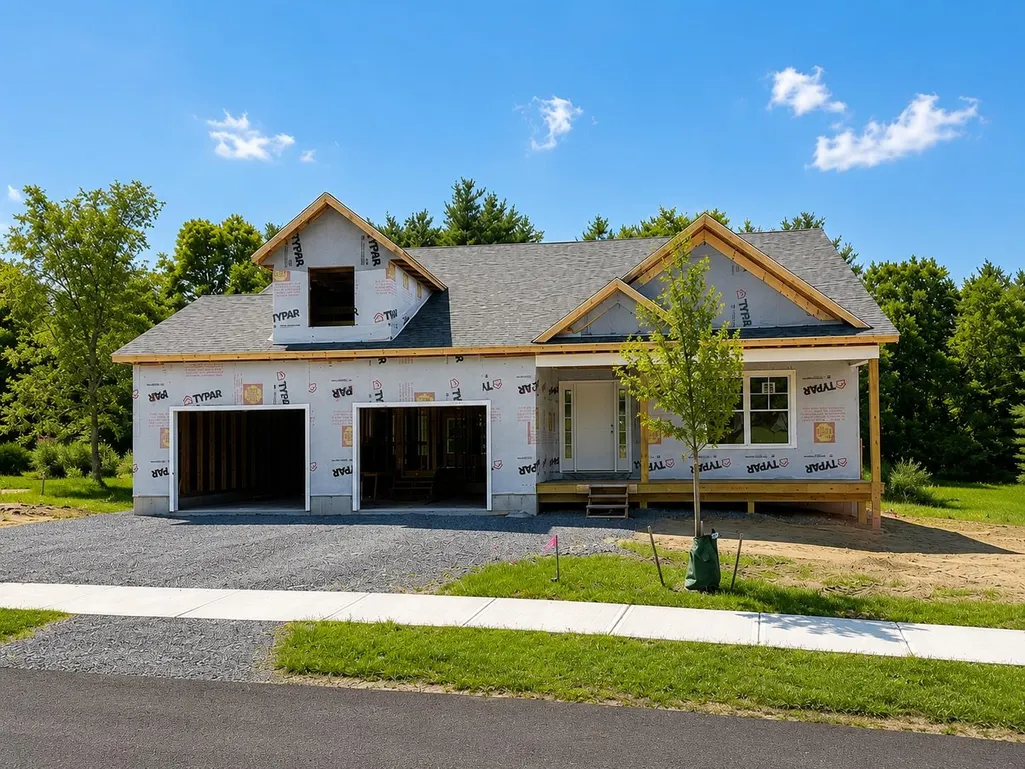
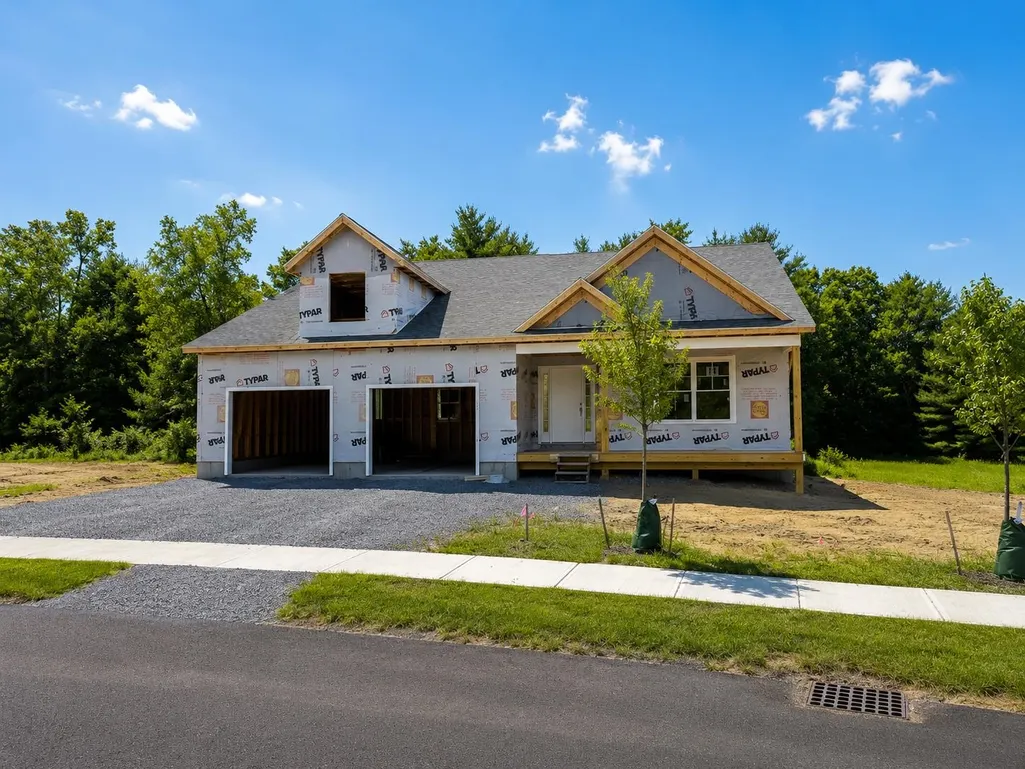
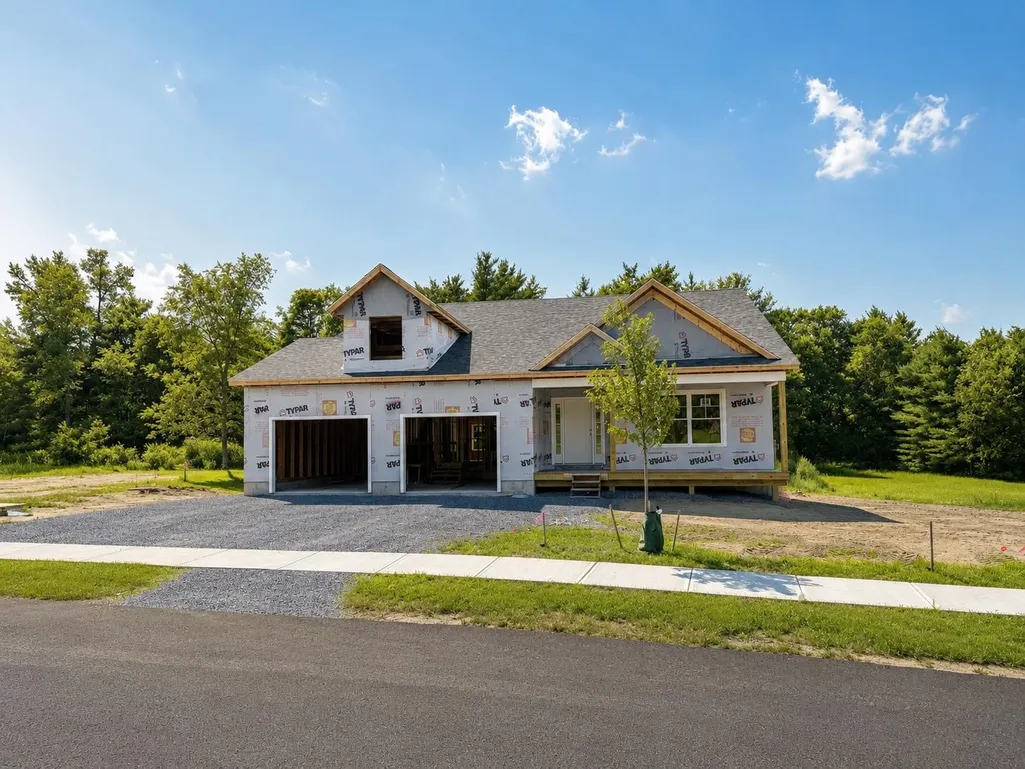
Address
178 Sweeney Farm Road # Lot 4, Milton, VT
Price
$ 755,000
Property Attributes
- MLS#5075311
- TypeSingle Family
- Listing Status Active
- CountyCHITTENDEN
- CityMilton
- AreaChittenden
- NeighborhoodHillside Meadows
- Zip05468
- StyleSingle Level
- Year Built2026
- Price$ 755,000
- Bedrooms2
- Full Bathrooms2
- Half Bathrooms0
- Sqr Footage2116
- Lot Size0.5 Acres
Data Source:
PrimeMLS
Property Description
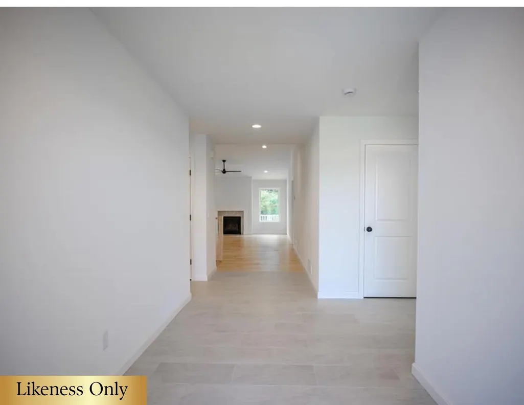
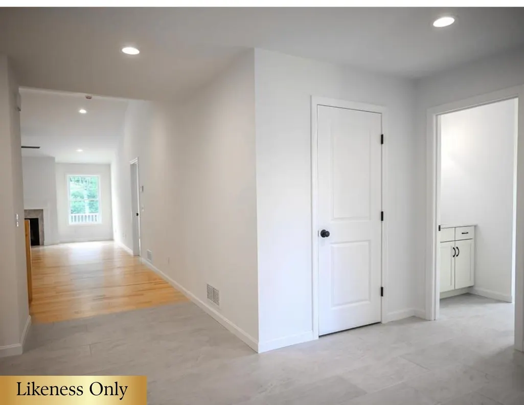
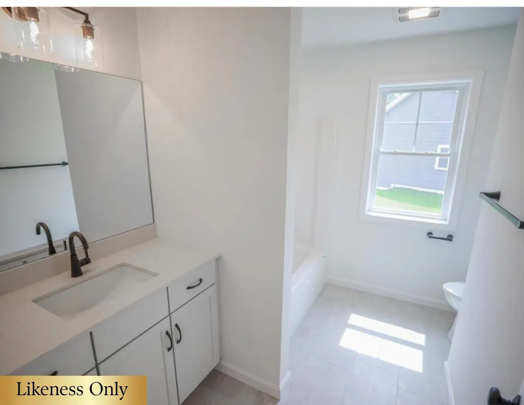
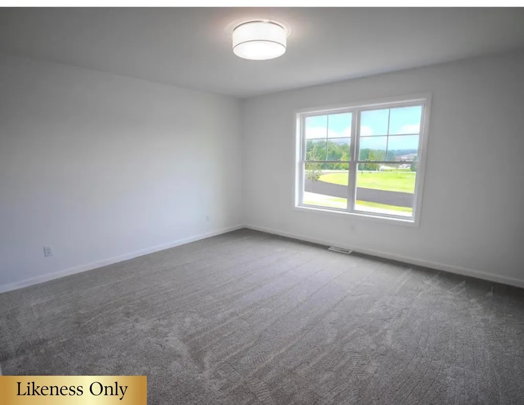
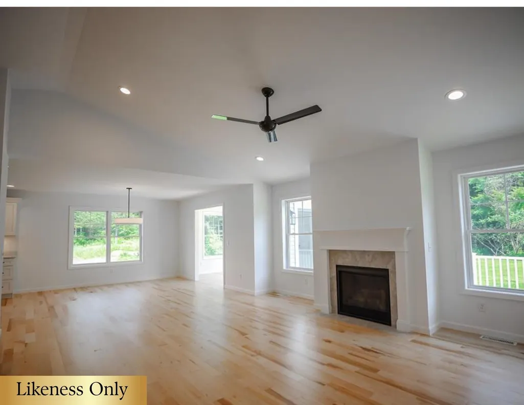
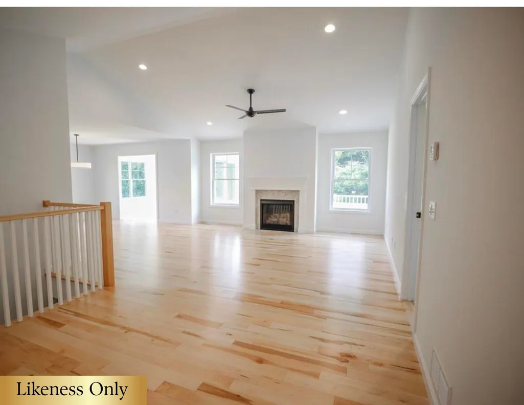
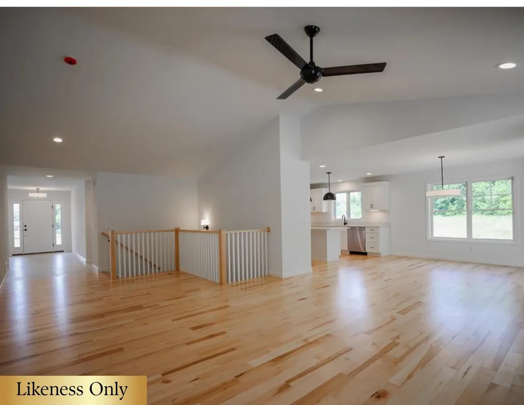
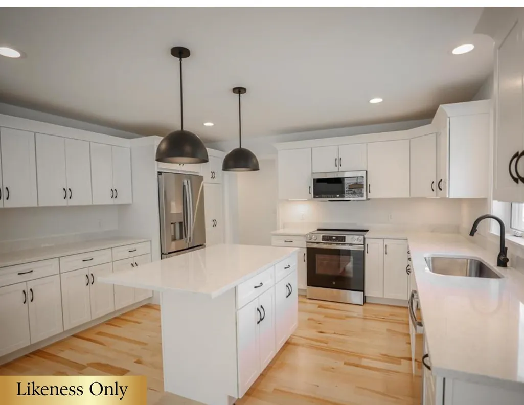
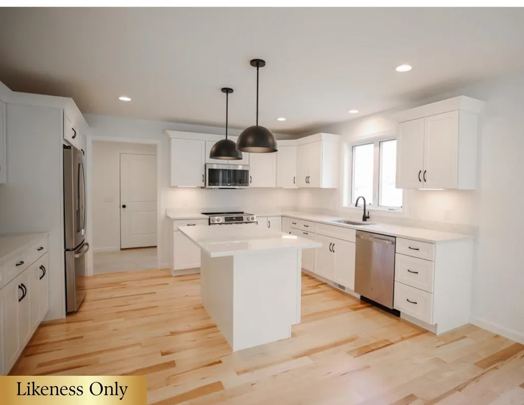
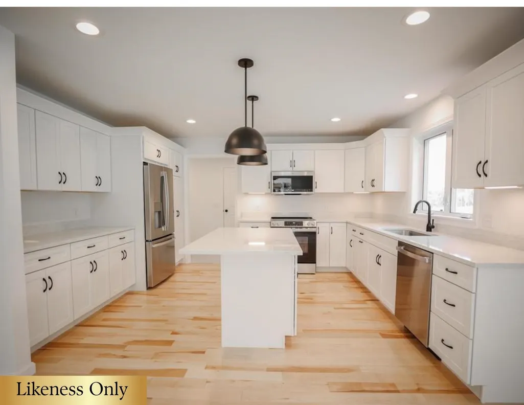
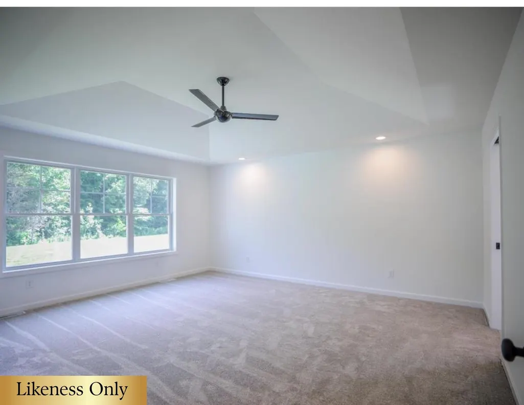
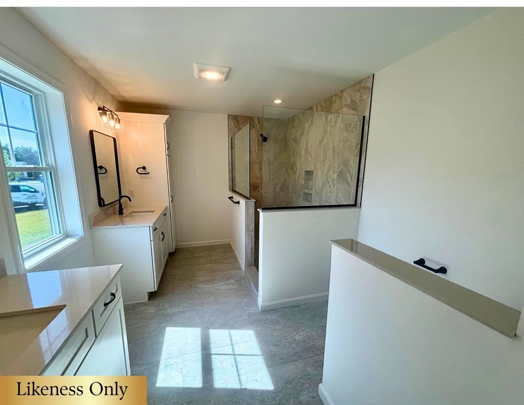
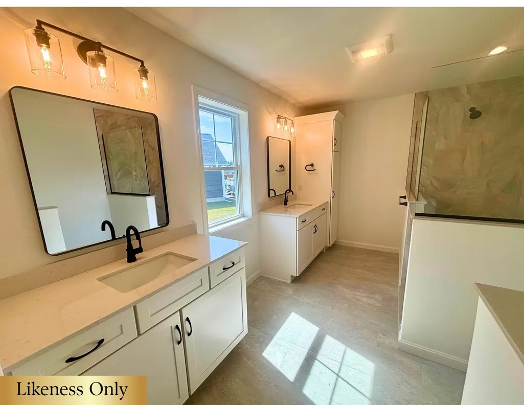
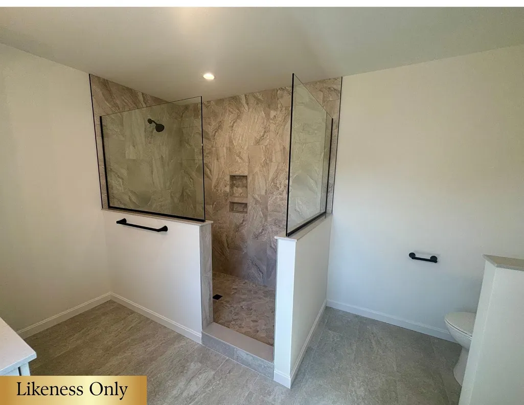
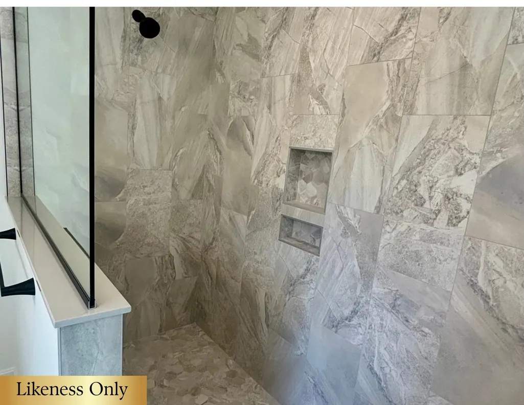
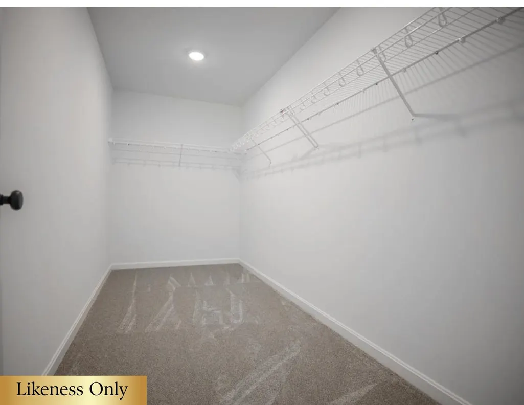
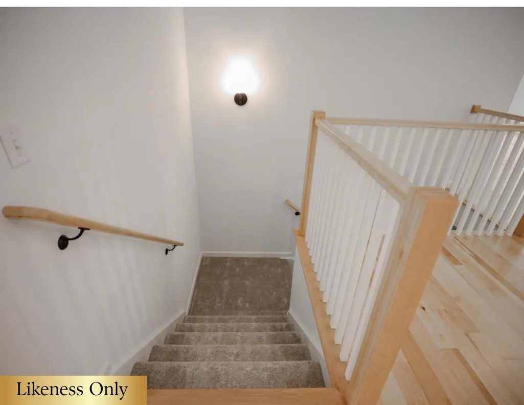
**READY FOR A JUNE CLOSING!** HILLSIDE MEADOWS: QUALITY, PRIVACY & LOCATION Welcome to Hillside Meadows, an exclusive enclave of just 14 custom single-family homes, thoughtfully crafted by Sheppard Custom Homes, a builder known for exceptional quality and attention to detail. Set on private half-acre-plus lots, this intimate neighborhood offers the perfect balance of space, privacy, and everyday convenience. Each home is custom built, showcasing timeless design, efficient layouts, and high-quality finishes throughout. Well-appointed kitchens and thoughtfully designed living spaces create an effortless flow for both everyday living and entertaining, while features such as central air conditioning and beautifully finished tile showers enhance comfort and elevate the overall living experience. Enjoy the ease of Vermont Gas, town water, on-site septic, and a town-maintained road, all within a small, cohesive community designed for comfortable modern living. The location is truly standout, just minutes to the hospital and university, with easy access to shopping, dining, and major routes, yet tucked away enough to feel peaceful and private. Spacious lots provide room to relax, entertain, or simply enjoy the quiet surroundings. A rare opportunity to own new construction in a limited, high-quality neighborhood where craftsmanship, location, and livability come together seamlessly.
| Price History | |
|---|---|
| 1/30/2026 | Listed $725,000 |
General Features
| Road Frontage | TBD |
|---|---|
| Sewer | Public |
| Heating | Natural Gas |
| Cooling | None |
| Utilities | Underground Utilities |
| Roof | Architectural Shingle |
| Appliances | Dishwasher,Microwave,Electric Range,Refrigerator |
| Garage | Yes |
| Flood Zone | No |
| Zoning | Residential |
| HOA Fee | 500 |
| Full Baths | 2 |
| Bathrooms | 2 |
| Year Built | 2026 |
| Electric | Circuit Breaker(s) |
| Subdivision | Hillside Meadows |
| Style | Single Level |
| Stories Count | 1 |
| Type | Single Family |
| Unit Number | Lot 4 |
| Property Condition | New Construction |
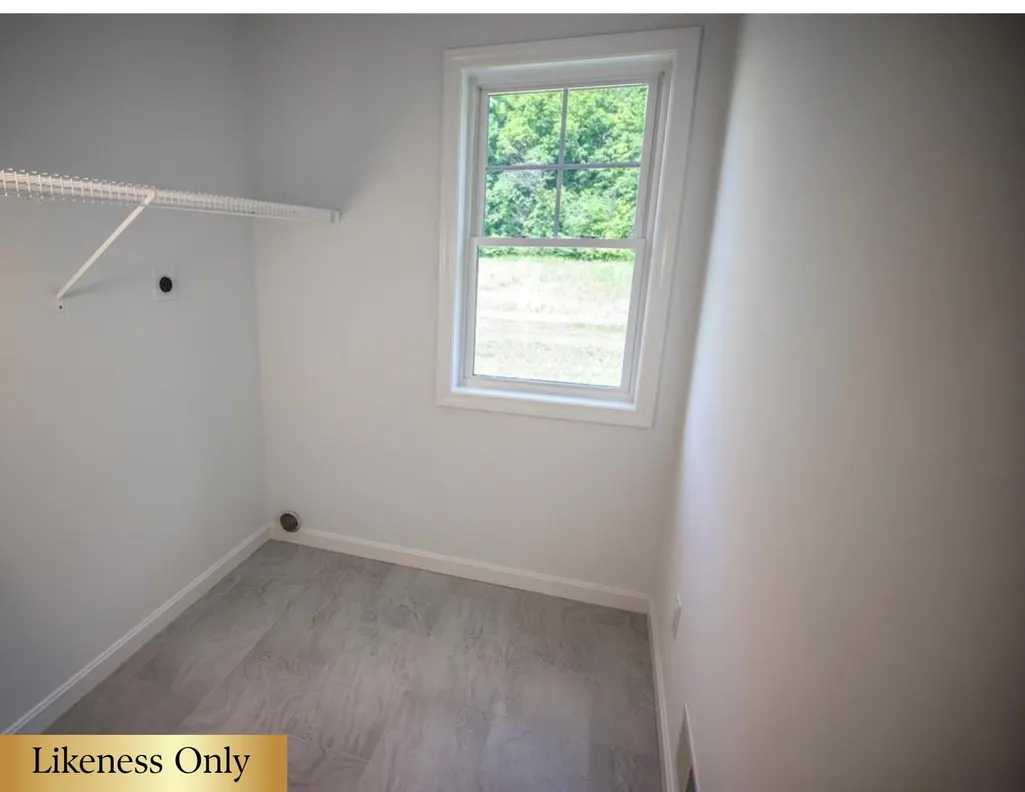
| Accessibility Features | 1st Floor 1/2 Bathroom,1st Floor Bedroom,1st Floor Full Bathroom,1st Floor Hrd Surfce Flr,1st Floor Laundry |
| Fuel Company | VT Gas |
| Electric Company | Green Mountain Power |
| Assoc Fee Paid Per | Yearly |
| Covenants | Yes |
| Construction Materials | Wood Frame |
| City | Milton |
| Property Class | Residential |
| Association Amenities | Landscaping |
| Other Equipment | Air Conditioner,CO Detector,Hardwired Smoke Detector,HW/Batt Smoke Detector |
| School District | Milton |
| Seasonal | No |
| DOM | 224 |
| Price Per Sq Ft Total AG | 356.81 |
| Last Updated | 08/21/2026 14:08:30 |
Interior Features
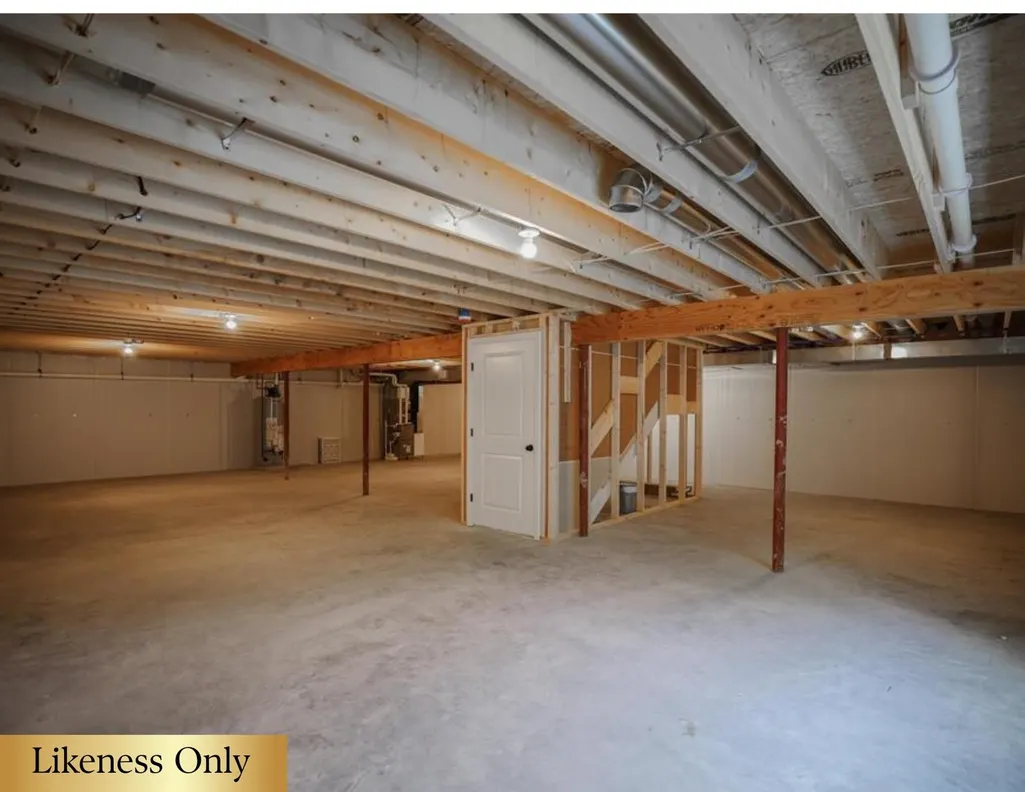
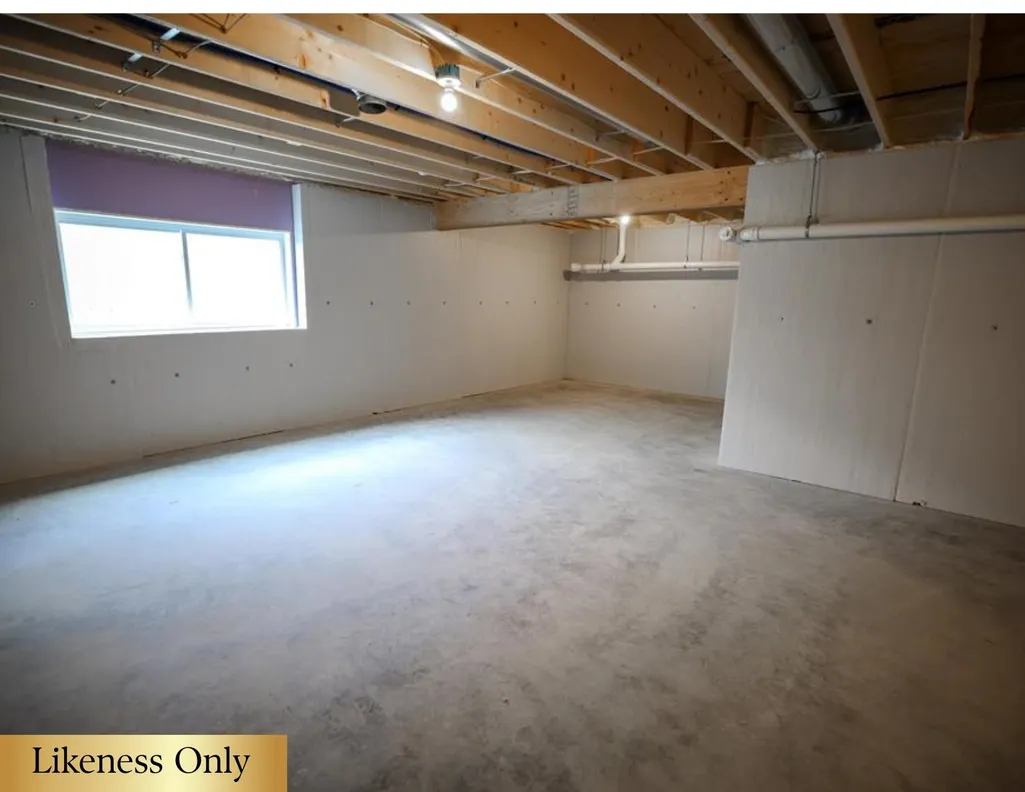
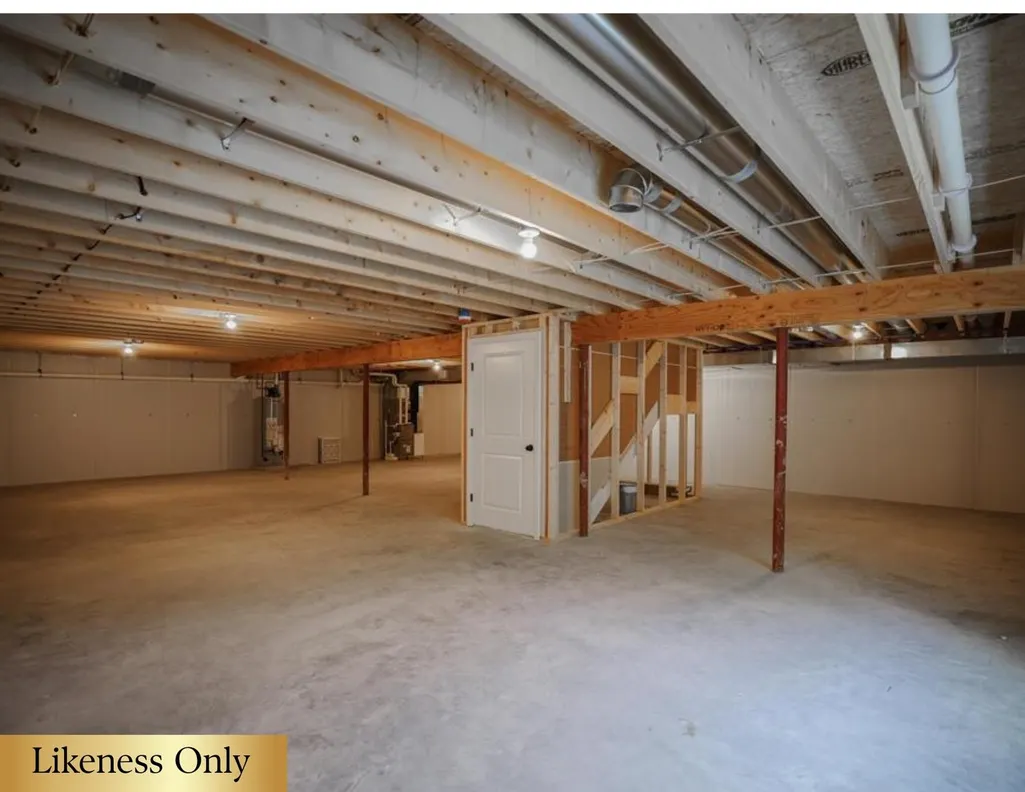
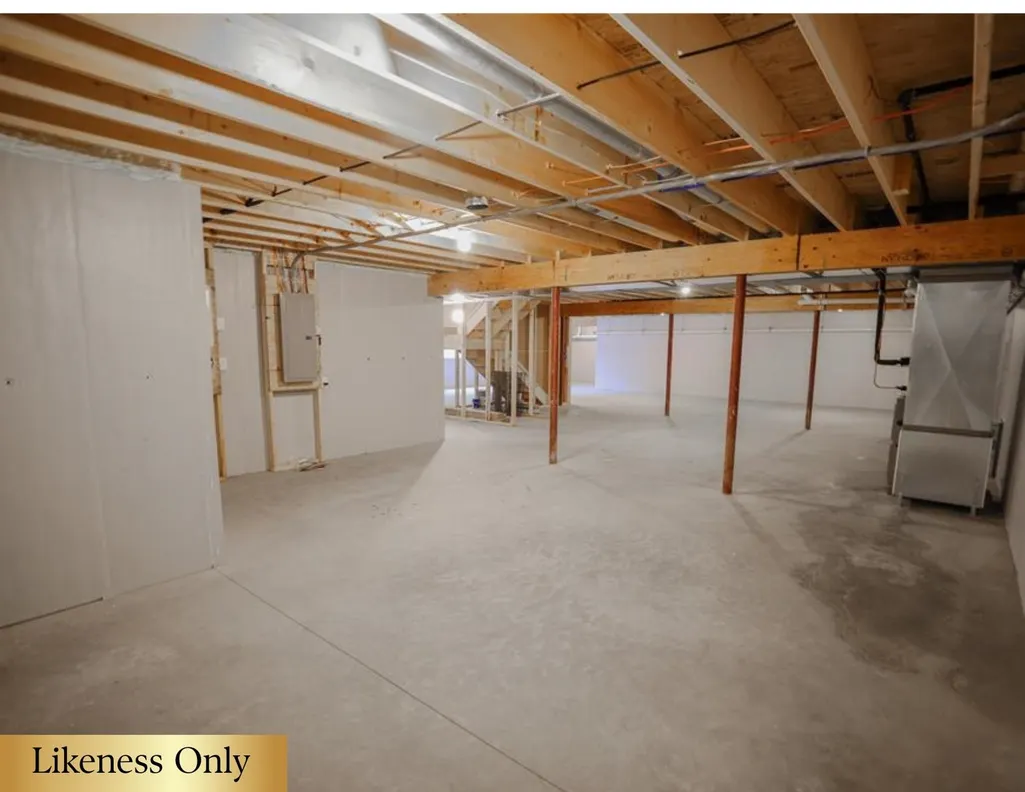
| Basement Description | Full,Unfinished |
|---|---|
| Interior Amenities | Gas Fireplace,Kitchen Island,Kitchen/Dining,Primary BR w/ BA,Natural Light,Vaulted Ceiling,Walk-in Closet,1st Floor Laundry |
| Basement | Yes |
| Flooring | Carpet,Ceramic Tile,Hardwood |
| Beds | 2 |
| Total Rooms | 5 |
| Room 1 Level | 1 |
| Internet | High Speed Intrnt Avail |
| Total Finished Area | 2116 |
| Rooms: Level 1 | Level 1: Bedroom,Level 1: Full Bathroom,Level 1: Great Room,Level 1: Kitchen/Dining,Level 1: Primary Bdm Ste |
| Room 5 Type | Great Room |
| Room 5 Level | 1 |
| Room 4 Type | Kitchen/Dining |
| Room 4 Level | 1 |
| Room 3 Type | Bathroom Full |
| Room 3 Level | 1 |
| Room 2 Type | Bedroom |
| Room 2 Level | 1 |
| Room 1 Type | Primary BR Suite |
| Basement Access Type | Interior |
Exterior Features
| Lot Features | Alternative Lots Avail,Landscaped,Open,PRD/PUD,Neighborhood |
|---|---|
| Driveway | Paved |
| Lot Size Area | 0.5 |
| Water Source | Public |
| Garage Capacity | 2 |
| Foundation | Concrete |
| Road Frontage Type | Public |
| Surveyed | Yes |
| Lot Size Square Feet | 21780 |
Amenities
- Foreclosure
- Views
- Short Sale
- New Construction
- Adult 55+
- Lease To Own
- No HOA Fees
- Furnished
- Primary On Main
- Air Conditioning
- Seller Finance
- Green
- Fixer Upper
- Horse
- Golf
- Fireplace
- Deck
- Garage
- Basement
- Pool
Property vs Single Family Average in 05468
Statistics provided by Inside Real Estate
Price
Year Built
Visits
 Massachusetts MLS Property Info Network (MLSPIN) - The property listing data and information set forth herein were provided to MLS Property Information Network, Inc. from third party sources, including sellers, lessors and public records, and were compiled by MLS Property Information Network, Inc. The property listing data and information are for the personal, non commercial use of consumers having a good faith interest in purchasing or leasing listed properties of the type displayed to them and
 Copyright 2026 PrimeMLS. All rights reserved. This information is deemed reliable, but not guaranteed. The data relating to real estate displayed on
this Site comes in part from the IDX Program of PrimeMLS. The information
being provided is for consumers' personal, non-commercial use and may
not be used for any purpose other than to identify prospective properties
consumers may be interested in purchasing. Data last updated September 16, 2026 3:11 PM UTC
Copyright 2026 PrimeMLS. All rights reserved. This information is deemed reliable, but not guaranteed. The data relating to real estate displayed on
this Site comes in part from the IDX Program of PrimeMLS. The information
being provided is for consumers' personal, non-commercial use and may
not be used for any purpose other than to identify prospective properties
consumers may be interested in purchasing. Data last updated September 16, 2026 3:11 PM UTC
