


Address
170 Hoss Hill Road, Lovell, ME
Price
$ 1,800,000
Property Attributes
- MLS#5078487
- TypeSingle Family
- Listing Status Active
- CountyOXFORD
- CityLovell
- AreaOxford
- NeighborhoodHoss Hill Road Association
- Zip04051
- StyleCape,Contemporary,Log
- Year Built2005
- Price$ 1,800,000
- Bedrooms5
- Full Bathrooms4
- Half Bathrooms0
- Sqr Footage4537
- Lot Size26.1 Acres
Data Source:
PrimeMLS
Property Description
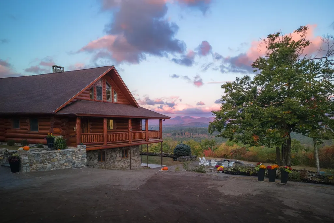
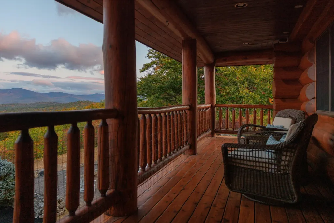
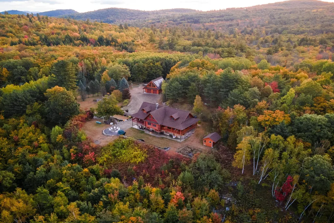
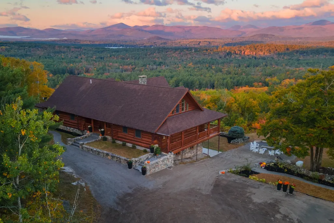
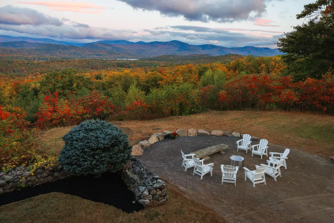
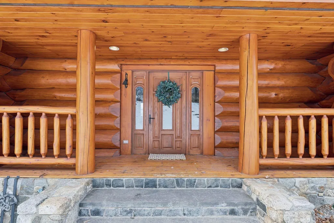
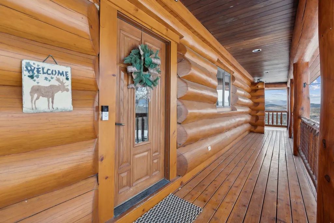
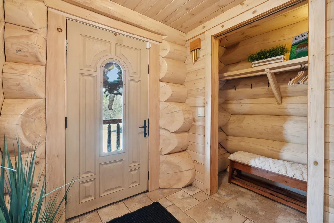
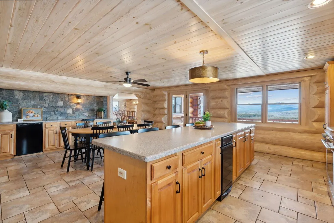
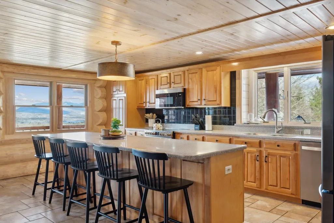
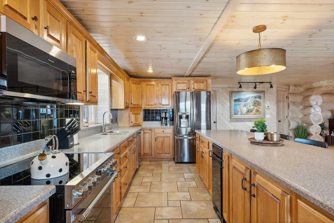
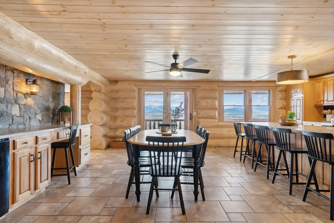
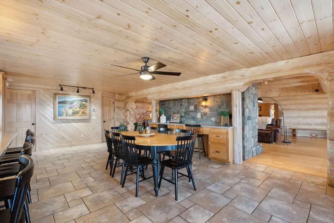
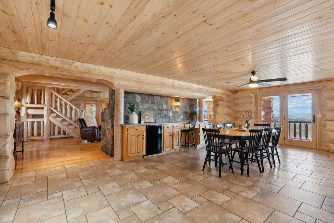
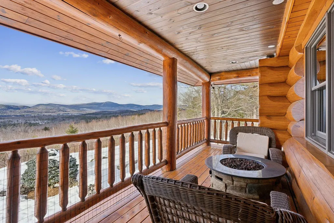
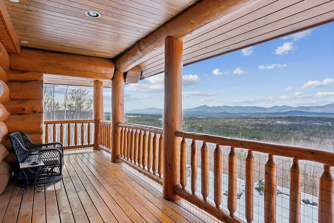
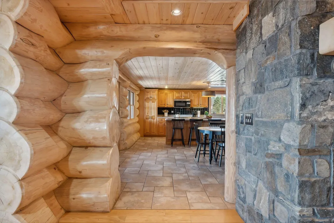
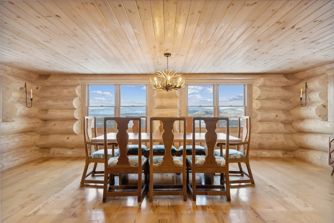
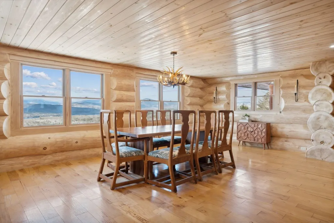
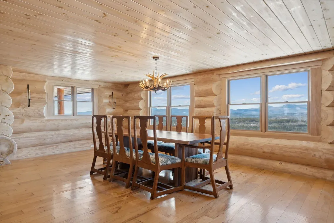
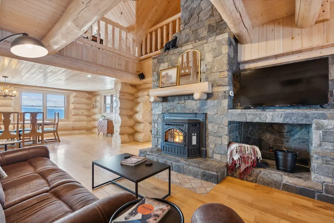
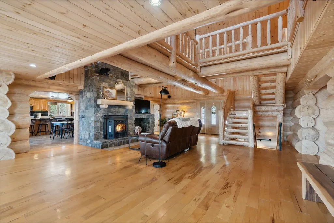
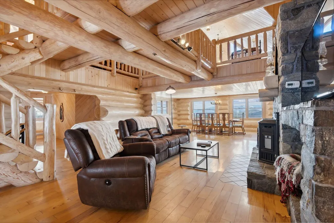
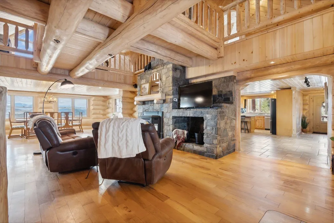
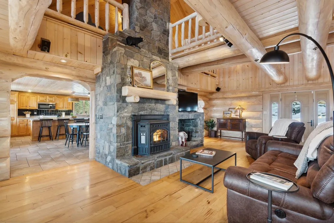
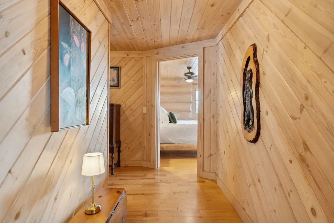
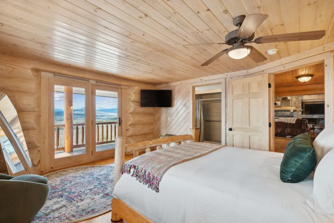
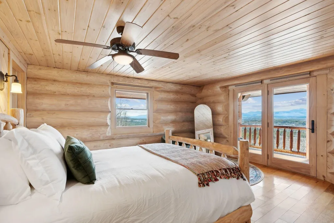
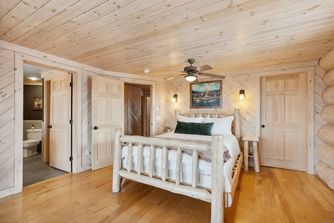
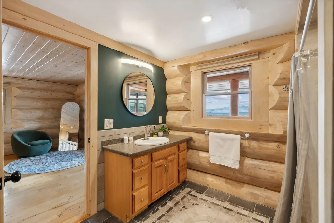
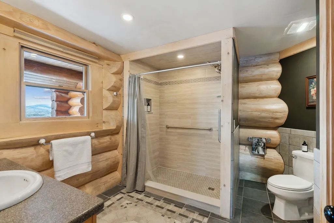
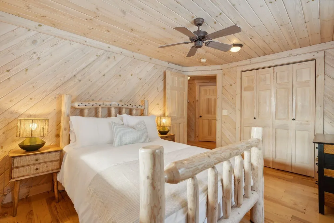
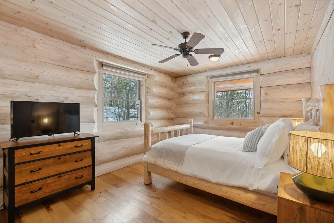
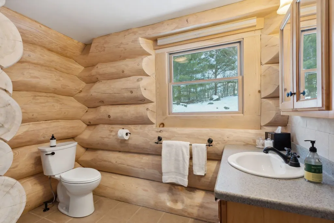
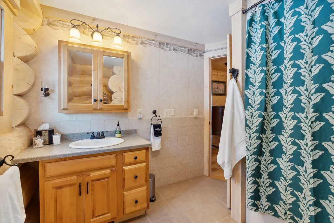
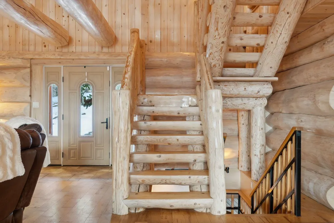
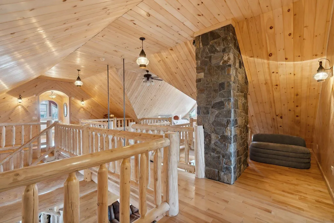
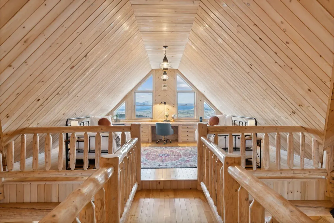
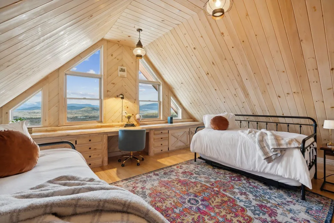
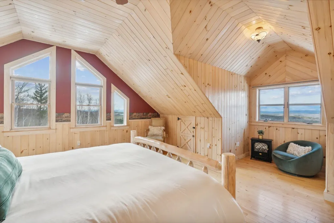
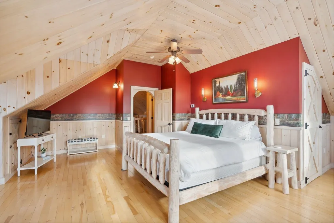
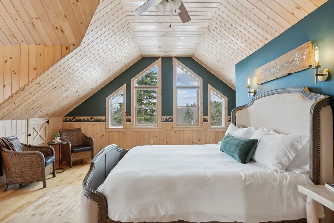
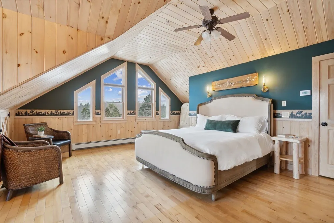
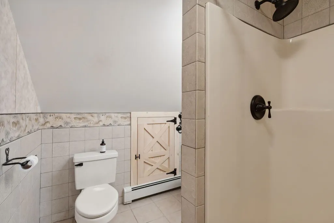
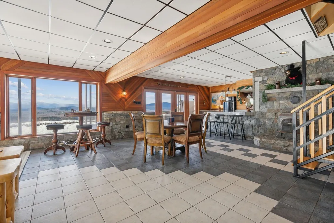
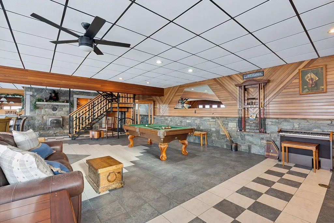
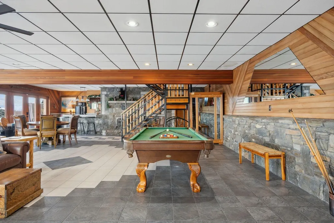
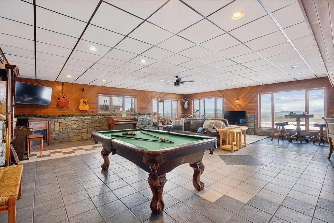
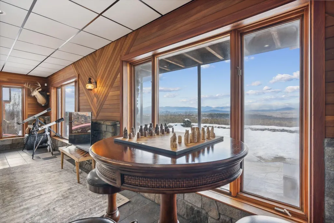
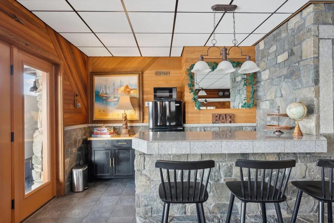
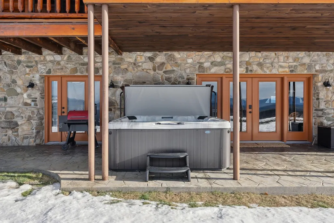
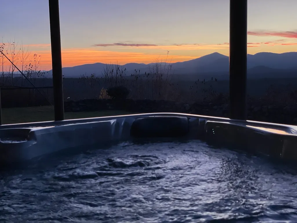
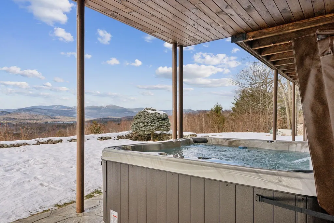
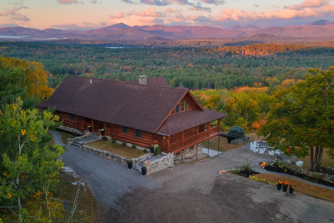
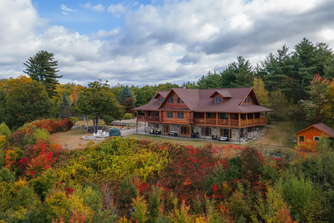
Priced Below Assessed Value! Welcome Home to Lovell Maine's breathtaking mountain range views with gorgeous sunsets, including views of the renowned ''Kezar Lake.'' This spacious log home is constructed from locally hand-hewn logs, each sanded to a smooth finish with pickled interior surfaces. The home is situated at the top of the hill with polished stone patio, gardens, and beautifully landscaped acres. There is a large eat-in kitchen with island and direct access to covered porch. The living room and dining room have an open concept to view the catwalk on the second floor along with a custom stone fireplace that has an insert pellet stove to heat the entire living area. The primary bedroom has a private bath, walk-in closet, and a large private covered porch area. The 2nd bedroom, full bath, storage closet, mudroom, and laundry room are also located on the first floor. On the second floor there are two large bedrooms on either end with vaulted ceilings with large windows to capture the views and natural light, a full bath and catwalk to the open office/studio that highlights the beautiful views The floors are wood and tiled with radiant heat on the first floor. The staircase to the lower level has wrought iron detailing and brings you to the large game room which includes bar, sauna, and in-law apartment. The patio doors open to a beautiful, polished stone patio and hot tub. The home has a full house generator and solar energy, and a 3-car garage with an unfinished area above for added space. Located in the beautiful western mountains of Lovell Maine, this property is close to all 4 season outdoor activities! Sunday River and Pleasant Mountain Ski Areas, Kezar Lake, North Conway, NH, Portland, and the White Mountain Regional Airport
| Middle School | High School |
|---|---|
| Molly Ockett Middle School | Fryeburg Academy High School |
| Price History | |
|---|---|
| 3/6/2026 | Listed $2,700,000 |
| 5/3/2026 | 6$2,550,000 |
| 5/30/2026 | 22$2,000,000 |
| 8/18/2026 | 10$1,800,000 |
General Features
| Road Frontage | Yes |
|---|---|
| Sewer | Leach Field On-Site,On-Site Septic Exists,Private,Septic Design Available,Septic |
| Heating | Pellet Stove,Baseboard,Hot Water,Radiant,2 Stoves,Wood Stove |
| Cooling | None |
| Utilities | Phone,Cable at Site,Cable Available,Propane,Gas On-Site,Telephone Available,Underground Utilities |
| Roof | Shingle |
| Appliances | Dishwasher,Dryer,Microwave,Mini Fridge,Electric Range,Refrigerator,Trash Compactor,Washer |
| Garage | Yes |
| Flood Zone | No |
| Zoning | Residential |
| Full Baths | 4 |
| Bathrooms | 4 |
| Year Built | 2005 |
| Electric | 100 Amp Service,200+ Amp Service,Circuit Breaker(s),Generator,Generator Ready,On-Site,Ready for Renewables,Energy Storage Device |
| Subdivision | Hoss Hill Road Association |
| Style | Cape,Contemporary,Log |
| Stories Count | 3 |
| Type | Single Family |
| Documents Available | Association Docs,Covenants,Deed,Property Disclosure,Septic Design,Survey,Tax Map |
| Block | 000 |
| Property Condition | Existing |
| Accessibility Features | 1st Floor Bedroom,1st Floor Full Bathroom,1st Floor Hrd Surfce Flr,1st Floor Laundry |
| Tax Year | 2025 |
| Electric Company | Central Maine Power |
| Covenants | Yes |
| Construction Materials | Log Home |
| Directions | BY APPOINTMENT ONLY! Route 5 in Lovell to Sabattus Mountain Road. Take a left onto Hoss Hill Road (Private Road) to the last home. |
| High School | Fryeburg Academy |
| City | Lovell |
| Property Class | Residential |
| Other Equipment | Pellet Stove,Wood Stove,Standby Generator |
| School District | MSAD #72 |
| Seasonal | No |
| Middle School | Molly Ockett Middle School |
| DOM | 196 |
| Price Per Sq Ft Total AG | 396.74 |
| Last Updated | 09/15/2026 01:03:22 |
Interior Features
| Basement Description | Daylight,Finished,Full,Interior Stairs,Storage Space,Walkout,Interior Access,Exterior Access |
|---|---|
| Interior Amenities | Bar,Cathedral Ceiling,Dining Area,Hot Tub,In-Law/ADU,In-Law Suite,Kitchen Island,Primary BR w/ BA,Natural Light,Natural Woodwork,Sauna,Vaulted Ceiling,Walk-in Closet,Walk-in Pantry,Wood Stove Hook-up |
| Basement | Yes |
| Flooring | Carpet,Ceramic Tile,Wood |
| Beds | 5 |
| Total Rooms | 15 |
| Room 1 Level | 1 |
| Internet | High Speed Intrnt Avail |
| Total Finished Area | 4537 |
| Rooms: Level B | Level B: Bedroom,Level B: Great Room,Level B: Kitchen,Level B: Living Room,Level B: Utility Room |
| Rooms: Level 2 | Level 2: Bedroom,Level 2: Office/Study |
| Rooms: Level 1 | Level 1: Bedroom,Level 1: Dining Room,Level 1: Kitchen,Level 1: Laundry Room,Level 1: Living Room,Level 1: Primary Bdm Ste,Level 1: Mudroom |
| Room 9 Type | Bedroom |
| Room 9 Level | 2 |
| Room 8 Type | Bedroom |
| Room 8 Level | 2 |
| Room 7 Type | Bedroom |
| Room 7 Level | 1 |
| Room 6 Type | Primary BR Suite |
| Room 6 Level | 1 |
| Room 5 Type | Living Room |
| Room 5 Level | 1 |
| Room 4 Type | Dining Room |
| Room 4 Level | 1 |
| Room 3 Type | Kitchen |
| Room 3 Level | 1 |
| Room 2 Type | Laundry Room |
| Room 2 Level | 1 |
| Room 15 Type | Utility Room |
| Room 15 Level | Basement |
| Room 14 Type | Living Room |
| Room 14 Level | Basement |
| Room 13 Type | Kitchen |
| Room 13 Level | Basement |
| Room 12 Type | Bedroom |
| Room 12 Level | Basement |
| Room 11 Type | Great Room |
| Room 11 Level | Basement |
| Room 10 Type | Office/Study |
| Room 10 Level | 2 |
| Room 1 Type | Mudroom |
| Basement Access Type | Walkout |
Exterior Features
| Lot Features | Country Setting,Landscaped,Level,Major Road Frontage,Mountain View,Open,Rolling,Secluded,Slight,Sloping,Subdivision,Trail/Near Trail,View,Walking Trails,Wooded,Mountain,Near Country Club,Near Golf Co |
|---|---|
| Exterior Amenities | Hot Tub,Outbuilding,Patio,Porch,Covered Porch,Sauna,Shed,Storage |
| Driveway | Gravel,Paved |
| Water View | Yes |
| Lot Size Area | 26.1 |
| Water Source | Drilled Well,On-Site Well Exists,Private |
| Parking Features | Storage Above,Driveway,Garage,Parking Spaces 1 - 10,Detached |
| Garage Capacity | 3 |
| Water Body Name | Kezar Lake |
| Foundation | Poured Concrete |
| Lot | 001 |
| Color | Natural |
| Waterfront Property | No |
| Road Frontage Length | 324 |
| Road Frontage Type | Association,Private Road |
| Surveyed | Yes |
| Water Body Type | Lake |
| Lot Size Square Feet | 1136916 |
| Water Body Access | No |
Amenities
- Foreclosure
- Views
- Short Sale
- New Construction
- Adult 55+
- Lease To Own
- No HOA Fees
- Furnished
- Primary On Main
- Air Conditioning
- Seller Finance
- Green
- Fixer Upper
- Horse
- Golf
- Fireplace
- Deck
- Garage
- Basement
- Pool
Property vs Single Family Average in 04051
Statistics provided by Inside Real Estate
Price
Year Built
Visits
 Massachusetts MLS Property Info Network (MLSPIN) - The property listing data and information set forth herein were provided to MLS Property Information Network, Inc. from third party sources, including sellers, lessors and public records, and were compiled by MLS Property Information Network, Inc. The property listing data and information are for the personal, non commercial use of consumers having a good faith interest in purchasing or leasing listed properties of the type displayed to them and
 Copyright 2026 PrimeMLS. All rights reserved. This information is deemed reliable, but not guaranteed. The data relating to real estate displayed on
this Site comes in part from the IDX Program of PrimeMLS. The information
being provided is for consumers' personal, non-commercial use and may
not be used for any purpose other than to identify prospective properties
consumers may be interested in purchasing. Data last updated September 17, 2026 2:58 PM UTC
Copyright 2026 PrimeMLS. All rights reserved. This information is deemed reliable, but not guaranteed. The data relating to real estate displayed on
this Site comes in part from the IDX Program of PrimeMLS. The information
being provided is for consumers' personal, non-commercial use and may
not be used for any purpose other than to identify prospective properties
consumers may be interested in purchasing. Data last updated September 17, 2026 2:58 PM UTC
