
Address
182 Brook Street, Williamstown, VT
Price
$ 260,000
Property Attributes
- MLS#5085991
- TypeSingle Family
- Listing Status Active
- CountyORANGE
- CityWilliamstown
- AreaOrange
- Zip05679
- StyleCape
- Year Built1900
- Price$ 260,000
- Bedrooms2
- Full Bathrooms2
- Half Bathrooms0
- Sqr Footage1363
- Lot Size0.6 Acres
Data Source:
PrimeMLS
Property Description
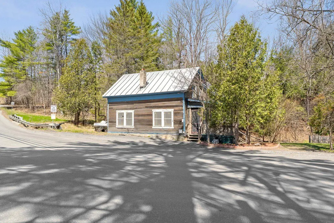
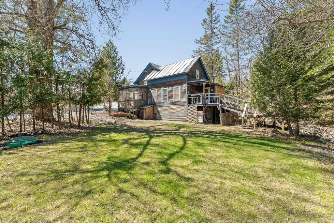
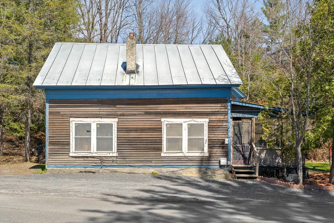
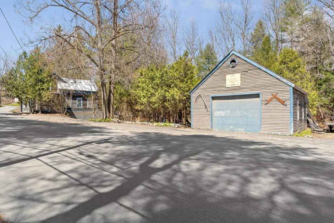
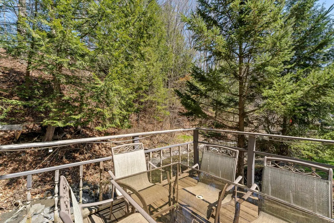
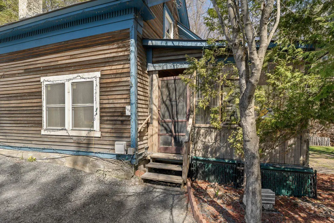
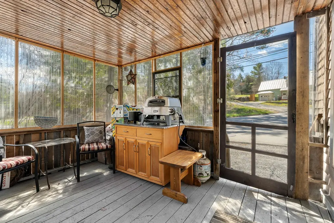
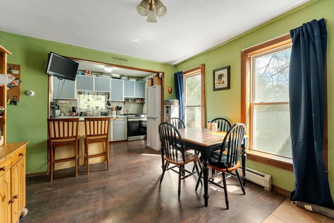
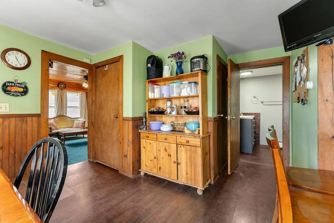
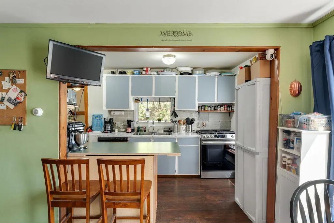
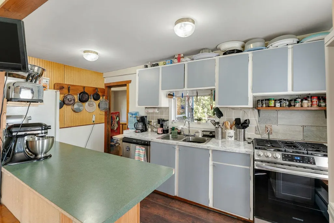
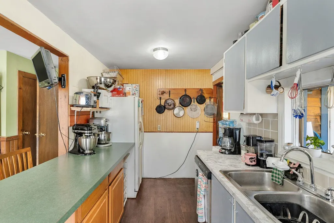
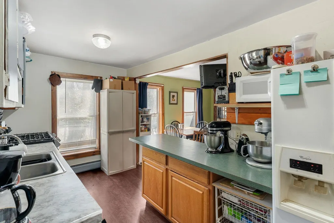
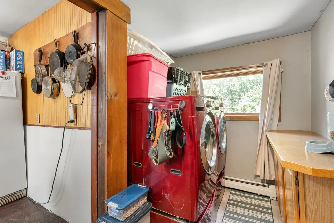
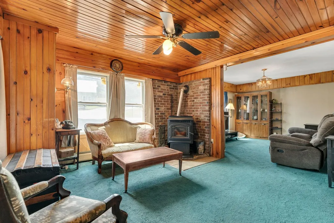
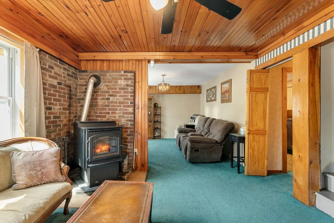
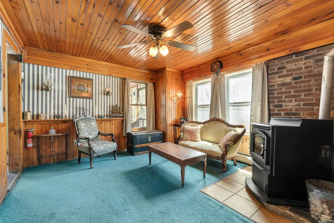
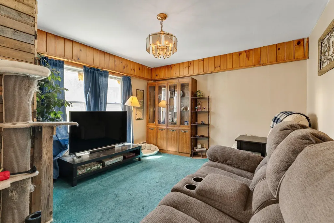
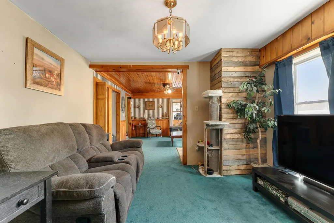
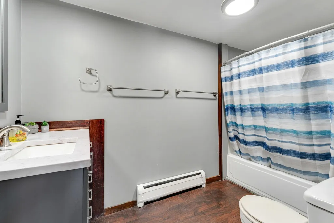
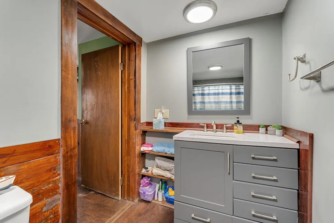
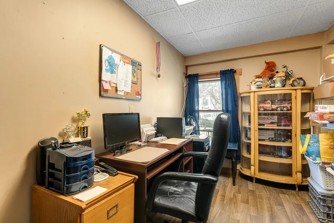
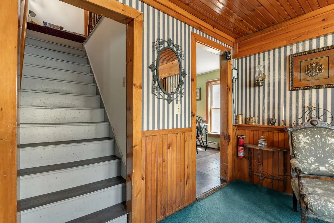
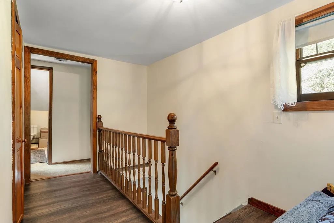
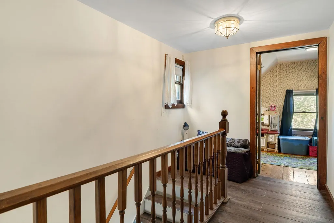
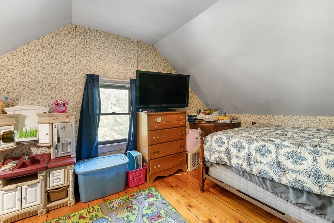
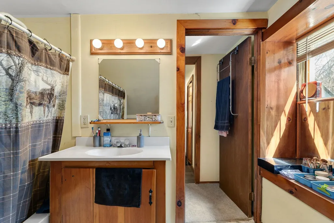
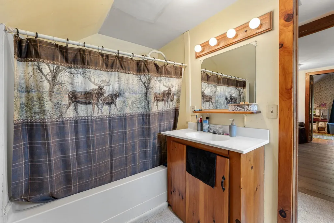
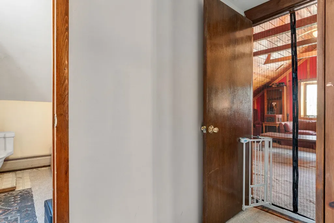
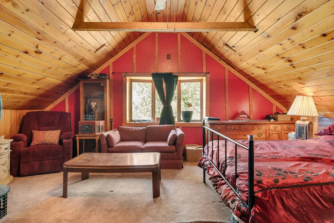
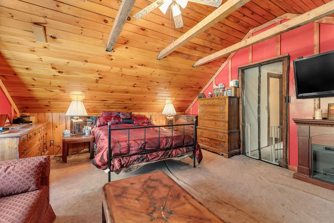
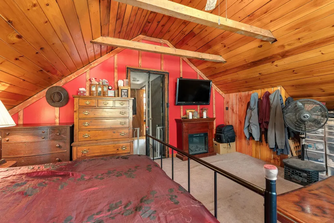
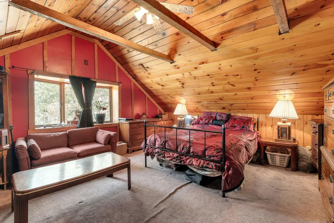
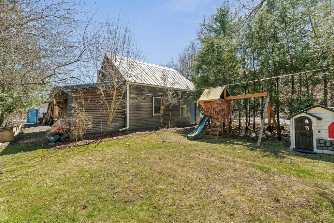
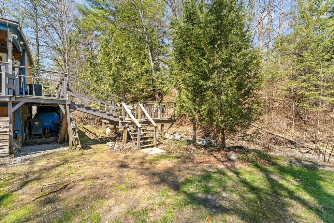
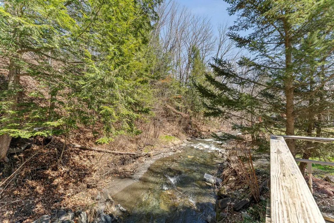
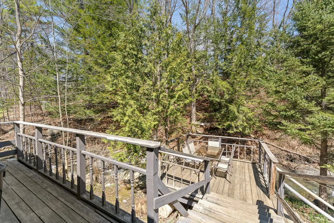
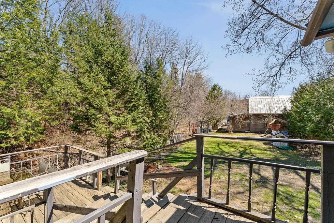
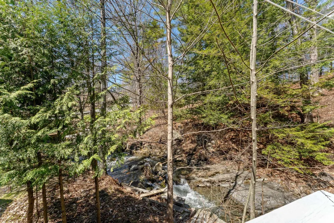
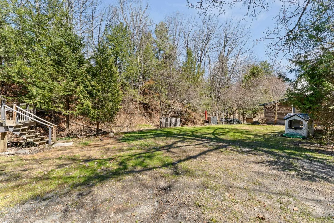
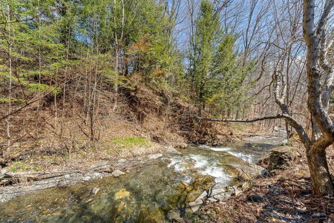
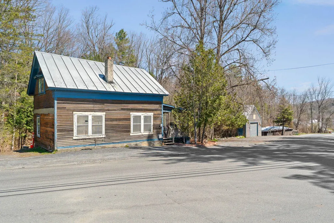
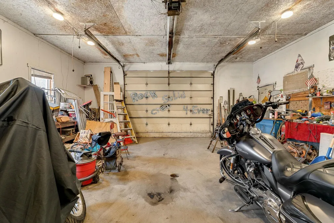
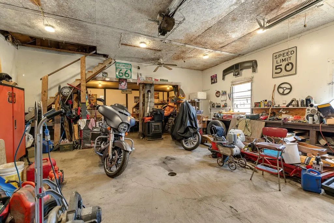
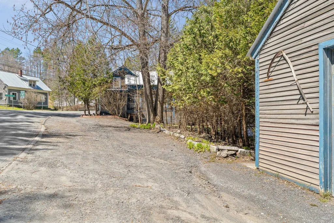
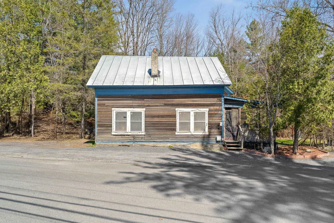
Tucked along the banks of Stevens Branch in the heart of Williamstown village, this charming 1900 Cape offers the kind of Vermont living that's getting harder to find. With river frontage, natural surroundings, and a layout full of character, this is a property that genuinely feels like home the moment you arrive. Step inside and you'll immediately notice the warmth of the natural woodwork and tongue and groove ceilings, the kind of craftsmanship that simply doesn't exist in new construction. The main level offers a functional flow with kitchen, dining, living, and office spaces, plus a full bath and first-floor laundry for everyday convenience. Upstairs, the primary bedroom is a true retreat featuring a generous 18x15 suite with vaulted ceilings and exposed beams that give the space a cabin-like feel without sacrificing comfort. Outside is where this property really shines. The multi-level deck overlooks Stevens Branch, giving you the sound of moving water and a front-row seat to Vermont's seasons year-round. A screened and covered porch extends your living space into the warmer months, perfect for morning coffee or evening gatherings. The .60-acre lot provides privacy and room to breathe, with a beautiful country setting just steps from Williamstown Elementary School. The detached 2-car garage goes well beyond storage. It features a dedicated gathering area complete with a bar, making it the ideal Vermont hangout space for friends, family, or football season. With public water and sewer, standing seam roof, and room to make it your own, this one checks a lot of boxes. Open House Saturday 5/2 10 - Noon
| Elementary School | Middle School | High School |
|---|---|---|
| Williamstown Elementary School | Williamstown Middle/High Sch | Williamstown High School |
| Price History | |
|---|---|
| 4/29/2026 | Listed $270,000 |
| 5/28/2026 | 2$265,000 |
| 7/8/2026 | 2$260,000 |
General Features
| Road Frontage | Yes |
|---|---|
| Sewer | Public |
| Heating | Oil,Pellet Stove,Baseboard,Hot Water |
| Cooling | None |
| Utilities | Cable at Site,Propane,Telephone at Site |
| Roof | Standing Seam |
| Appliances | Dishwasher,Dryer,Gas Range,Refrigerator |
| Garage | Yes |
| Flood Zone | Land Only |
| Zoning | RES |
| Full Baths | 2 |
| Bathrooms | 2 |
| Year Built | 1900 |
| Electric | 100 Amp Service,Circuit Breaker(s) |
| Style | Cape |
| Stories Count | 1.5 |
| Type | Single Family |
| Property Condition | Existing |
| Tax Year | 2026 |
| Covenants | Unknown |
| Construction Materials | Clapboard Exterior |
| Directions | Route 14 to Williamstown,right onto access road. House is on right before turn to elementary school. |
| High School | Williamstown High School |
| City | Williamstown |
| Property Class | Residential |
| Other Equipment | CO Detector,Smoke Detector,Pellet Stove |
| School District | Central Vermont Supervisory Union |
| Seasonal | No |
| Elementary School | Williamstown Elementary School |
| Middle School | Williamstown Middle/High Sch |
| DOM | 124 |
| Price Per Sq Ft Total AG | 190.76 |
| Last Updated | 08/03/2026 21:33:14 |
Interior Features
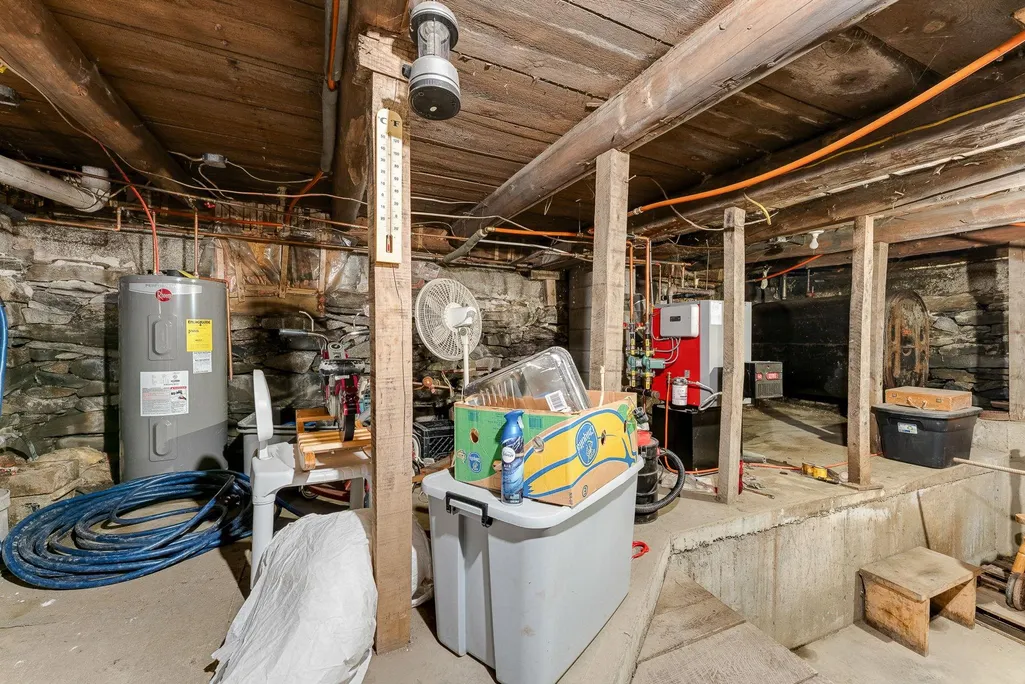
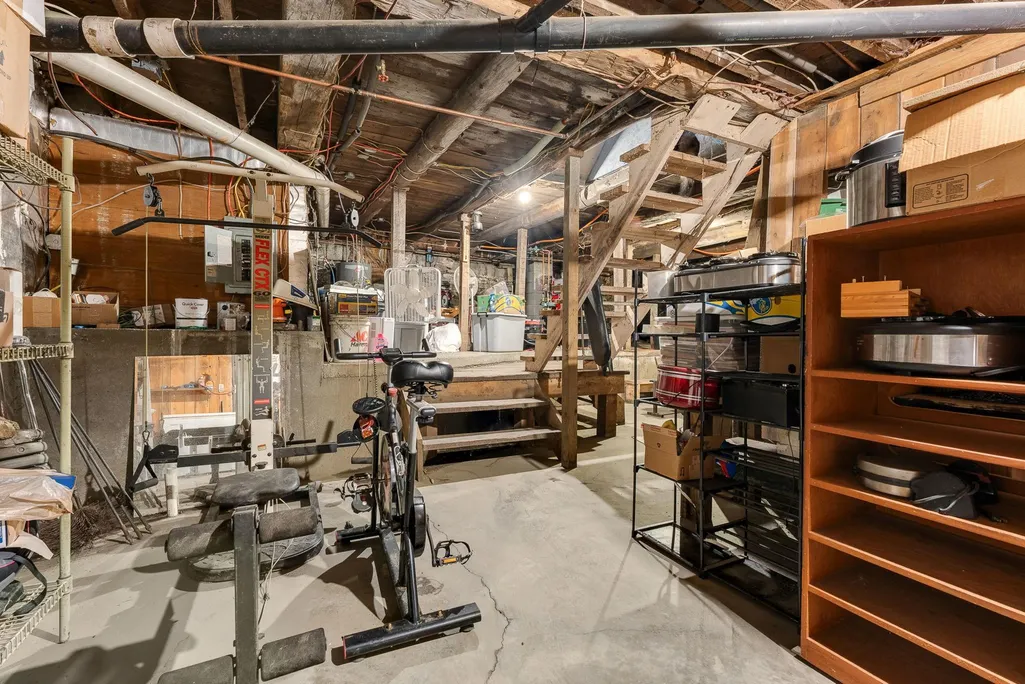
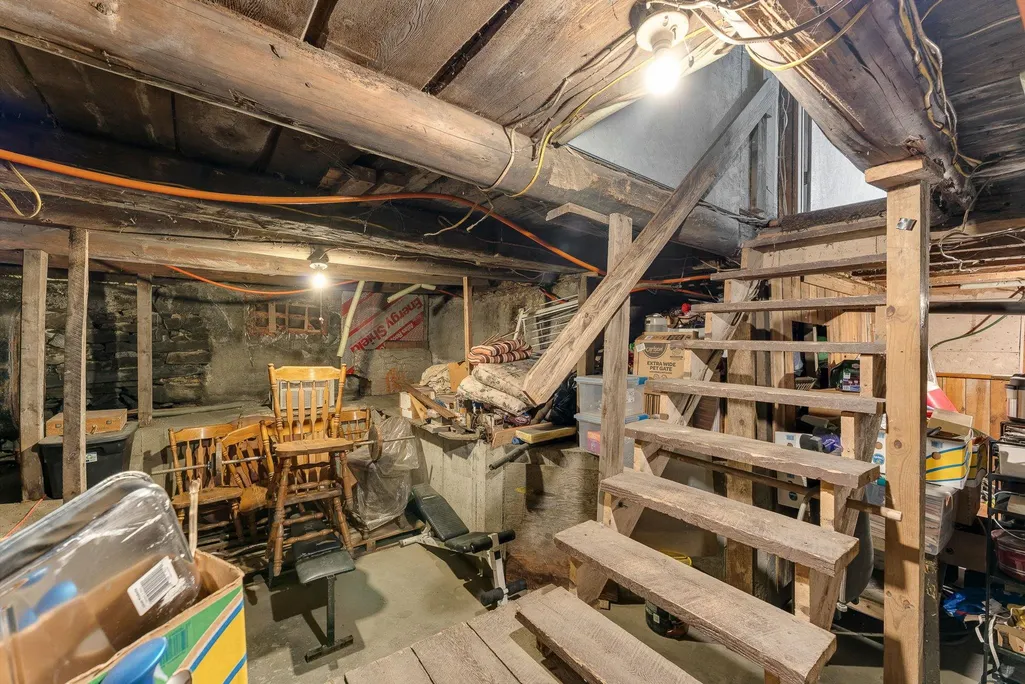
| Basement Description | Full,Unfinished |
|---|---|
| Interior Amenities | Ceiling Fan,Dining Area,Hearth,Natural Light,Natural Woodwork,1st Floor Laundry |
| Basement | Yes |
| Flooring | Carpet,Laminate,Wood |
| Beds | 2 |
| Total Rooms | 8 |
| Room 1 Level | 1 |
| Internet | Cable Internet |
| Total Finished Area | 1363 |
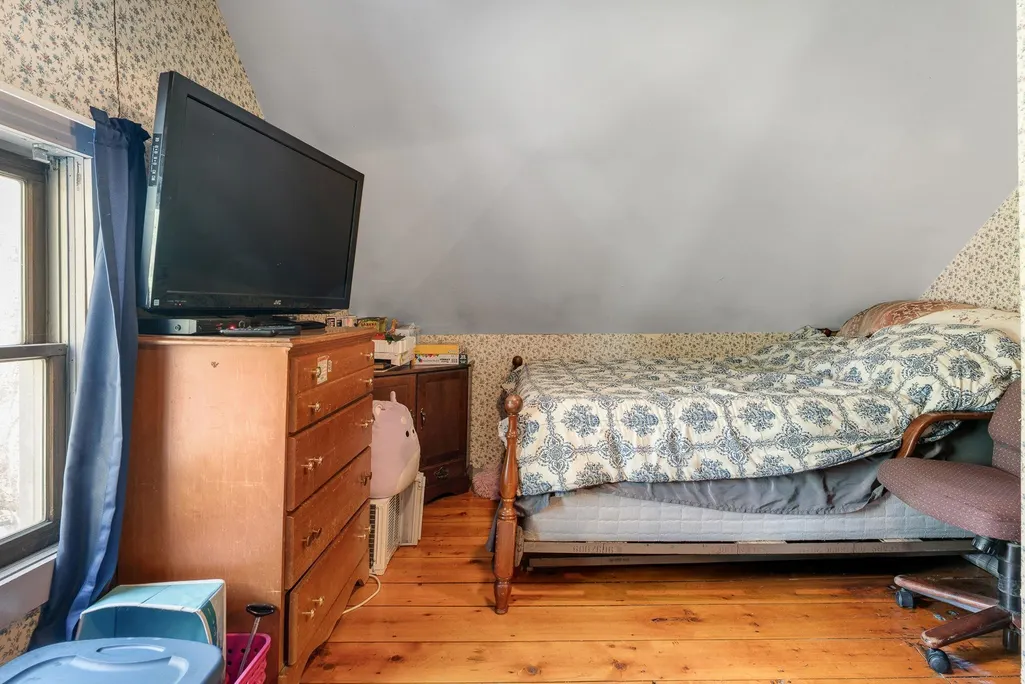
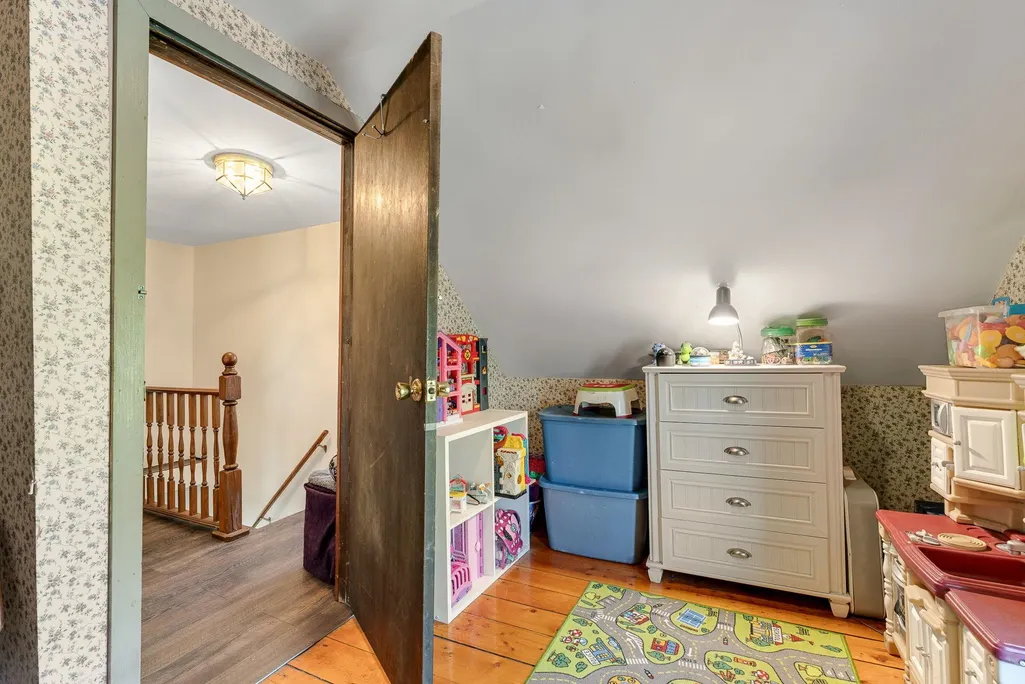
| Rooms: Level 2 | Level 2: Bedroom,Level 2: Full Bathroom,Level 2: Primary Bedroom |
| Rooms: Level 1 | Level 1: Full Bathroom,Level 1: Dining Room,Level 1: Kitchen,Level 1: Living Room,Level 1: Office/Study |
| Room 8 Type | Bathroom Full |
| Room 8 Level | 2 |
| Room 7 Type | Bedroom |
| Room 7 Level | 2 |
| Room 7 Dimensions | 14 x 7 |
| Room 6 Type | Primary Bedroom |
| Room 6 Level | 2 |
| Room 6 Dimensions | 18 x 15 |
| Room 5 Type | Bathroom Full |
| Room 5 Level | 1 |
| Room 4 Type | Office/Study |
| Room 4 Level | 1 |
| Room 4 Dimensions | 11 x 10 |
| Room 3 Type | Living Room |
| Room 3 Level | 1 |
| Room 3 Dimensions | 13 x 11 |
| Room 2 Type | Dining Room |
| Room 2 Level | 1 |
| Room 2 Dimensions | 11 x 10 |
| Room 1 Type | Kitchen |
| Room 1 Dimensions | 14 x 7 |
| Basement Access Type | Walkout |
Exterior Features
| Lot Features | Country Setting,Near School(s) |
|---|---|
| Exterior Amenities | Deck,Garden Space,Screened Porch |
| Driveway | Gravel |
| Lot Size Area | 0.6 |
| Water Source | Public |
| Garage Capacity | 2 |
| Foundation | Concrete,Stone |
| Color | Natural |
| Waterfront Property | Yes |
| Road Frontage Length | 100 |
| Road Frontage Type | Public Maintained Road |
| Surveyed | Unknown |
| Water Body Type | River |
| Lot Size Square Feet | 26136 |
| Water Body Access | Yes |
Amenities
- Foreclosure
- Views
- Short Sale
- New Construction
- Adult 55+
- Lease To Own
- No HOA Fees
- Furnished
- Primary On Main
- Air Conditioning
- Seller Finance
- Green
- Fixer Upper
- Horse
- Golf
- Fireplace
- Deck
- Garage
- Basement
- Pool
Property vs Single Family Average in 05679
Statistics provided by Inside Real Estate
Price
Year Built
Visits
 Massachusetts MLS Property Info Network (MLSPIN) - The property listing data and information set forth herein were provided to MLS Property Information Network, Inc. from third party sources, including sellers, lessors and public records, and were compiled by MLS Property Information Network, Inc. The property listing data and information are for the personal, non commercial use of consumers having a good faith interest in purchasing or leasing listed properties of the type displayed to them and
 Copyright 2026 PrimeMLS. All rights reserved. This information is deemed reliable, but not guaranteed. The data relating to real estate displayed on
this Site comes in part from the IDX Program of PrimeMLS. The information
being provided is for consumers' personal, non-commercial use and may
not be used for any purpose other than to identify prospective properties
consumers may be interested in purchasing. Data last updated September 14, 2026 2:32 PM UTC
Copyright 2026 PrimeMLS. All rights reserved. This information is deemed reliable, but not guaranteed. The data relating to real estate displayed on
this Site comes in part from the IDX Program of PrimeMLS. The information
being provided is for consumers' personal, non-commercial use and may
not be used for any purpose other than to identify prospective properties
consumers may be interested in purchasing. Data last updated September 14, 2026 2:32 PM UTC
