
Address
348 Maple Ridge, Coventry, VT
Price
$ 665,000
Property Attributes
- MLS#5086520
- TypeSingle Family
- Listing Status Active
- CountyORLEANS
- CityCoventry
- AreaOrleans
- Neighborhood_Unnamed
- Zip05825
- StyleContemporary
- Year Built2001
- Price$ 665,000
- Bedrooms3
- Full Bathrooms2
- Half Bathrooms0
- Sqr Footage1856
- Lot Size13.4 Acres
Data Source:
PrimeMLS
Property Description
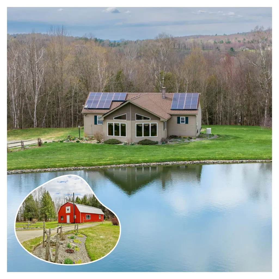
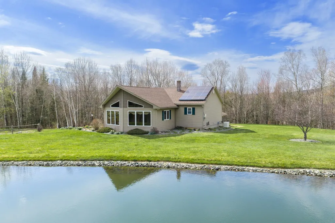
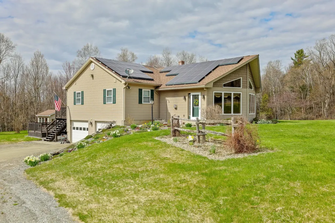
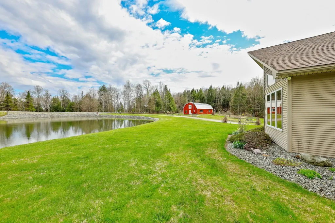
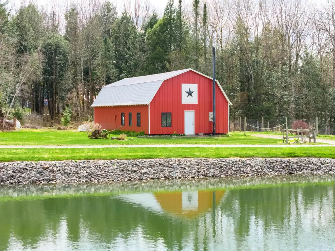
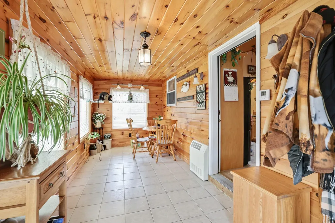
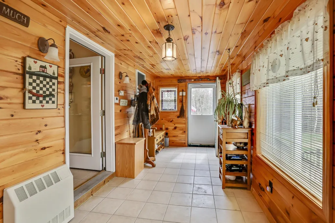
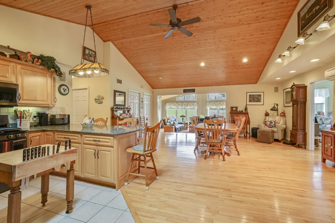
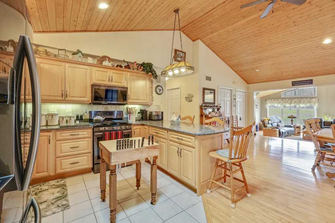
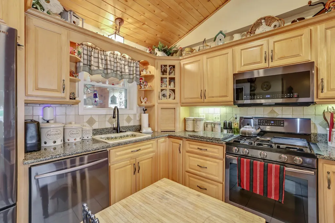
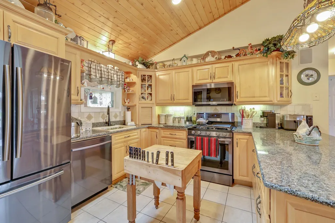
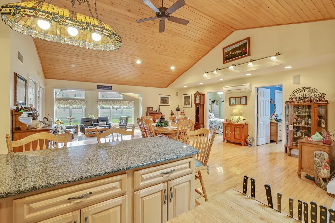
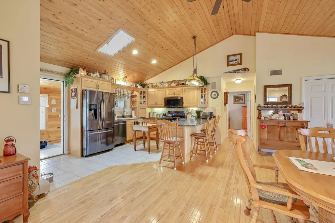
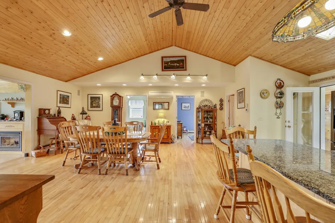
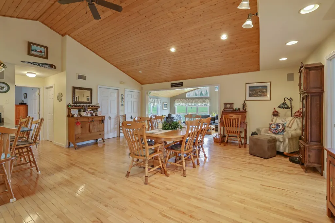
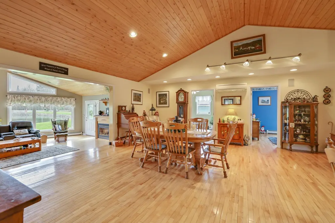
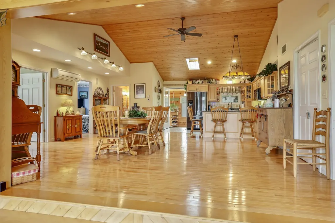
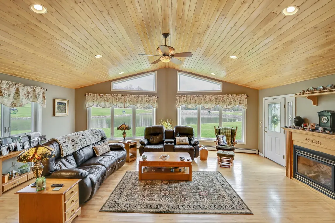
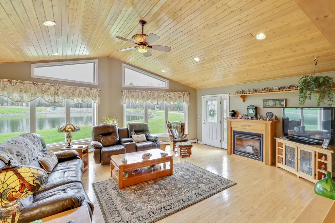
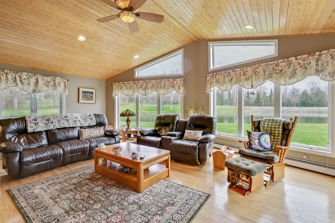
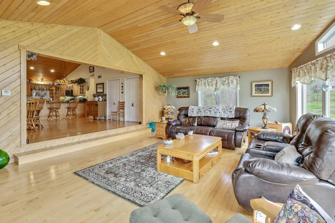
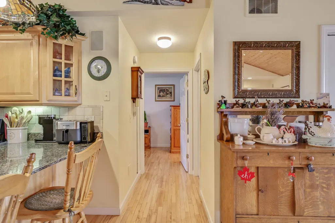
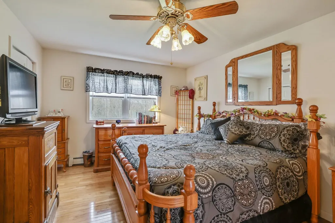
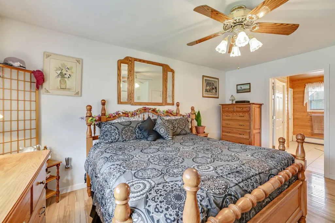
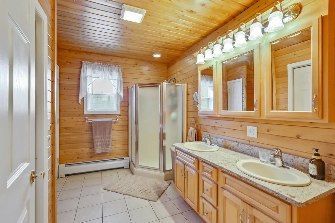
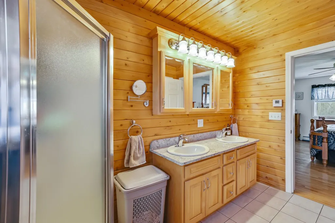
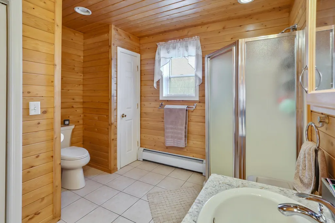
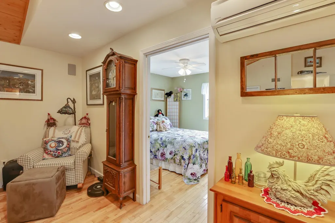
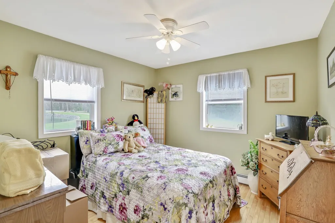
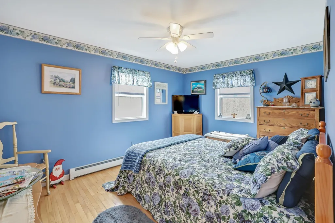
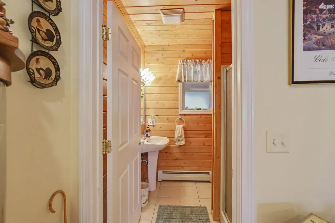
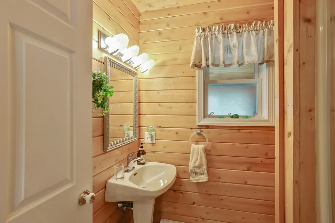
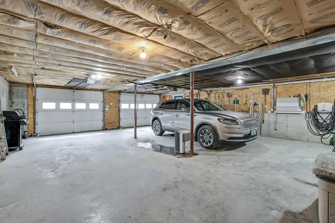
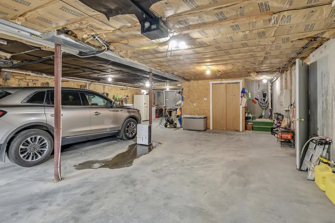
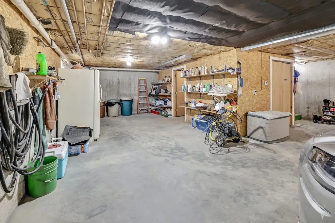
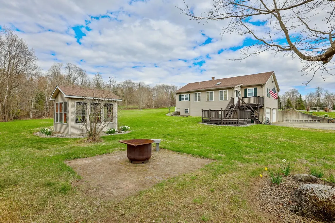
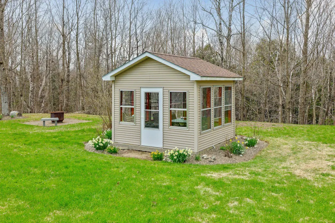
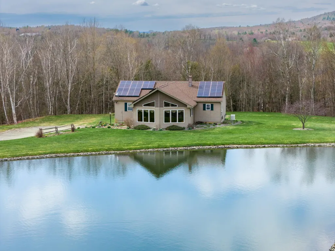
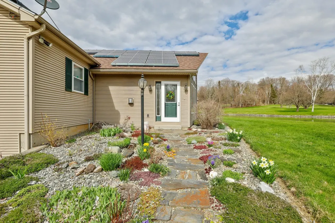
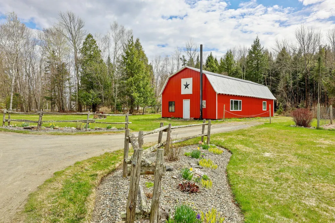
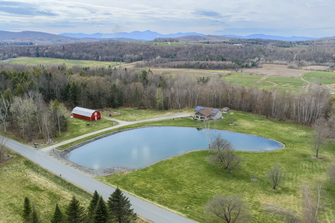
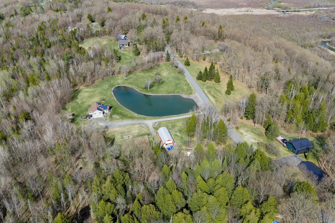
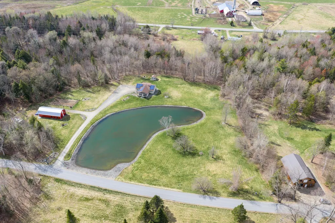
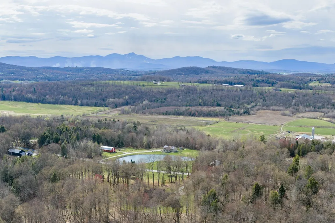
Welcome to your dream country sanctuary â a meticulously crafted home where no expense or detail has been overlooked. Nestled on a publicly maintained, quiet dead-end road, this stunning property offers the perfect blend of privacy and convenience, just minutes from VAST and ATV trails. Step inside and discover the rich warmth of exquisite maple woodwork, custom cabinetry, and gleaming maple hardwood flooring throughout. Expansive windows flood open living space with natural light, creating an inviting atmosphere that connects you to the breathtaking Vermont landscape beyond. Generous closet space and a large storage room ensure everything has its place. Outside, the property truly shines. A gorgeous one-acre pond anchors the landscaped grounds, complemented by a large vegetable garden perfect for farm-to-table living. The charming barn featuring a partially finished off space adds rustic character with potential for additional income, while the sun shed provides an ideal space for hosting gatherings with family and friends. Practical details haven't been forgotten either. Solar panels significantly lower electric costs, putting money back in your pocket month after month. The oversized three-vehicle garage features a built-in wash station, and a whole-house generator delivers peace of mind through every season. Located just 3 miles from downtown Newport and Lake Memphremagog, this extraordinary property delivers country tranquility without sacrificing accessibility. This is more than a home â it may just be the lifestyle you've been searching for.
| Elementary School | Middle School | High School |
|---|---|---|
| Coventry Village School Elementary School | Coventry Village School Middle School | Choice High School |
| Price History | |
|---|---|
| 5/1/2026 | Listed $675,500 |
| 7/23/2026 | 2$665,000 |
General Features
| Road Frontage | Yes |
|---|---|
| Sewer | 1500+ Gallon,Leach Field |
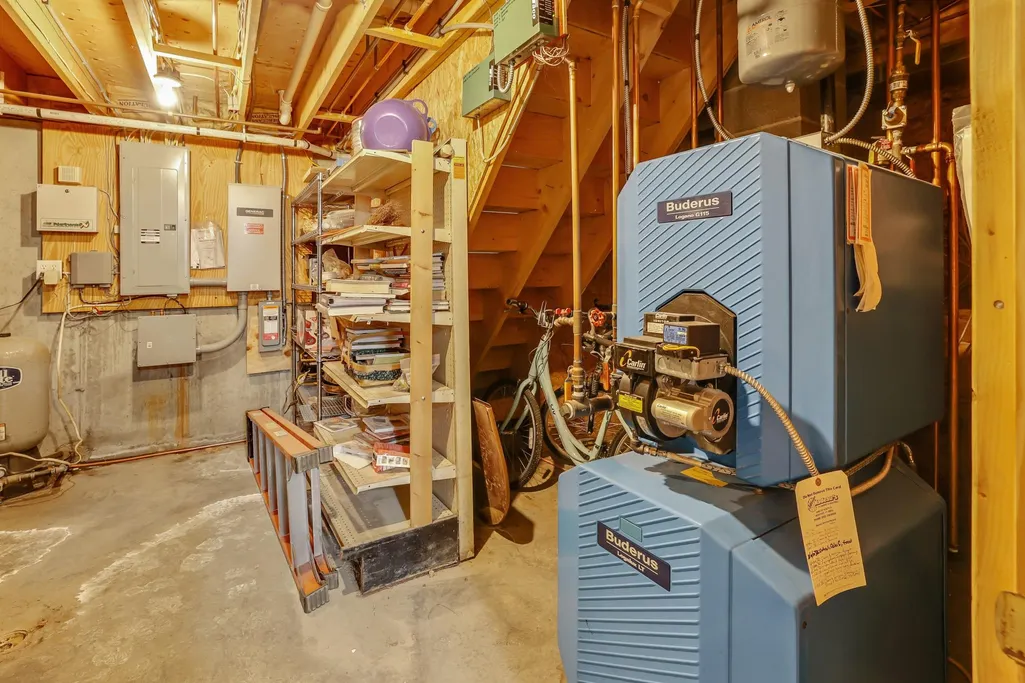
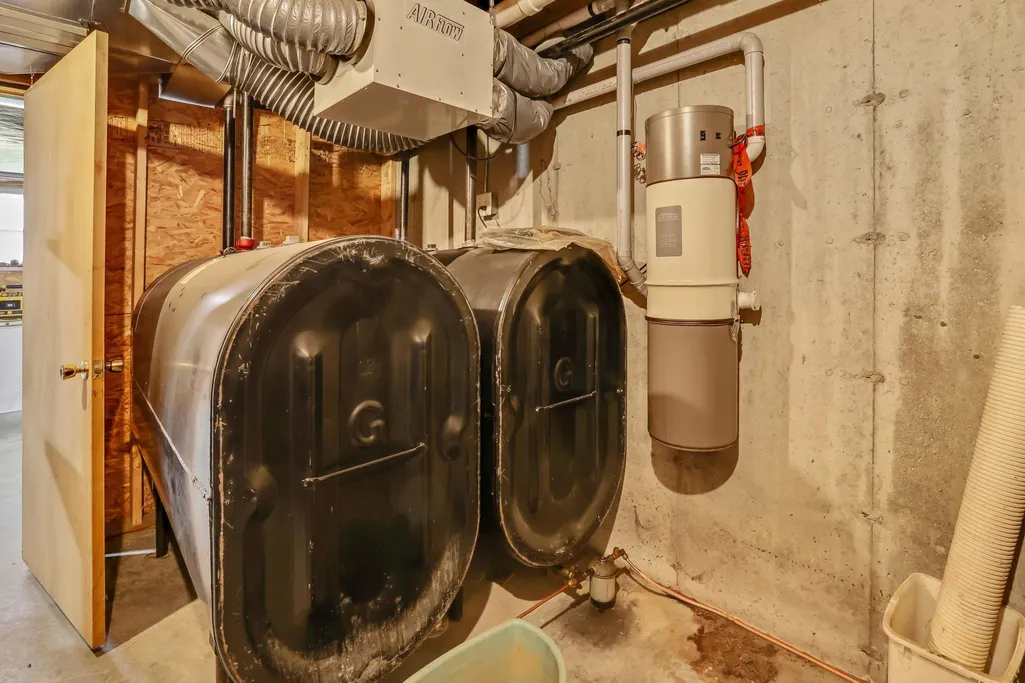
| Heating | Oil |
| Cooling | Central AC |
| Utilities | Satellite,Telephone Available |
| Roof | Asphalt Shingle |
| Appliances | ENERGY STAR Qual Dishwshr,Dryer,Microwave,ENERGY STAR Qual Fridge,Washer,Gas Stove,Water Heater off Boiler,Owned Water Heater |
| Garage | Yes |
| Flood Zone | No |
| Zoning | RESD 2 |
| Full Baths | 2 |
| Bathrooms | 2 |
| Year Built | 2001 |
| Electric | 200+ Amp Service,Circuit Breaker(s),Generator |
| Style | Contemporary |
| Stories Count | 1 |
| Type | Single Family |
| Property Condition | Existing |
| Tax Year | 2025 |
| Fuel Company | Desjarlais |
| Electric Company | VT Electric Coop |
| Covenants | No |
| Construction Materials | Fiberglss Batt Insulation,Wood Frame,Spray Foam Insulation |
| Directions | From VT-105,take Alderbrook Rd for about a mile,turn left onto Lawson Ridge,at the T turn right onto Maple Ridge. The home will be on your right,look for barn and pond. |
| High School | Choice |
| City | Coventry |
| Property Class | Residential |
| Other Equipment | Dehumidifier,HW/Batt Smoke Detector,Security System,Standby Generator |
| School District | Orleans Essex North |
| Seasonal | No |
| Elementary School | Coventry Village School |
| Middle School | Coventry Village School |
| DOM | 135 |
| Price Per Sq Ft Total AG | 358.3 |
| Last Updated | 08/05/2026 18:25:58 |
Interior Features
| Basement Description | Basement Stairs,Climate Controlled,Concrete,Concrete Floor,Daylight,Exterior Access,Full,Insulated,Interior Access,Interior Stairs,Storage Space,Walkout |
|---|---|
| Interior Amenities | Central Vacuum,Cathedral Ceiling,Cedar Closet,Ceiling Fan,Dining Area,Gas Fireplace,Kitchen/Living,Primary BR w/ BA,Natural Light,Security |
| Basement | Yes |
| Flooring | Ceramic Tile,Hardwood |
| Beds | 3 |
| Total Rooms | 5 |
| Internet | Satellite Internet |
| Total Finished Area | 1856 |
| Basement Access Type | Walkout |
Exterior Features
| Lot Features | Country Setting,Landscaped,Open,Wooded |
|---|---|
| Exterior Amenities | Barn,Garden Space,Outbuilding,Double Pane Window(s) |
| Driveway | Crushed Stone |
| Lot Size Area | 13.4 |
| Water Source | Drilled Well |
| Garage Capacity | 3 |
| Water Body Name | _Unnamed |
| Foundation | Concrete |
| Color | Sandstone |
| Road Frontage Length | 676 |
| Road Frontage Type | Dead End,Paved,Public Maintained Road |
| Surveyed | Unknown |
| Water Body Type | Pond |
| Lot Size Square Feet | 583704 |
| Water Body Access | Yes |
| Water Access Details | Other |
Amenities
- Foreclosure
- Views
- Short Sale
- New Construction
- Adult 55+
- Lease To Own
- No HOA Fees
- Furnished
- Primary On Main
- Air Conditioning
- Seller Finance
- Green
- Fixer Upper
- Horse
- Golf
- Fireplace
- Deck
- Garage
- Basement
- Pool
Property vs Single Family Average in 05825
Statistics provided by Inside Real Estate
Price
Year Built
Visits
 Massachusetts MLS Property Info Network (MLSPIN) - The property listing data and information set forth herein were provided to MLS Property Information Network, Inc. from third party sources, including sellers, lessors and public records, and were compiled by MLS Property Information Network, Inc. The property listing data and information are for the personal, non commercial use of consumers having a good faith interest in purchasing or leasing listed properties of the type displayed to them and
 Copyright 2026 PrimeMLS. All rights reserved. This information is deemed reliable, but not guaranteed. The data relating to real estate displayed on
this Site comes in part from the IDX Program of PrimeMLS. The information
being provided is for consumers' personal, non-commercial use and may
not be used for any purpose other than to identify prospective properties
consumers may be interested in purchasing. Data last updated September 12, 2026 3:11 PM UTC
Copyright 2026 PrimeMLS. All rights reserved. This information is deemed reliable, but not guaranteed. The data relating to real estate displayed on
this Site comes in part from the IDX Program of PrimeMLS. The information
being provided is for consumers' personal, non-commercial use and may
not be used for any purpose other than to identify prospective properties
consumers may be interested in purchasing. Data last updated September 12, 2026 3:11 PM UTC
