



Address
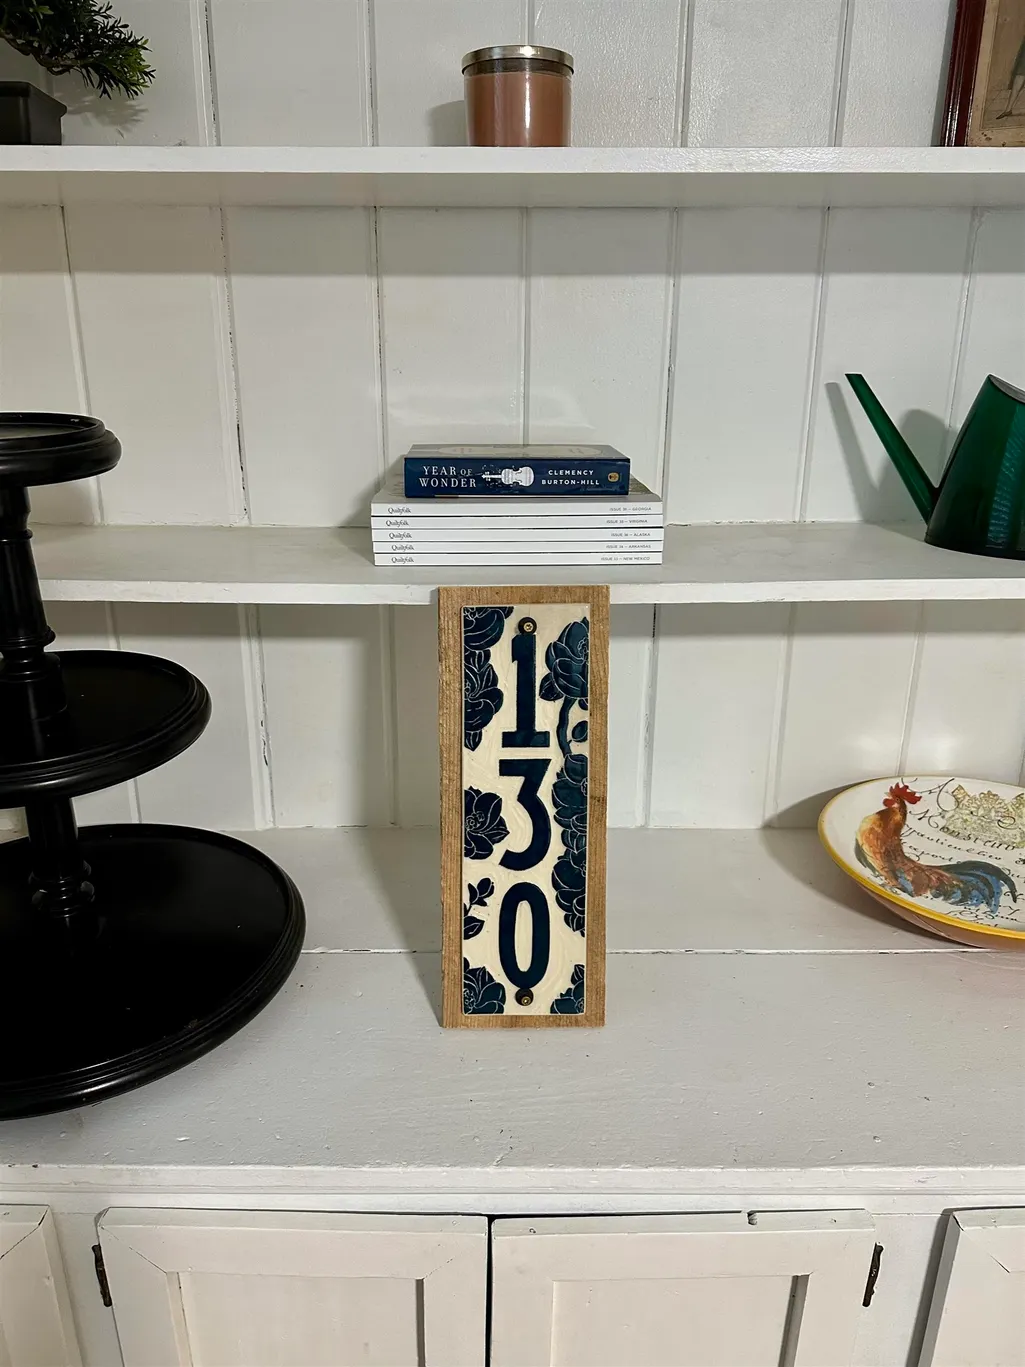
130 Village Road, Langdon, NH
Price
$ 534,000
Property Attributes
- MLS#5090694
- TypeSingle Family
- Listing Status Active
- CountySULLIVAN
- CityLangdon
- AreaSullivan
- NeighborhoodGreat Brook
- Zip03602
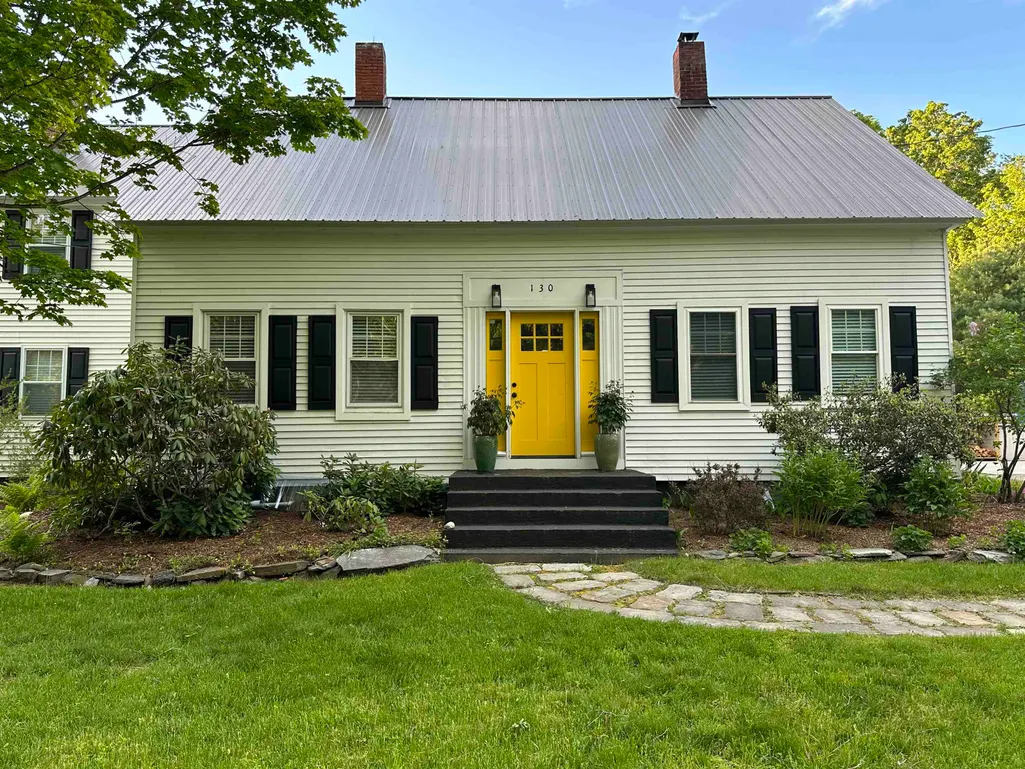
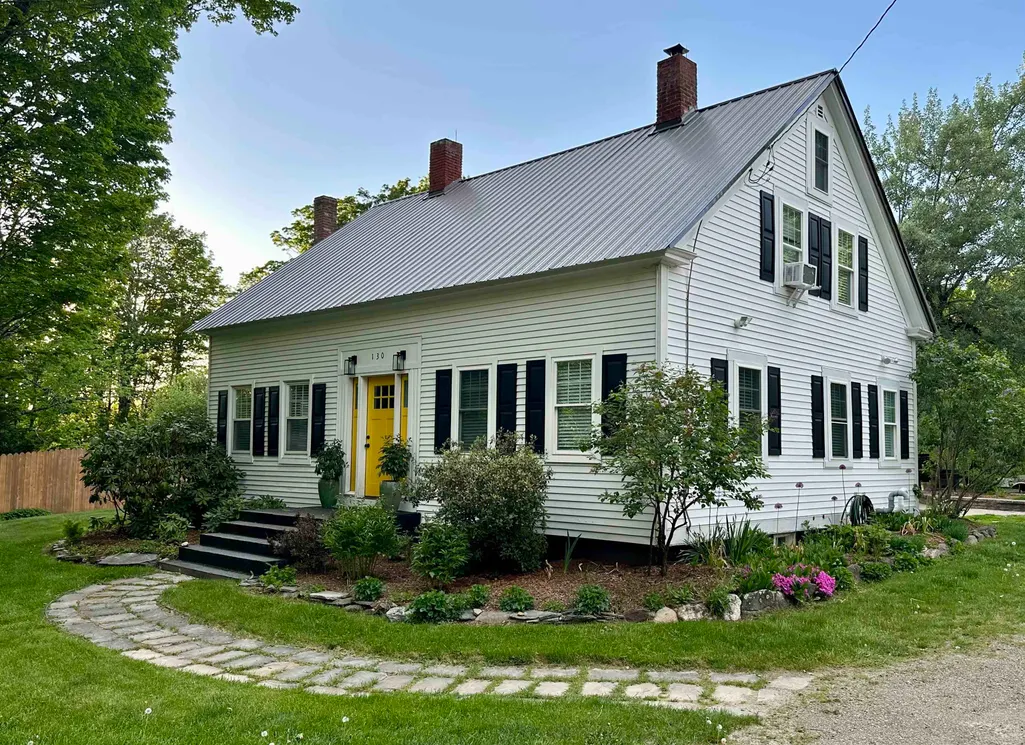
- StyleColonial
- Year Built1850
- Price$ 534,000
- Bedrooms4
- Full Bathrooms2
- Half Bathrooms0
- Sqr Footage2348
- Lot Size4 Acres
Data Source:
PrimeMLS
Property Description
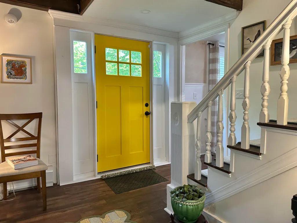
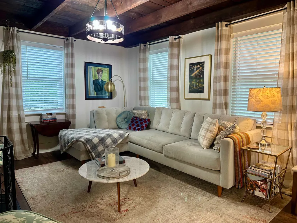
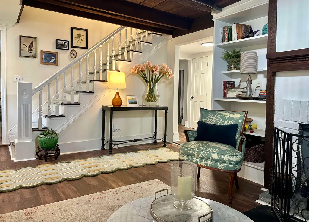
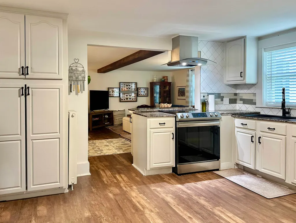
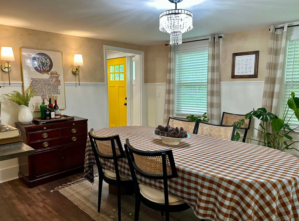
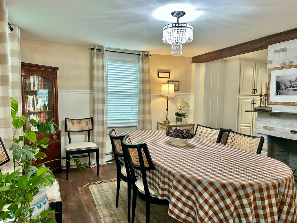
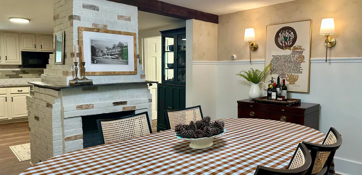
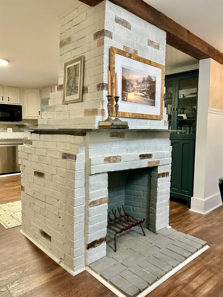
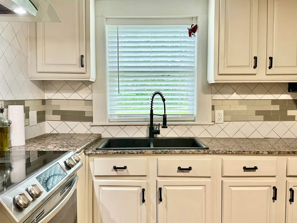
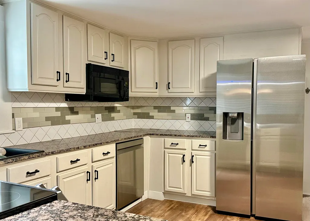
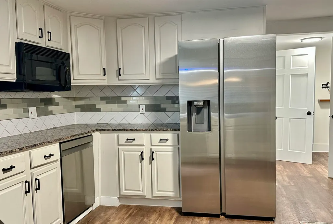
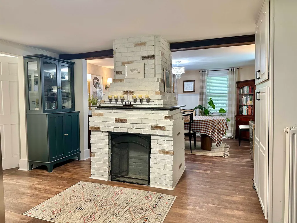
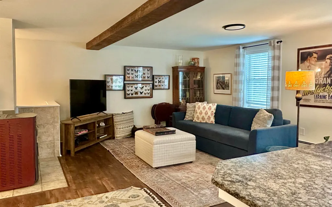
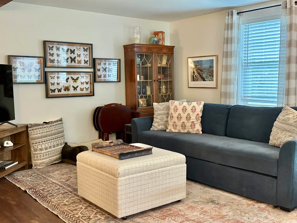
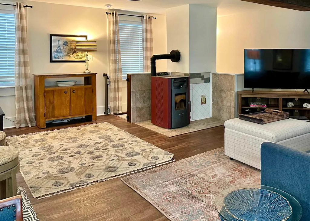
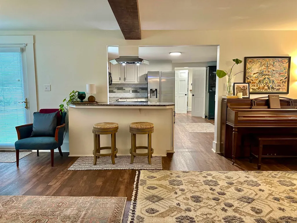
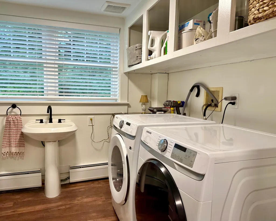
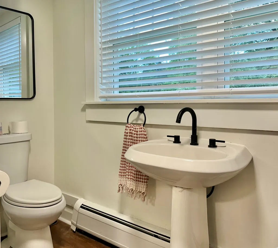
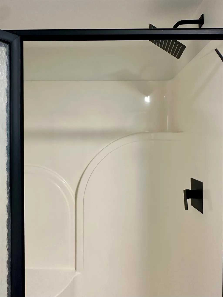
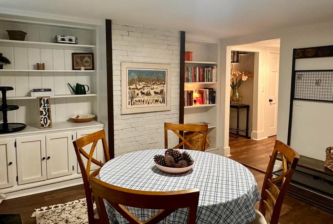
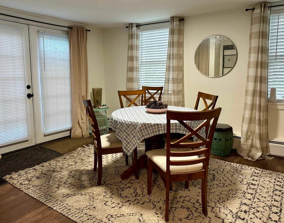
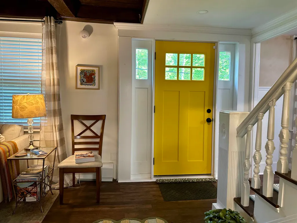
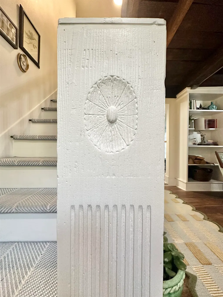
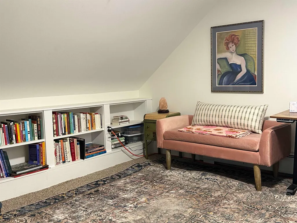
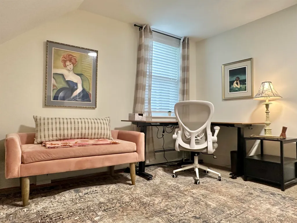
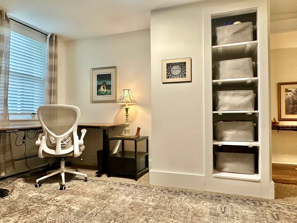
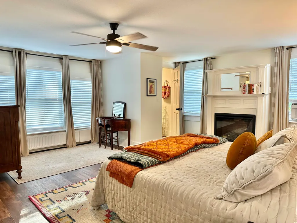
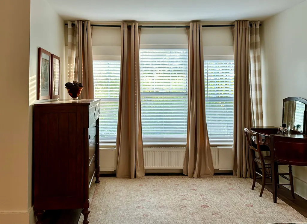
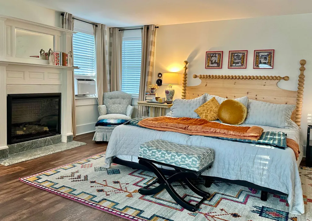
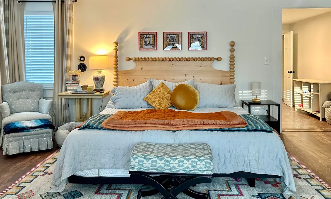
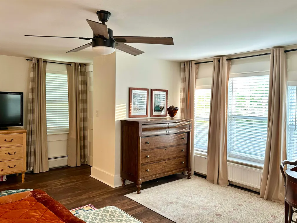
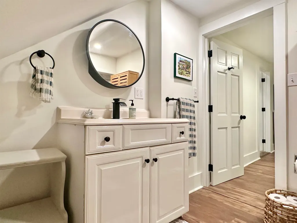
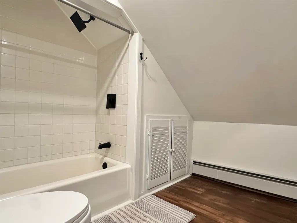
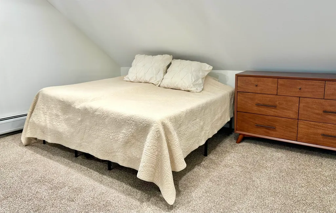
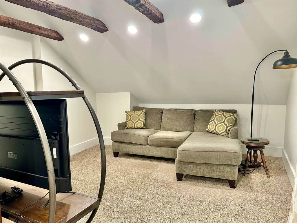
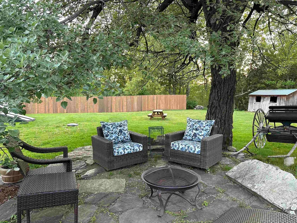
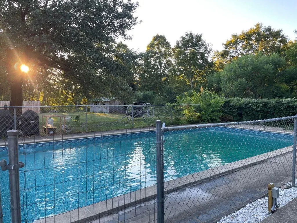
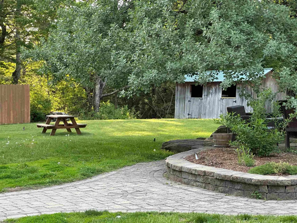
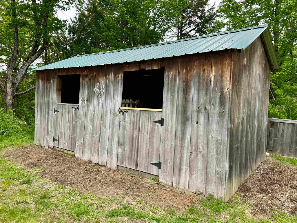
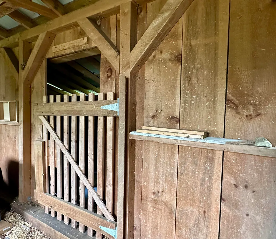
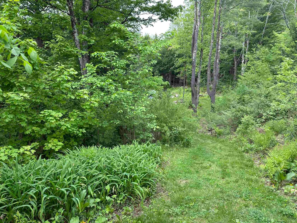
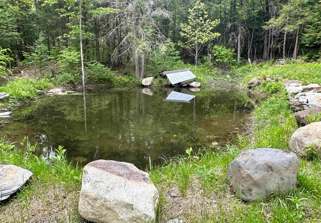
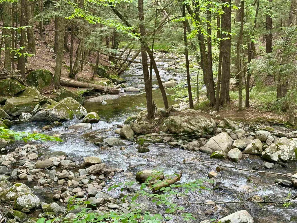
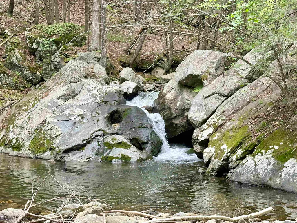
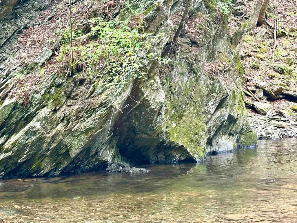
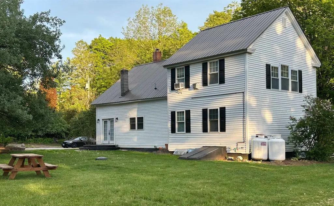
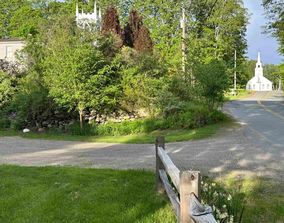
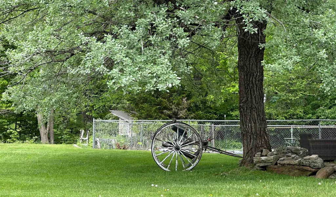
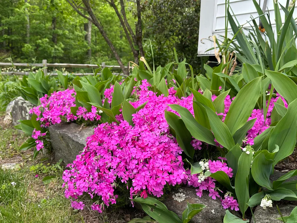
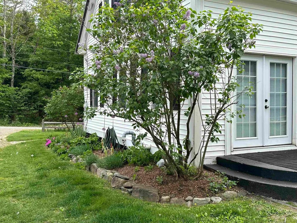
Few properties offer the perfect combination of woodland charm, a private waterfall and swimming hole, vintage character, and modern updates. This magical gem delivers it all. Situated on four acres in the charming village of Langdon, a clear path from your level backyard leads down past a quiet pond to Great Brook where your own waterfall and swimming hole await. Closer to the house is an inground swimming pool and a versatile barn/shed providing a perfect infrastructure for homesteading, hobbies, agriculture, or storage. Inside this beautiful cape, historical roots are preserved in the living roomâs exposed beams while modern updates make for comfortable everyday living. The roomy kitchen features granite countertops and connects to a well-lit dining area and spacious family room. A ¾ bath on the first floor with laundry adds flexibility, allowing the lovely bonus room to serve as a first-floor bedroom, home office, or cozy den. Upstairs, youâll find a generous primary bedroom along with two additional bedrooms and a full bath. Comfort is optimized for New England winters with a new propane boiler, new water heater, a pellet stove, and a wood stove to keep you warm through the winter. With easy proximity to Walpole, Keene, Claremont, and I-91, this special property blends convenience with village-living charm and natural beauty. Make your dreams come true! Visit the Virtual Tour URL link for a closer look. Motivated Sellers are offering a credit of $2,500 towards closing costs.
| Elementary School | Middle School | High School |
|---|---|---|
| Sarah Porter Elementary School | Vilas Middle School | Fall Mountain High School |
| Price History | |
|---|---|
| 5/26/2026 | Listed $585,000 |
| 6/27/2026 | 4$565,000 |
| 7/28/2026 | 3$549,000 |
| 9/15/2026 | 3$534,000 |
General Features
| Road Frontage | Yes |
|---|---|
| Sewer | Private,Septic |
| Heating | Propane,Pellet Stove,Baseboard |
| Cooling | None |
| Utilities | Propane |
| Roof | Metal |
| Appliances | Dishwasher,Dryer,Range Hood,Microwave,Electric Range,Refrigerator,Washer,Gas Water Heater,Induction Cooktop |
| Garage | No |
| Flood Zone | Unknown |
| Zoning | Residential |
| 3/4 Baths | 1 |
| Full Baths | 1 |
| Bathrooms | 2 |
| Year Built | 1850 |
| Electric | 100 Amp Service |
| Style | Colonial |
| Stories Count | 2 |
| Resort | No |
| Type | Single Family |
| Block | - |
| Property Condition | Existing |
| Accessibility Features | 1st Floor 3/4 Bathroom,1st Floor Bedroom,1st Floor Hrd Surfce Flr,Hard Surface Flooring,1st Floor Laundry |
| Tax Year | 2024 |
| Covenants | Unknown |
| Construction Materials | Post and Beam,Wood Frame,Vinyl Exterior |
| Directions | Use GPS |
| High School | Fall Mountain High School |
| City | Langdon |
| Property Class | Residential |
| Other Equipment | CO Detector,Dehumidifier,HW/Batt Smoke Detector,Pellet Stove,Wood Stove |
| School District | Fall Mountain Reg SD SAU #60 |
| Seasonal | No |
| Elementary School | Sarah Porter Elementary School |
| Middle School | Vilas Middle School |
| DOM | 115 |
| Price Per Sq Ft Total AG | 227.43 |
| Last Updated | 09/15/2026 23:02:16 |
Interior Features
| Basement Description | Bulkhead,Concrete,Concrete Floor,Dirt Floor,Full,Interior Stairs,Sump Pump,Interior Access |
|---|---|
| Interior Amenities | Attic with Hatch/Scuttle,Ceiling Fan,Dining Area,Hearth,Kitchen/Family,LED Lighting,Walk-in Closet,Window Treatment,1st Floor Laundry |
| Basement | Yes |
| Flooring | Carpet,Vinyl Plank |
| Beds | 4 |
| Total Rooms | 10 |
| Room 1 Level | 1 |
| Internet | Fiber Optic Internet |
| Total Finished Area | 2348 |
| Rooms: Level 2 | Level 2: Bedroom,Level 2: Bonus Room,Level 2: Full Bathroom,Level 2: Primary Bedroom |
| Rooms: Level 1 | Level 1: Breakfast Nook,Level 1: 3/4 Bathroom,Level 1: Dining Room,Level 1: Family Room,Level 1: Kitchen,Level 1: Laundry Room,Level 1: Living Room |
| Room 9 Type | Bonus Room |
| Room 9 Level | 2 |
| Room 9 Dimensions | 12 x 10 |
| Room 8 Type | Primary Bedroom |
| Room 8 Level | 2 |
| Room 8 Dimensions | 18 x 20 |
| Room 7 Type | Laundry Room |
| Room 7 Level | 1 |
| Room 6 Type | Bathroom Three Quarter |
| Room 6 Level | 1 |
| Room 5 Type | Family Room |
| Room 5 Level | 1 |
| Room 5 Dimensions | 21 x 18 |
| Room 4 Type | Dining Room |
| Room 4 Level | 1 |
| Room 4 Dimensions | 14 x 12 |
| Room 3 Type | Living Room |
| Room 3 Level | 1 |
| Room 3 Dimensions | 18 x 13 |
| Room 2 Type | Breakfast Nook |
| Room 2 Level | 1 |
| Room 2 Dimensions | 15 x 12 |
| Room 12 Type | Bathroom Full |
| Room 12 Level | 2 |
| Room 11 Type | Bedroom |
| Room 11 Level | 2 |
| Room 11 Dimensions | 21 x 14 |
| Room 10 Type | Bedroom |
| Room 10 Level | 2 |
| Room 10 Dimensions | 14 x 10 |
| Room 1 Type | Kitchen |
| Room 1 Dimensions | 14 x 13 |
| Basement Access Type | Interior |
Exterior Features
| Lot Features | Landscaped,Level,Open,Sloping,Trail/Near Trail,Waterfall,Wooded |
|---|---|
| Exterior Amenities | Barn,Partial FenceÂ,Garden Space,Outbuilding,Patio,In-Ground Pool,Storage,Window Screens,Double Pane Window(s),Poultry Coop |
| Driveway | Gravel |
| Lot Size Area | 4 |
| Water Source | Drilled Well,Private |
| Parking Features | Driveway,Off Street,On-Site,Parking Spaces 6+ |
| Water Body Name | Great Brook |
| Foundation | Concrete,Fieldstone |
| Lot | 24 |
| Color | White |
| Waterfront Property | Yes |
| Road Frontage Length | 80 |
| Road Frontage Type | Paved,Public |
| Surveyed | Yes |
| Water Body Type | Stream |
| Lot Size Square Feet | 174240 |
| Water Body Access | Yes |
| Water Access Details | Directly Adjoining |
Amenities
- Foreclosure
- Views
- Short Sale
- New Construction
- Adult 55+
- Lease To Own
- No HOA Fees
- Furnished
- Primary On Main
- Air Conditioning
- Seller Finance
- Green
- Fixer Upper
- Horse
- Golf
- Fireplace
- Deck
- Garage
- Basement
- Pool
Property vs Single Family Average in 03602
Statistics provided by Inside Real Estate
Price
Year Built
Visits
 Massachusetts MLS Property Info Network (MLSPIN) - The property listing data and information set forth herein were provided to MLS Property Information Network, Inc. from third party sources, including sellers, lessors and public records, and were compiled by MLS Property Information Network, Inc. The property listing data and information are for the personal, non commercial use of consumers having a good faith interest in purchasing or leasing listed properties of the type displayed to them and
 Copyright 2026 PrimeMLS. All rights reserved. This information is deemed reliable, but not guaranteed. The data relating to real estate displayed on
this Site comes in part from the IDX Program of PrimeMLS. The information
being provided is for consumers' personal, non-commercial use and may
not be used for any purpose other than to identify prospective properties
consumers may be interested in purchasing. Data last updated September 15, 2026 3:07 PM UTC
Copyright 2026 PrimeMLS. All rights reserved. This information is deemed reliable, but not guaranteed. The data relating to real estate displayed on
this Site comes in part from the IDX Program of PrimeMLS. The information
being provided is for consumers' personal, non-commercial use and may
not be used for any purpose other than to identify prospective properties
consumers may be interested in purchasing. Data last updated September 15, 2026 3:07 PM UTC
