
Address
3 Linkside Drive, Thornton, NH
Price
$ 675,000
Property Attributes
- MLS#5092007
- TypeSingle Family
- Listing Status Active
- CountyGRAFTON
- CityThornton
- AreaGrafton
- NeighborhoodLinkside at Owls Nest
- Zip03285
- StyleContemporary
- Year Built2001
- Price$ 675,000
- Bedrooms2
- Full Bathrooms2
- Half Bathrooms1
- Sqr Footage1789
- Lot Size0.24 Acres
Data Source:
PrimeMLS
Property Description
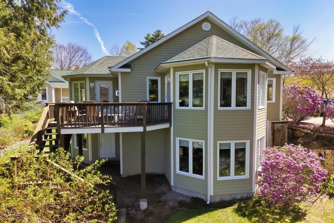
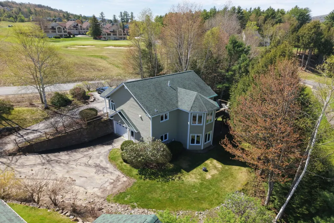
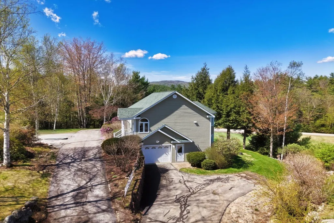
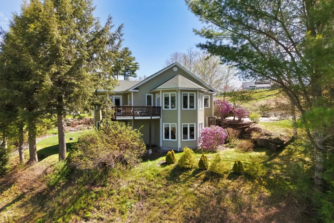
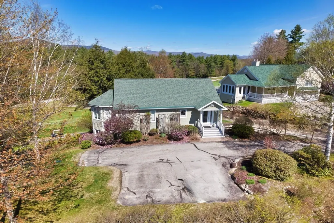
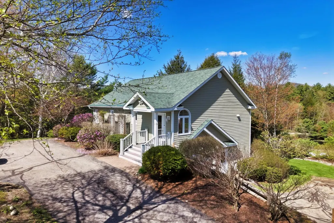
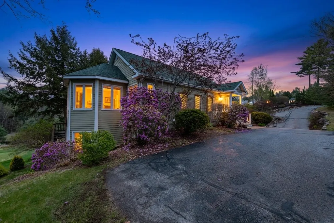
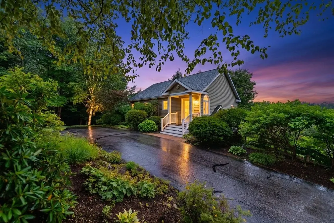
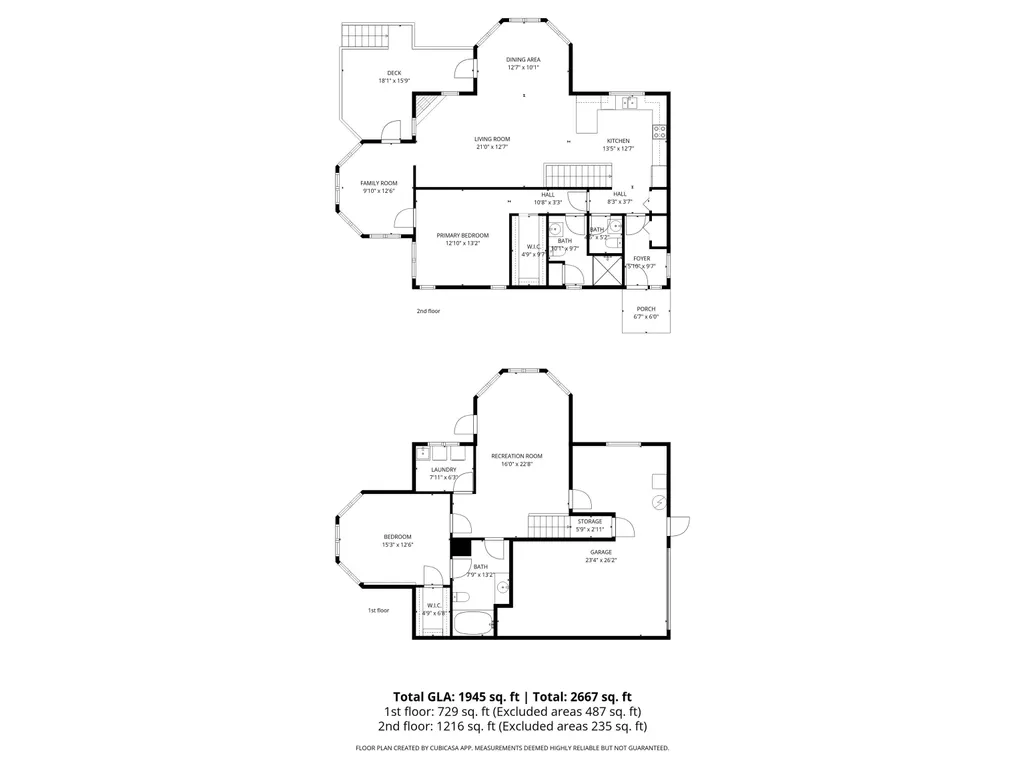
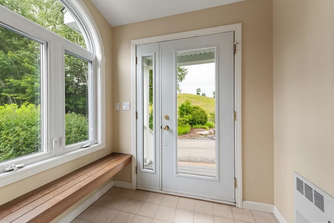
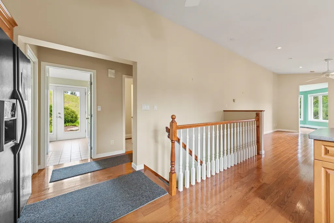
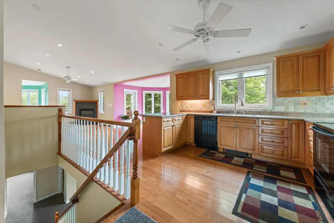
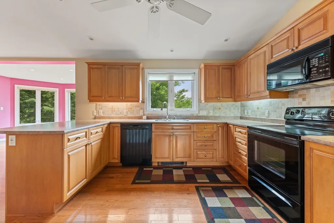
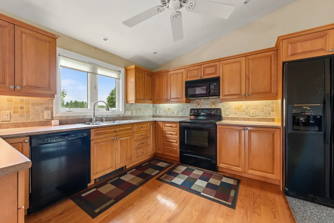
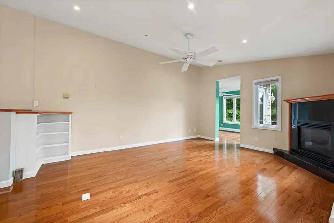
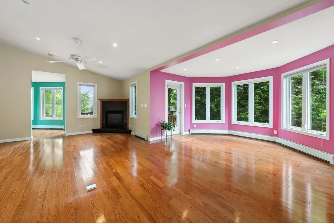
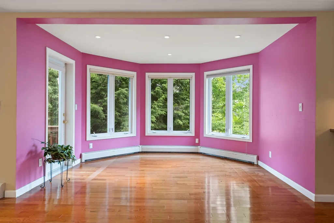
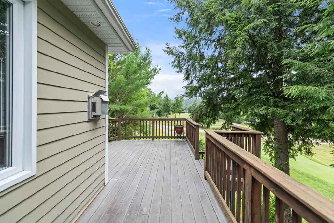
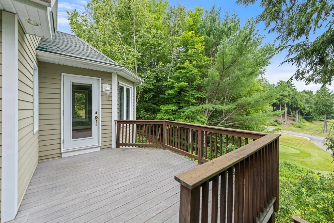
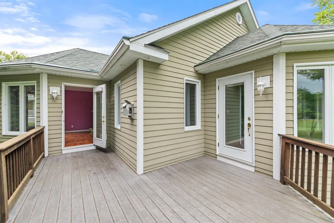
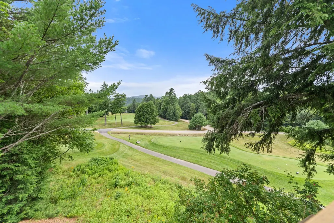
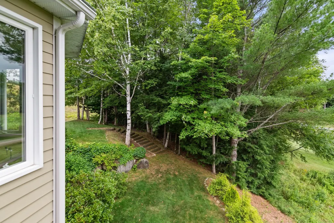
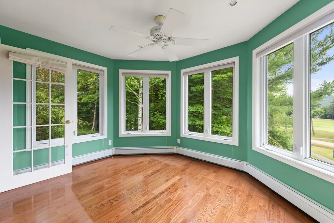
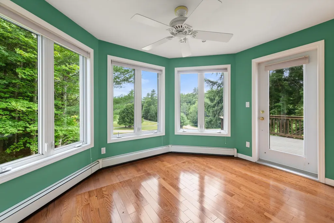
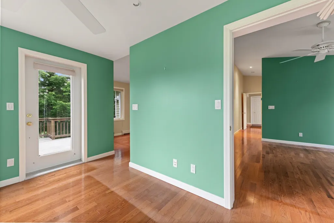
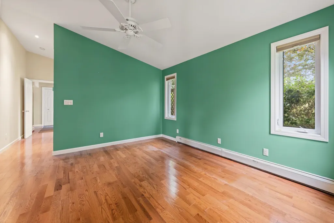
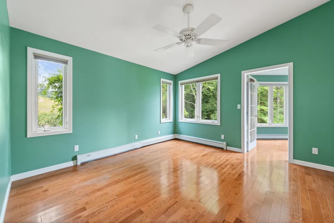
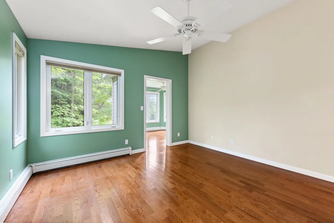
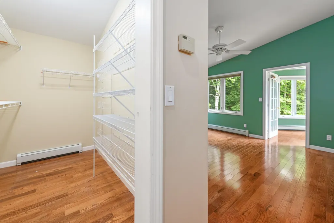
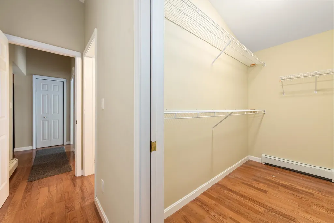
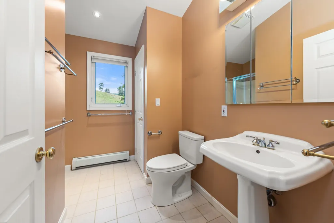
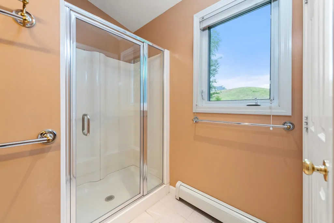
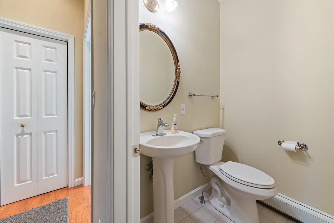
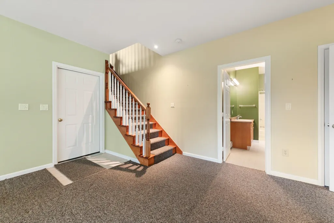
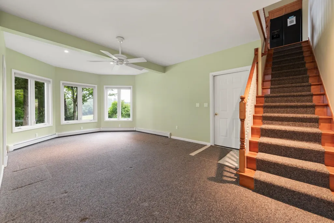
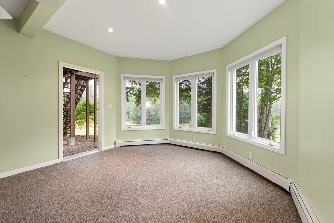
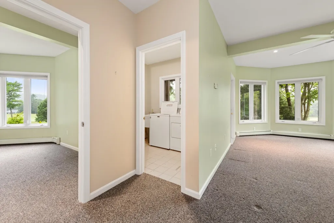
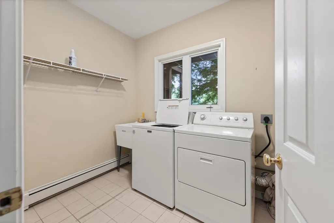
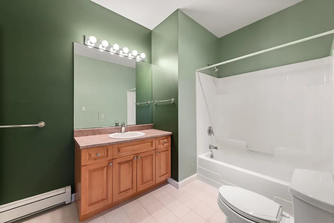
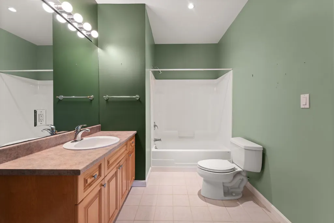
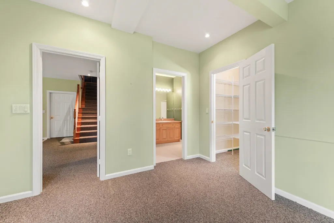
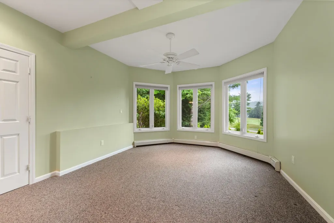
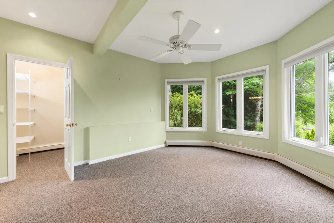
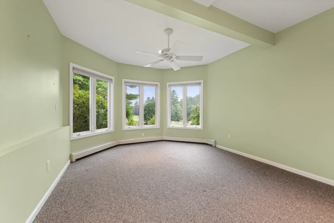
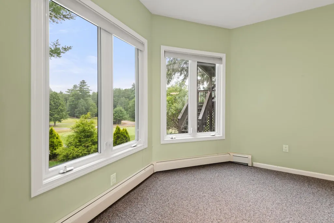
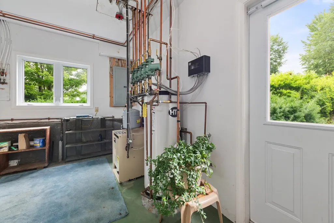
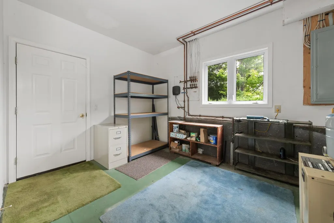
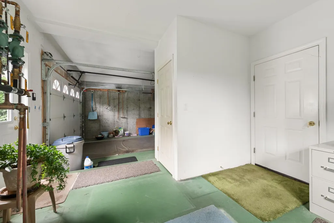
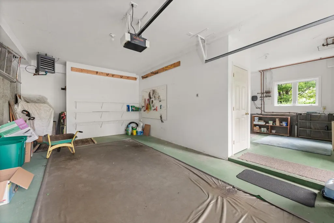
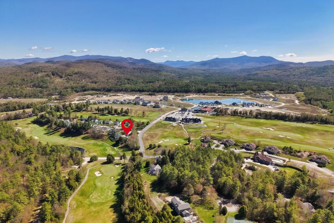
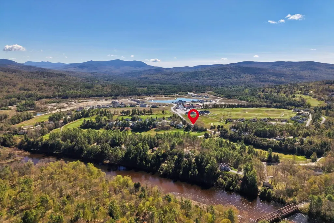
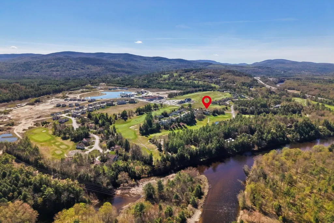
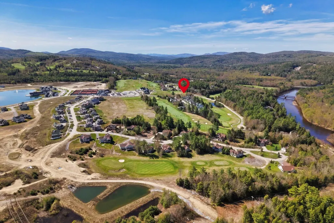
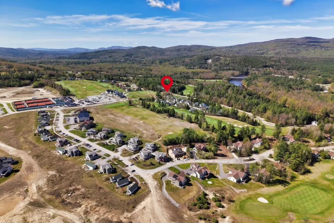
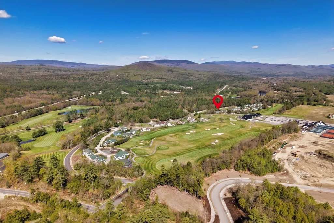
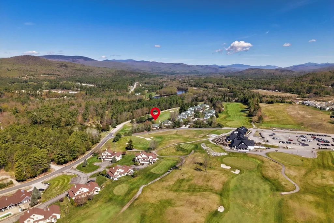
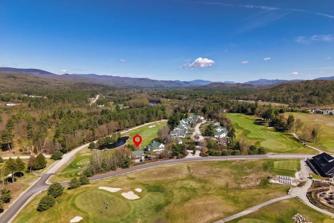
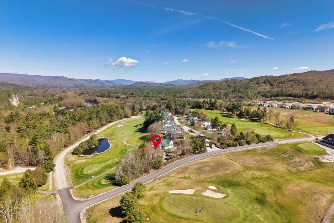
***Motivated Seller*** Be at the heart of the ACTION and join the fun at Owl's Nest Resort! This five star resort offers myriad (optional) amenities including 18 championship golf holes (with 10 more on the way), a very large racquet sports center featuring pickleball, tennis and platform tennis, a large pool with poolside/lakeside snacks and drinks, two restaurants, a general store and deli, multiple wedding/event venues and so much more! This charming and spacious two bedroom, two and half bath home at Linkside at Owl's Nest is the place to start!  Colorful, mature perennial beds adorn the tidy lot. The living is easy at Linkside - your grass is cut and driveway plowed for you!  Overlooking the 8th tee with a peek west at the 7th fairway, #3 offers a versatile design with distinctive and pleasing hexagonal bump-out design features. Come on inside; the main floor consists of the primary bedroom and bath suite complete with a walk-in closet and loads of sunshine. Adjacent to the bedroom you'll find the first hexagonal room, an office/study space, that leads to the elevated deck and living area. A beautiful granite-surrounded propane fireplace embellishes the living room, which opens to the separate dining area and spacious kitchen. An additional powder room and entry foyer (off the upper parking area) complete this level. On the lower level you'll find a very large family room leading both to the garage/utility area as well as the side and front yards. The flowing floor plan continues through the second, hexagonal bedroom with an adjacent full bath. The laundry room completes the first level. Come see it today.
| Elementary School | Middle School | High School |
|---|---|---|
| Thornton Central School Elementary School | Thornton Central School Middle School | Plymouth Regional High School |
| Price History | |
|---|---|
| 6/1/2026 | Listed $789,000 |
| 6/16/2026 | 6$749,000 |
| 6/24/2026 | 3$729,000 |
| 7/17/2026 | 5$699,000 |
| 8/31/2026 | 4$675,000 |
General Features
| Road Frontage | No |
|---|---|
| Sewer | 1250 Gallon,Leach Field |
| Heating | Propane,Baseboard,Hot Water |
| Cooling | None |
| Utilities | Cable,Phone,Propane,Telephone Available,Underground Utilities |
| Roof | Asphalt Shingle |
| Appliances | Dishwasher,Dryer,Electric Range,Refrigerator,Washer,Water Heater off Boiler |
| Easements | Unknown |
| Garage | Yes |
| Flood Zone | No |
| Zoning | RECREA |
| HOA Fee | 700 |
| 3/4 Baths | 1 |
| Full Baths | 1 |
| Half Baths | 1 |
| Bathrooms | 3 |
| Year Built | 2001 |
| Electric | Circuit Breaker(s) |
| Subdivision | Linkside at Owl's Nest |
| Style | Contemporary |
| Stories Count | 2 |
| Resort | Yes |
| Type | Single Family |
| Documents Available | Covenants,Deed,Property Disclosure,Septic Design,Survey,Tax Map |
| Block | 034 |
| Property Condition | Existing |
| Assessment Amount | 861100 |
| Tax Year | 2025 |
| Fuel Company | Rymes/Superior Plus |
| Condo Fees | Yes |
| Electric Company | Eversource |
| Assoc Fee Paid Per | Quarterly |
| Covenants | Yes |
| Fee Includes | Landscaping,Other,Plowing,Water |
| Construction Materials | Wood Frame,Composition Exterior |
| Directions | I-93 to Exit 28 - Owl Street is adjacent to SB highway off ramp. Follow Owl Street to Pemi River Rd (secondary Owl's Nest entrance),to Clubhouse Lane. Linkside Drive is first road on left. Take first |
| High School | Plymouth Regional High School |
| City | Thornton |
| Property Class | Residential |
| Association Amenities | Landscaping,Golf Course,Snow Removal |
| Other Equipment | Smoke Detector |
| School District | SAU 2 and 48 |
| Seasonal | No |
| Elementary School | Thornton Central School |
| Middle School | Thornton Central School |
| DOM | 104 |
| Structure Type | Modular |
| Price Per Sq Ft Total AG | 556.93 |
| Last Updated | 08/31/2026 14:46:18 |
Interior Features
| Basement Description | Daylight,Exterior Access,Finished,Frost Wall,Other,Walkout |
|---|---|
| Interior Amenities | Dining Area,Gas Fireplace,1 Fireplace,Living/Dining,Primary BR w/ BA,Walk-in Closet,Basement Laundry |
| Basement | Yes |
| Flooring | Carpet,Hardwood,Tile |
| Beds | 2 |
| Total Rooms | 9 |
| Room 1 Level | 2 |
| Internet | Cable Internet,High Speed Intrnt at Site |
| Total Finished Area | 1789 |
| Rooms: Level 2 | Level 2: 1/2 Bathroom,Level 2: Dining Room,Level 2: Foyer,Level 2: Kitchen,Level 2: Living Room,Level 2: Office/Study |
| Rooms: Level 1 | Level 1: Bedroom,Level 1: Full Bathroom,Level 1: Great Room,Level 1: Laundry Room,Level 1: Utility Room |
| Room 9 Type | Bedroom |
| Room 9 Level | 1 |
| Room 8 Type | Great Room |
| Room 8 Level | 1 |
| Room 7 Type | Bathroom Half |
| Room 7 Level | 2 |
| Room 6 Type | Bedroom with Bath |
| Room 6 Level | 2 |
| Room 5 Type | Office/Study |
| Room 5 Level | 2 |
| Room 4 Type | Living Room |
| Room 4 Level | 2 |
| Room 3 Type | Dining Room |
| Room 3 Level | 2 |
| Room 2 Type | Kitchen |
| Room 2 Level | 2 |
| Room 12 Type | Laundry Room |
| Room 12 Level | 1 |
| Room 11 Type | Utility Room |
| Room 11 Level | 1 |
| Room 10 Type | Bathroom Full |
| Room 10 Level | 1 |
| Room 1 Type | Foyer |
| Basement Access Type | Walkout |
Exterior Features
| Lot Features | Subdivision,Trail/Near Trail,Abuts Golf Course,Near Paths,Near Skiing,Neighborhood |
|---|---|
| Exterior Amenities | Deck,Covered Porch |
| Driveway | Common/Shared,Paved |
| Water View | No |
| Lot Size Area | 0.24 |
| Water Source | Community |
| Parking Features | Direct Entry,Driveway,Garage,On-Site,Parking Spaces 3 - 5,Paved |
| Garage Capacity | 1 |
| Foundation | Concrete,Slab w/ Frost Wall |
| Lot | 0-0 |
| Color | Tan |
| Waterfront Property | No |
| Road Frontage Type | Association,Paved,Private Road,Privately Maintained,Shared |
| Surveyed | Yes |
| Lot Size Square Feet | 10454 |
| Water Body Access | No |
Amenities
- Foreclosure
- Views
- Short Sale
- New Construction
- Adult 55+
- Lease To Own
- No HOA Fees
- Furnished
- Primary On Main
- Air Conditioning
- Seller Finance
- Green
- Fixer Upper
- Horse
- Golf
- Fireplace
- Deck
- Garage
- Basement
- Pool
Property vs Single Family Average in 03285
Statistics provided by Inside Real Estate
Price
Year Built
Visits
 Massachusetts MLS Property Info Network (MLSPIN) - The property listing data and information set forth herein were provided to MLS Property Information Network, Inc. from third party sources, including sellers, lessors and public records, and were compiled by MLS Property Information Network, Inc. The property listing data and information are for the personal, non commercial use of consumers having a good faith interest in purchasing or leasing listed properties of the type displayed to them and
 Copyright 2026 PrimeMLS. All rights reserved. This information is deemed reliable, but not guaranteed. The data relating to real estate displayed on
this Site comes in part from the IDX Program of PrimeMLS. The information
being provided is for consumers' personal, non-commercial use and may
not be used for any purpose other than to identify prospective properties
consumers may be interested in purchasing. Data last updated September 14, 2026 2:32 PM UTC
Copyright 2026 PrimeMLS. All rights reserved. This information is deemed reliable, but not guaranteed. The data relating to real estate displayed on
this Site comes in part from the IDX Program of PrimeMLS. The information
being provided is for consumers' personal, non-commercial use and may
not be used for any purpose other than to identify prospective properties
consumers may be interested in purchasing. Data last updated September 14, 2026 2:32 PM UTC
