

Address
408 Morgan Road, Hartford, VT
Price
$ 699,000
Property Attributes
- MLS#5092537
- TypeSingle Family
- Listing Status Active
- CountyWINDSOR
- CityHartford
- AreaWindsor
- NeighborhoodQuechee Lakes QLLA
- Zip05059
- StyleColonial
- Year Built1973
- Price$ 699,000
- Bedrooms4
- Full Bathrooms3
- Half Bathrooms1
- Sqr Footage3048
- Lot Size0.85 Acres
Data Source:
PrimeMLS
Property Description
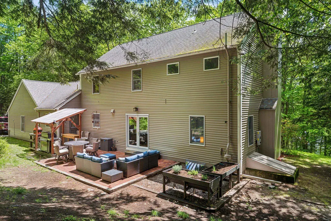
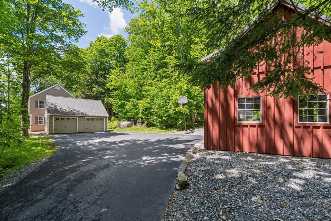
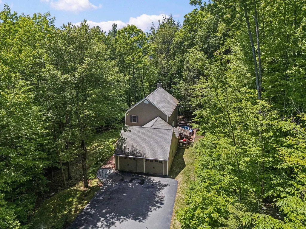
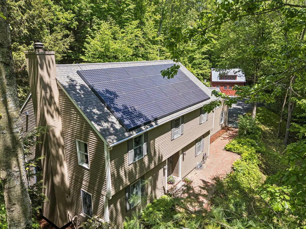
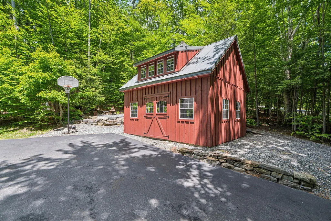
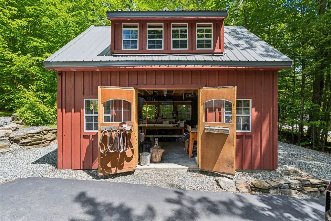
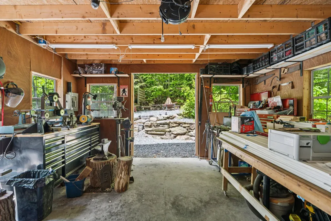
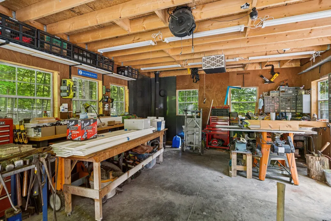
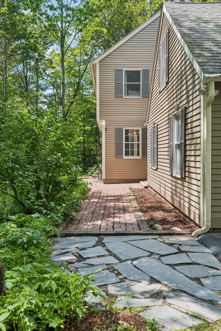
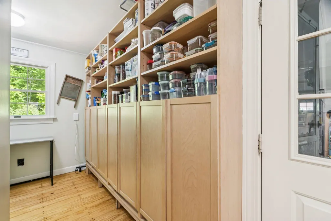
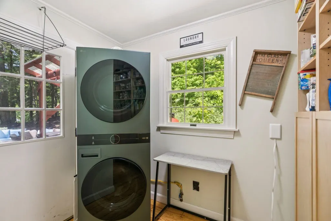
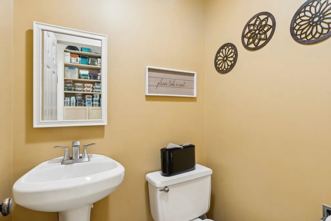
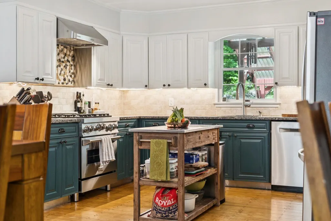
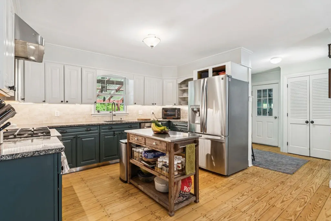
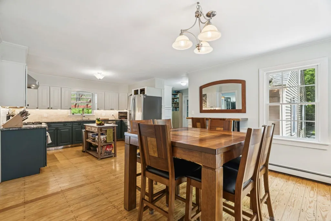
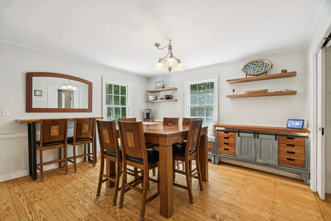
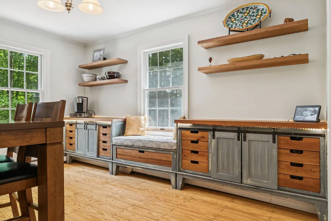
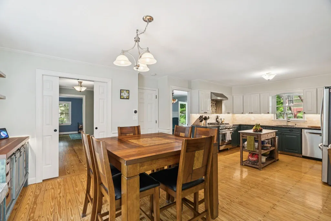
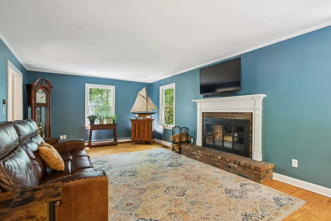
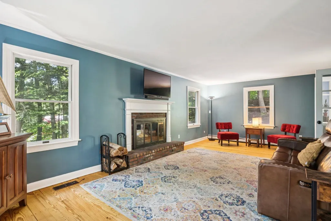
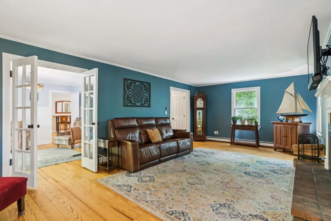
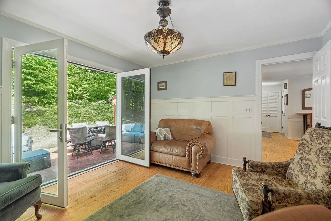
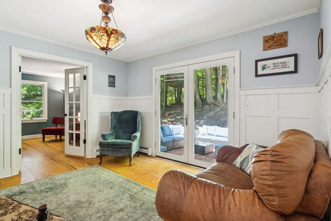
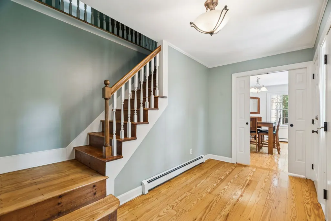
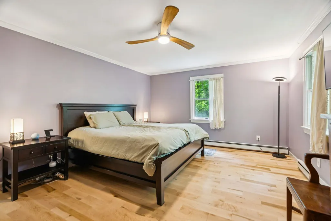
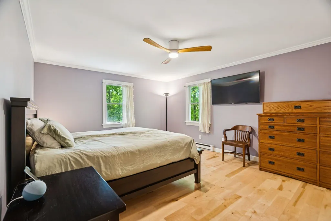
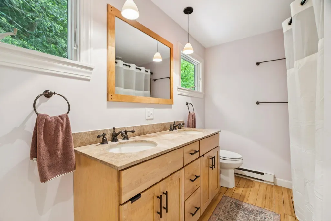
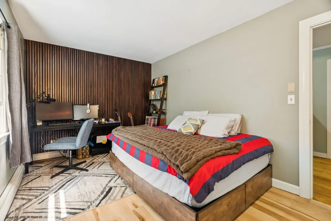
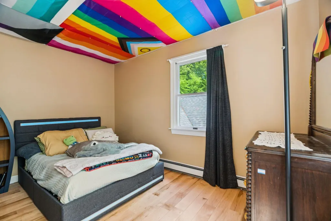
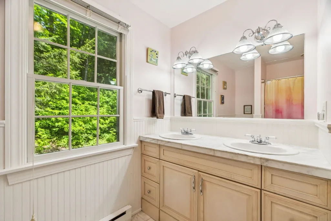
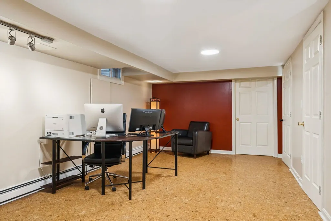
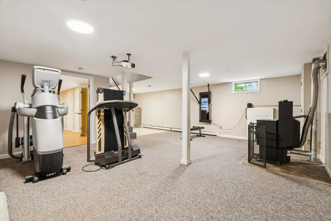
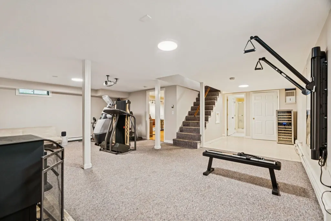
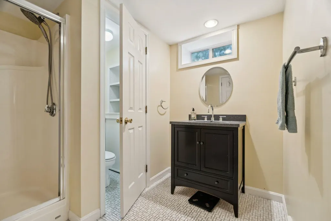
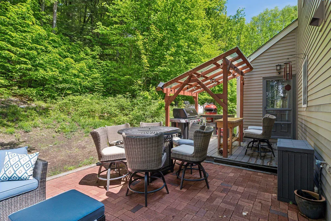
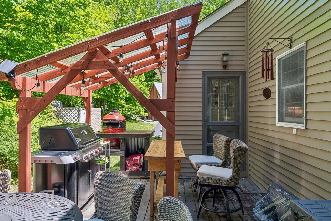
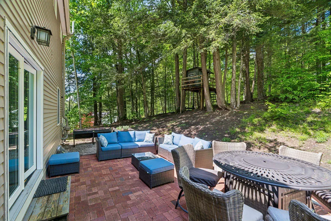
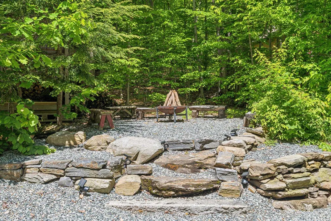
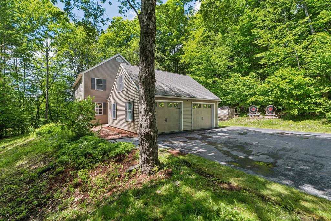
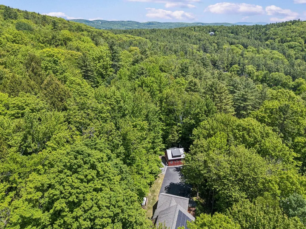
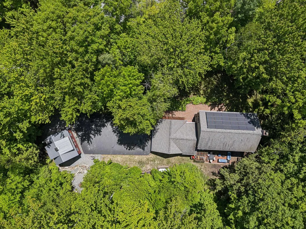
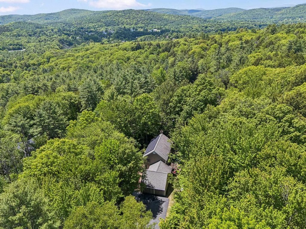
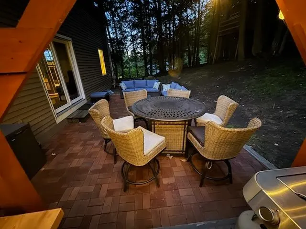
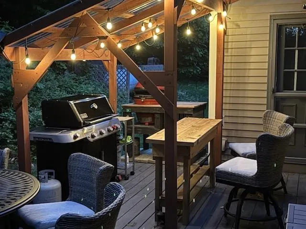
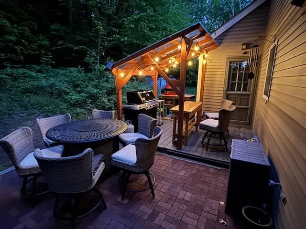
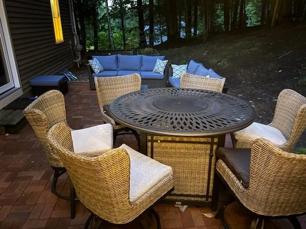
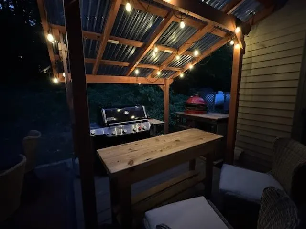
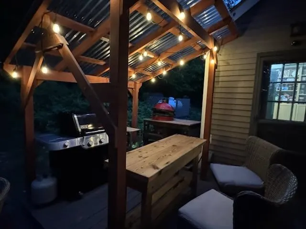
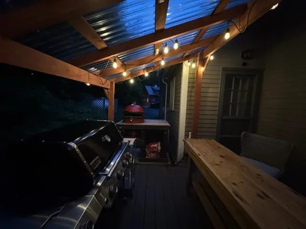
Under $700K in Quechee Lakes! Beautifully updated, meticulously maintained, and truly turnkey, this spacious fourbedroom, 3 and a half-bath home combines timeless comfort with modern efficiency in one of Vermont's most sought-after four-season communities. Designed for both everyday living and effortless entertaining, the sun-filled main level features a spacious eat-in kitchen that flows seamlessly into a formal dining room, while the inviting living room is centered around a classic wood-burning fireplace. perfect for relaxing after a day on the slopes or golf course. Gleaming hardwood floors, a thoughtfully designed mudroom, convenient first-floor laundry, and direct access to the attached two-car garage make daily life as functional as it is comfortable. Upstairs, the expansive primary suite offers a peaceful retreat with a beautifully renovated spa-inspired bath featuring elegant tile finishes. 3 additional bedrooms and another updated full bath provide plenty of room for family, guests, or dedicated work-from-home space. The finished lower level offers exceptional flexibility with a large family room, separate playroom, and an additional three-quarter bath ideal for movie nights, fitness space, guest accommodations, or a private home office. Outside, enjoy easy, low-maintenance living with a paved driveway, attractive landscaping, and a private backyard patio designed for entertaining, complete with space for an outdoor kitchen. A detached workshop and storage barn provides the perfect place for woodworking, hobbies, outdoor gear, or all the projects you've been dreaming about. Modern efficiency sets this home apart with owned solar panels, a Tesla battery backup system, and EV charging, offering energy savings, peace of mind during power outages, and convenience for electric vehicle owners. Perfectly situated just minutes from Quechee Village, The Quechee Club, Ottauquechee School, and endless year-round recreation.
| Elementary School | Middle School | High School |
|---|---|---|
| Ottauquechee School Elementary School | Hartford Memorial Middle | Hartford High School |
| Price History | |
|---|---|
| 6/3/2026 | Listed $799,000 |
| 7/24/2026 | 3$779,000 |
| 8/20/2026 | 11$699,000 |
General Features
| Road Frontage | Yes |
|---|---|
| Sewer | Public |
| Heating | Propane,Pellet Stove,Baseboard,Electric,Hot Water |
| Cooling | None |
| Utilities | Gas On-Site |
| Roof | Asphalt Shingle |
| Appliances | Dishwasher,Gas Range,Refrigerator,Washer |
| Garage | Yes |
| Flood Zone | No |
| Zoning | QLLA |
| HOA Fee | 7500 |
| 3/4 Baths | 1 |
| Full Baths | 2 |
| Half Baths | 1 |
| Bathrooms | 4 |
| Year Built | 1973 |
| Electric | 150 Amp Service |
| Subdivision | Quechee Lakes QLLA |
| Style | Colonial |
| Stories Count | 2 |
| Type | Single Family |
| Property Condition | Existing |
| Tax Year | 2026 |
| Fuel Company | Dead River |
| Electric Company | GMP |
| Assoc Fee Paid Per | One-Time |
| Covenants | Yes |
| Fee Includes | Buy In Fee |
| Construction Materials | Wood Frame,Clapboard Exterior |
| Directions | Please use GPS for directions. |
| High School | Hartford High School |
| City | Hartford |
| Property Class | Residential |
| Association Amenities | Clubhouse,Playground,Recreation Facility,Beach Access,Golf Course,Hot Tub,In-Ground PoolÂ,Indoor Pool,Tennis Court |
| Other Equipment | Radon Mitigation,Pellet Stove |
| School District | Hartford School District |
| Seasonal | No |
| Elementary School | Ottauquechee School |
| Middle School | Hartford Memorial Middle |
| Village/Dist/Locale | Quechee |
| DOM | 101 |
| Price Per Sq Ft Total AG | 332.86 |
| Last Updated | 09/12/2026 16:26:27 |
Interior Features
| Basement Description | Bulkhead,Climate Controlled,Concrete,Finished,Full,Interior Stairs,Storage Space |
|---|---|
| Interior Amenities | Wood Fireplace,Primary BR w/ BA,Indoor Pool,1st Floor Laundry |
| Basement | Yes |
| Flooring | Hardwood,Softwood,Cork,Vinyl Plank |
| Beds | 4 |
| Total Rooms | 9 |
| Room 1 Level | 1 |
| Internet | High Speed Intrnt Avail,Fiber Optic Internet |
| Total Finished Area | 3048 |
| Rooms: Level B | Level B: Family Room,Level B: Office/Study |
| Rooms: Level 2 | Level 2: Bedroom,Level 2: Primary Bedroom |
| Rooms: Level 1 | Level 1: Dining Room,Level 1: Kitchen,Level 1: Living Room |
| Room 9 Type | Bedroom |
| Room 9 Level | 2 |
| Room 9 Dimensions | 8x13 |
| Room 8 Type | Bedroom |
| Room 8 Level | 2 |
| Room 8 Dimensions | 8x11 |
| Room 7 Type | Bedroom |
| Room 7 Level | 2 |
| Room 7 Dimensions | 10x10 |
| Room 6 Type | Primary Bedroom |
| Room 6 Level | 2 |
| Room 6 Dimensions | 12x16 |
| Room 5 Type | Office/Study |
| Room 5 Level | Basement |
| Room 5 Dimensions | 11x22 |
| Room 4 Type | Family Room |
| Room 4 Level | Basement |
| Room 4 Dimensions | 16x22 |
| Room 3 Type | Living Room |
| Room 3 Level | 1 |
| Room 3 Dimensions | 13x20 |
| Room 2 Type | Dining Room |
| Room 2 Level | 1 |
| Room 2 Dimensions | 11x12 |
| Room 1 Type | Kitchen |
| Room 1 Dimensions | 12x21 |
| Basement Access Type | Interior |
Exterior Features
| Lot Features | Level,Sloping,Wooded |
|---|---|
| Exterior Amenities | Garden Space,Natural Shade,Outbuilding,Patio |
| Driveway | Paved |
| Lot Size Area | 0.85 |
| Water Source | Drilled Well |
| Parking Features | Direct Entry,Attached |
| Garage Capacity | 2 |
| Foundation | Concrete |
| Road Frontage Length | 316 |
| Road Frontage Type | Public |
| Surveyed | Unknown |
| Lot Size Square Feet | 37026 |
Amenities
- Foreclosure
- Views
- Short Sale
- New Construction
- Adult 55+
- Lease To Own
- No HOA Fees
- Furnished
- Primary On Main
- Air Conditioning
- Seller Finance
- Green
- Fixer Upper
- Horse
- Golf
- Fireplace
- Deck
- Garage
- Basement
- Pool
Property vs Single Family Average in 05059
Statistics provided by Inside Real Estate
Price
Year Built
Visits
 Massachusetts MLS Property Info Network (MLSPIN) - The property listing data and information set forth herein were provided to MLS Property Information Network, Inc. from third party sources, including sellers, lessors and public records, and were compiled by MLS Property Information Network, Inc. The property listing data and information are for the personal, non commercial use of consumers having a good faith interest in purchasing or leasing listed properties of the type displayed to them and
 Copyright 2026 PrimeMLS. All rights reserved. This information is deemed reliable, but not guaranteed. The data relating to real estate displayed on
this Site comes in part from the IDX Program of PrimeMLS. The information
being provided is for consumers' personal, non-commercial use and may
not be used for any purpose other than to identify prospective properties
consumers may be interested in purchasing. Data last updated September 14, 2026 2:32 PM UTC
Copyright 2026 PrimeMLS. All rights reserved. This information is deemed reliable, but not guaranteed. The data relating to real estate displayed on
this Site comes in part from the IDX Program of PrimeMLS. The information
being provided is for consumers' personal, non-commercial use and may
not be used for any purpose other than to identify prospective properties
consumers may be interested in purchasing. Data last updated September 14, 2026 2:32 PM UTC
