
Address
38 Shaker Farm Road South, Marlborough, NH
Price
$ 1,250,000
Property Attributes
- MLS#5092944
- TypeSingle Family
- Listing Status Active
- CountyCHESHIRE
- CityMarlborough
- AreaCheshire
- Zip03455
- StyleContemporary
- Year Built2006
- Price$ 1,250,000
- Bedrooms4
- Full Bathrooms4
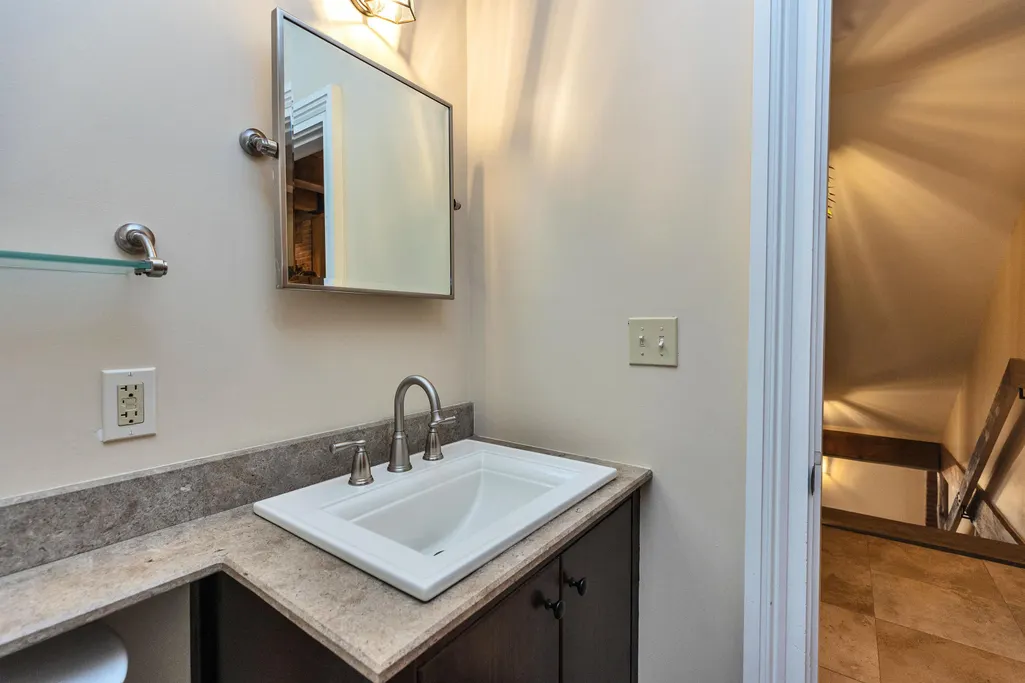
- Half Bathrooms2
- Sqr Footage4571
- Lot Size2.33 Acres
Data Source:
PrimeMLS
Property Description
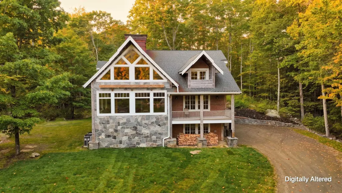
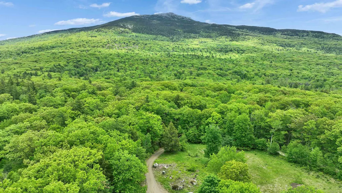
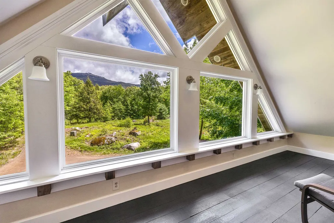
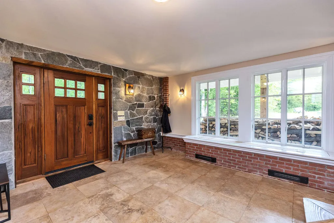
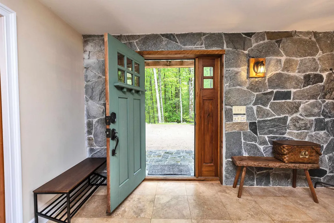
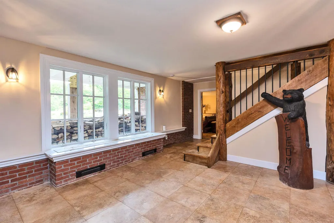
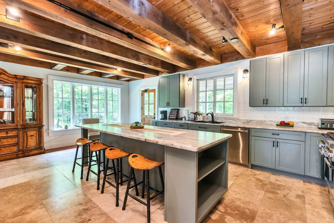
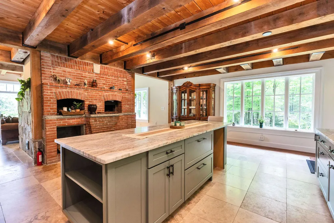
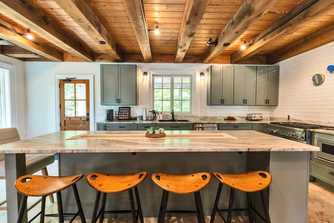
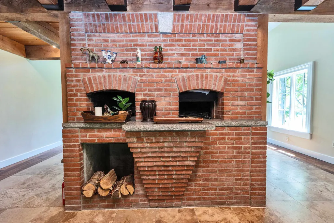
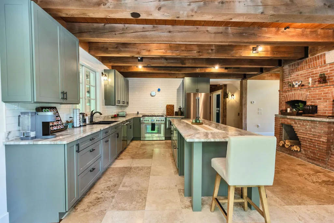
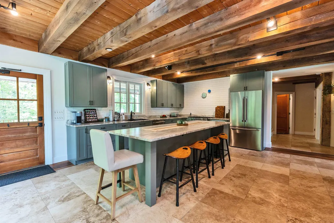
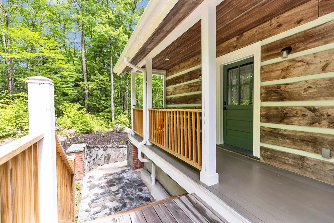
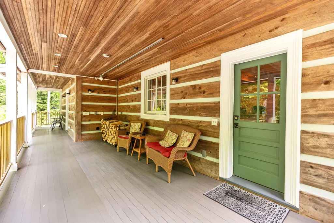
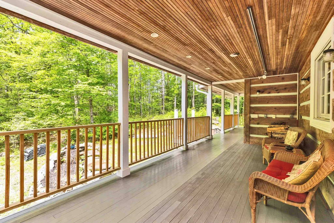
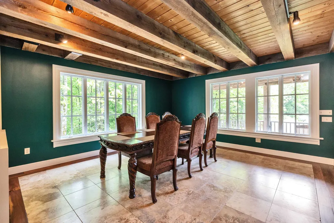
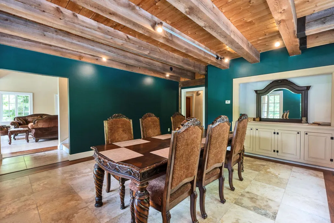
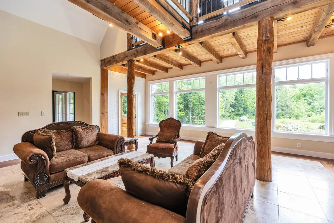
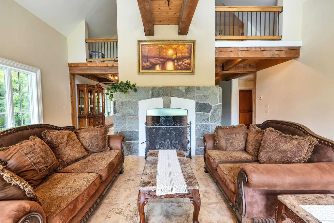
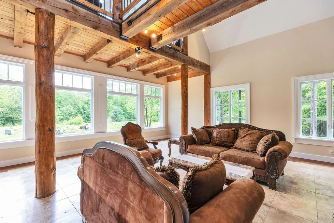
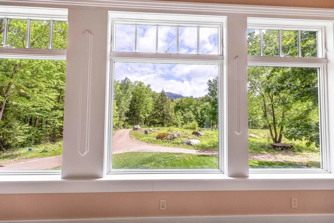
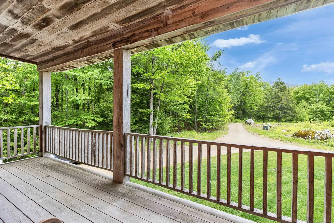
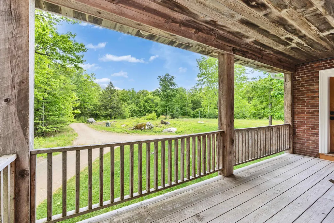
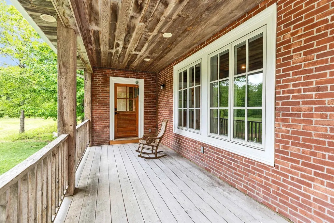
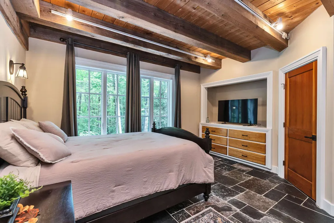
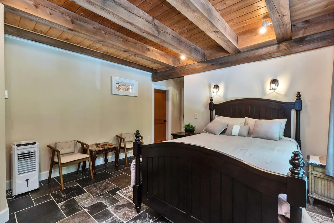
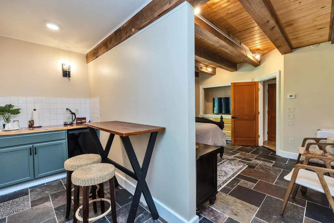
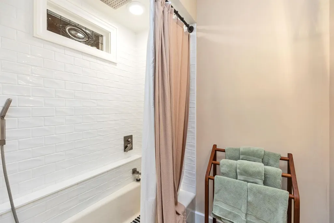
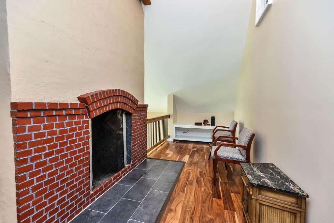
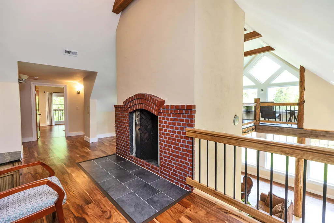
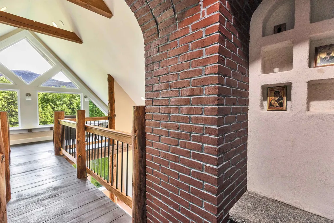
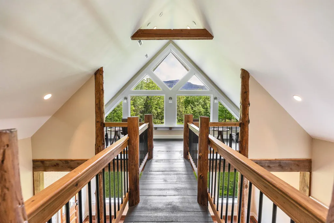
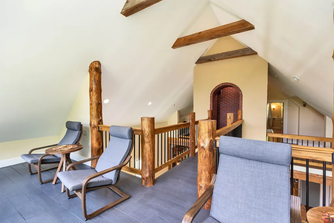
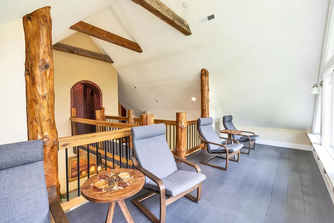
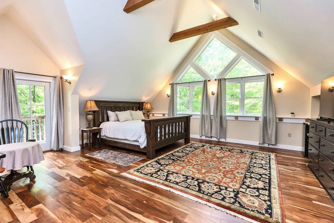
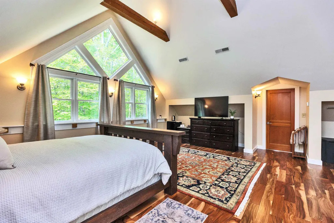
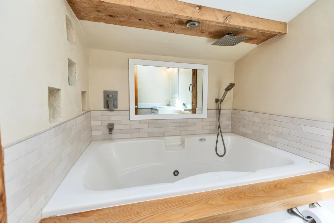
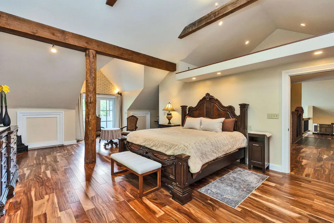
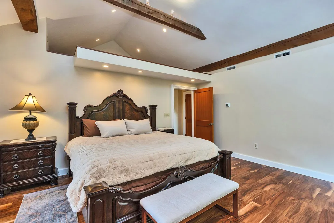
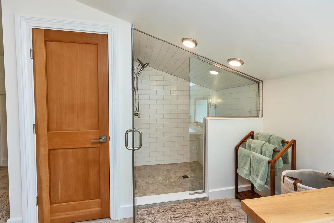
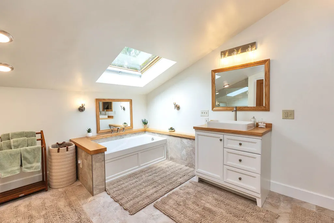
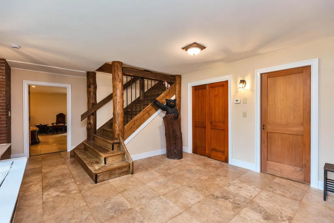
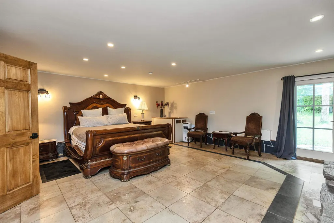
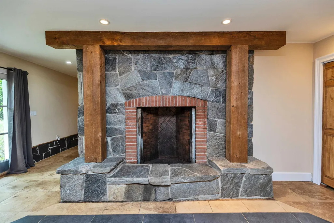
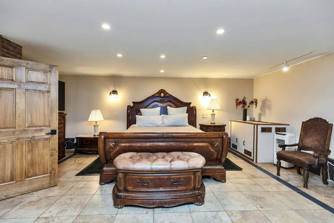
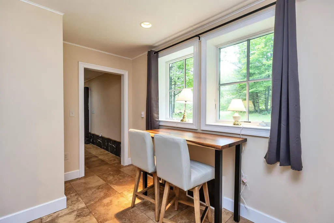
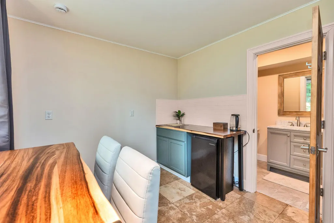
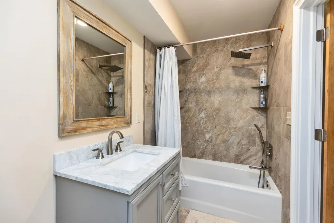
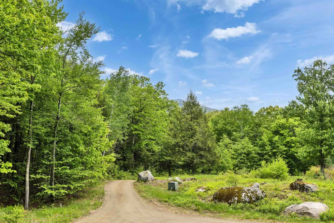
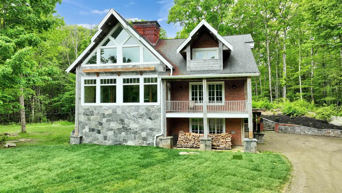
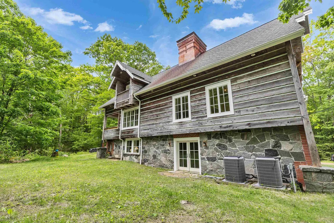
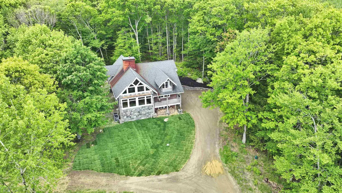
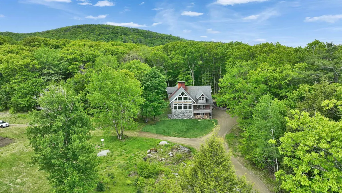
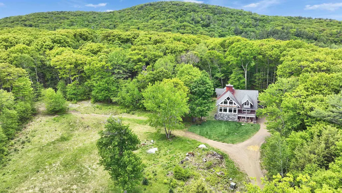
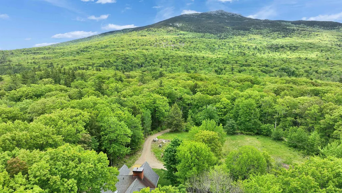
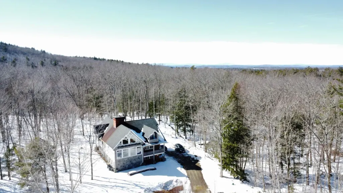
Privately sited to capture commanding views of Mount Monadnock, this exceptional post-and-beam residence offers the warmth and character of a timeless New England lodge with the modern systems and efficiency of a home built in 2006. Constructed of stone, brick, timber, and glass, the home's thoughtful design creates a rare opportunity to enjoy mountain living without the upkeep of an antique property. A striking exterior and soaring gables make a memorable first impression, while walls of windows invite natural light and frame one of New Hampshire's most iconic landscapes. Selective tree clearing has further enhanced the view corridor, creating a dramatic connection to Mount Monadnock. The renovated kitchen features stone countertops, custom cabinetry, Thermador appliances, a substantial center island, and a distinctive wood-fired pizza oven. Travertine tile and rich wood flooring extend throughout the principal living spaces, anchored by a dramatic central fireplace and complemented by expansive open-concept gathering areas spanning the second and third levels. The residence offers four generously sized bedrooms, four full baths, and two half baths. The upper level includes a tranquil primary suite and an additional ensuite bedroom, while guest rooms, sitting areas, and baths throughout the home provide exceptional flexibility for family and visitors. Oversized covered porches create inviting outdoor living spaces for taking in the mountain views and changing seasons. The grounds have been enhanced with hydroseeding and an exterior landscape lighting system that beautifully illuminates the property after dusk. Additional amenities include a two-car garage, radiant heat, central air conditioning, and a whole-house generator. Located in the heart of the Monadnock Region, this grand mountain retreat is close to hiking trails, lakes, golf, and the vibrant village centers of Peterborough, Keene, and nearby communities known for dining, arts, and cultural offerings.
| Elementary School | Middle School | High School |
|---|---|---|
| Marlborough School Elementary School | Marlborough School Middle School | Monadnock Regional High Sch |
| Price History | |
|---|---|
| 6/5/2026 | Listed $1,300,000 |
| 7/14/2026 | 4$1,250,000 |
General Features
| Road Frontage | Yes |
|---|---|
| Sewer | 1250 Gallon,Leach Field,Private |
| Heating | Propane,Radiant,Boiler |
| Cooling | Central AC |
| Utilities | Phone,Propane |
| Roof | Architectural Shingle |
| Appliances | Dishwasher,Dryer,Microwave,Gas Range,Refrigerator,Washer,Water Heater |
| Easements | Unknown |
| Garage | Yes |
| Flood Zone | No |
| Zoning | R4-SC |
| Full Baths | 4 |
| Half Baths | 2 |
| Bathrooms | 6 |
| Year Built | 2006 |
| Electric | 200+ Amp Service,Circuit Breaker(s),Generator |
| Style | Contemporary |
| Stories Count | 3 |
| Resort | No |
| Type | Single Family |
| Documents Available | Deed,Property Disclosure,Tax Map |
| Property Condition | Existing |
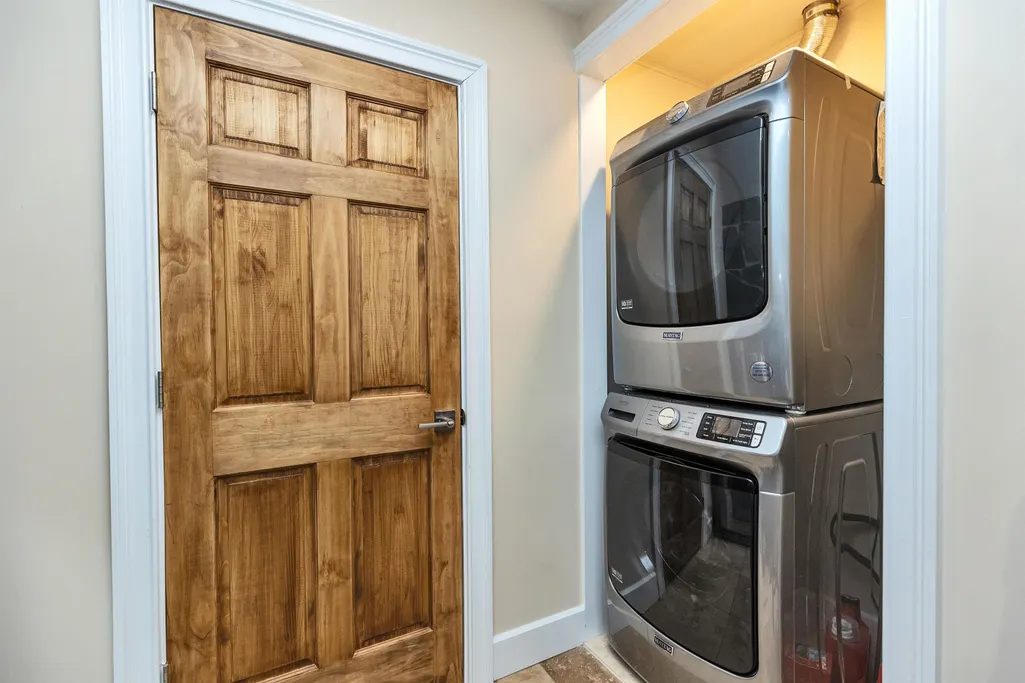
| Accessibility Features | 1st Floor 1/2 Bathroom,1st Floor Bedroom,1st Floor Hrd Surfce Flr,Hard Surface Flooring,1st Floor Laundry |
| Tax Year | 2025 |
| Covenants | Unknown |
| Construction Materials | Wood Frame,Brick Exterior,Combination Exterior,Stone Exterior,Wood Exterior |
| Directions | Rte 124 to Shaker Farm Road South 1/2 mile on the left,use the second driveway entrance. |
| High School | Monadnock Regional High Sch |
| City | Marlborough |
| Property Class | Residential |
| Other Equipment | Standby Generator |
| School District | Marlborough School District |
| Seasonal | No |
| Elementary School | Marlborough School |
| Middle School | Marlborough School |
| DOM | 98 |
| Price Per Sq Ft Total AG | 352.41 |
| Last Updated | 09/09/2026 16:22:39 |
Interior Features
| Basement Description | Climate Controlled,Concrete,Concrete Floor,Daylight,Finished,Full,Interior Access,Interior Stairs,Storage Space,Walkout |
|---|---|
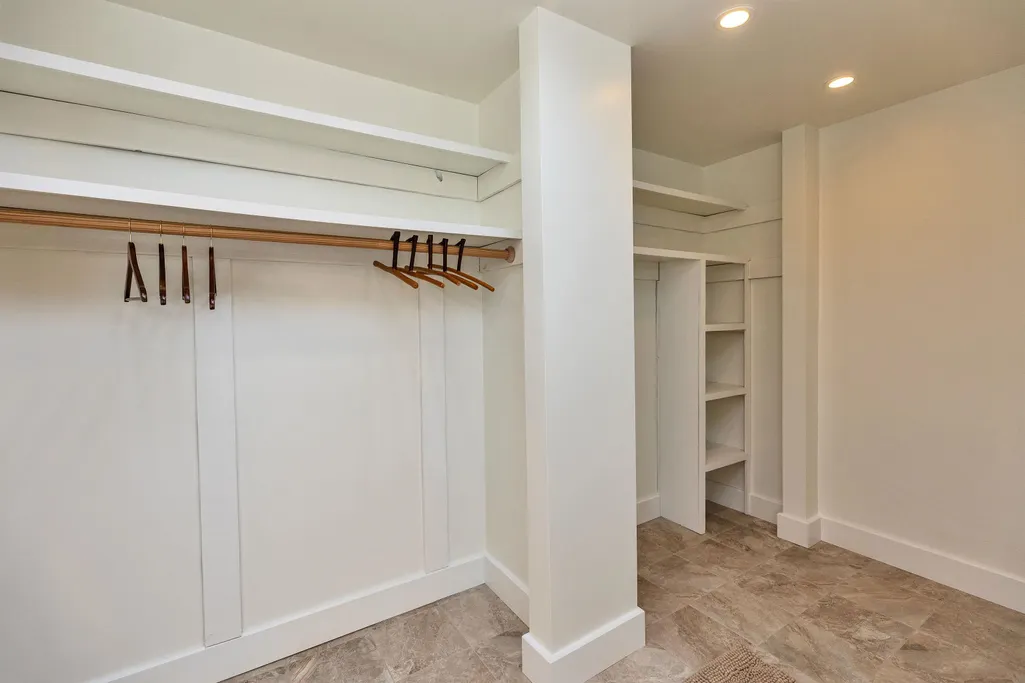
| Interior Amenities | Cathedral Ceiling,3+ Fireplaces,Kitchen Island,Laundry Hook-ups,Primary BR w/ BA,Walk-in Closet,1st Floor Laundry |
| Basement | Yes |
| Flooring | Brick,Hardwood,Other,Tile,Wood |
| Beds | 4 |
| Total Rooms | 10 |
| Room 1 Level | 2 |
| Internet | Fiber Optic Internt Avail,Satellite Internet |
| Total Finished Area | 4571 |
| Rooms: Level 3 | Level 3: Other,Level 3: Sunroom |
| Rooms: Level 2 | Level 2: Dining Room,Level 2: Great Room,Level 2: Eat-in Kitchen,Level 2: Porch |
| Rooms: Level 1 | Level 1: Bedroom,Level 1: Foyer,Level 1: Other |
| Room 9 Type | Sunroom |
| Room 9 Level | 3 |
| Room 9 Dimensions | 23'1 X9 |
| Room 8 Type | Other |
| Room 8 Level | 3 |
| Room 8 Dimensions | 5'9 X16'9 |
| Room 7 Type | Other |
| Room 7 Level | 3 |
| Room 7 Dimensions | 27'6 X19'1 |
| Room 6 Type | Bedroom with Bath |
| Room 6 Level | 3 |
| Room 6 Dimensions | 23'1 X20'2 |
| Room 5 Type | Bedroom with Bath |
| Room 5 Level | 3 |
| Room 5 Dimensions | 20'2 X26'8 |
| Room 4 Type | Bedroom with Bath |
| Room 4 Level | 2 |
| Room 4 Dimensions | 13'4 x19 |
| Room 3 Type | Dining Room |
| Room 3 Level | 2 |
| Room 3 Dimensions | 15'9 x19'1 |
| Room 2 Type | Great Room |
| Room 2 Level | 2 |
| Room 2 Dimensions | 23'1 X22'10 |
| Room 13 Type | Porch |
| Room 13 Level | 2 |
| Room 13 Dimensions | 42'8 X13'10 |
| Room 12 Type | Foyer |
| Room 12 Level | 1 |
| Room 12 Dimensions | 21'1 X16'8 |
| Room 11 Type | Other |
| Room 11 Level | 1 |
| Room 11 Dimensions | 9'10 X11'10 |
| Room 10 Type | Bedroom |
| Room 10 Level | 1 |
| Room 10 Dimensions | 21'1 X21'11 |
| Room 1 Type | Eat-in Kitchen |
| Room 1 Dimensions | 23'1 X21'5 |
| Basement Access Type | Walkout |
Exterior Features
| Lot Features | Country Setting,Landscaped,Mountain View,Trail/Near Trail,Walking Trails,Wooded,Near Paths,Rural |
|---|---|
| Exterior Amenities | Balcony,Garden Space,Covered Porch |
| Driveway | Gravel |
| Water View | No |
| Lot Size Area | 2.33 |
| Water Source | Drilled Well,Private |
| Parking Features | Auto Open,Direct Entry,Heated Garage,Underground |
| Garage Capacity | 2 |
| Foundation | Concrete |
| Lot | 31 |
| Color | Natural |
| Waterfront Property | No |
| Road Frontage Length | 449 |
| Road Frontage Type | Gravel,Public |
| Surveyed | Unknown |
| Lot Size Square Feet | 101495 |
| Water Body Access | No |
Amenities
- Foreclosure
- Views
- Short Sale
- New Construction
- Adult 55+
- Lease To Own
- No HOA Fees
- Furnished
- Primary On Main
- Air Conditioning
- Seller Finance
- Green
- Fixer Upper
- Horse
- Golf
- Fireplace
- Deck
- Garage
- Basement
- Pool
Property vs Single Family Average in 03455
Statistics provided by Inside Real Estate
Price
Year Built
Visits
 Massachusetts MLS Property Info Network (MLSPIN) - The property listing data and information set forth herein were provided to MLS Property Information Network, Inc. from third party sources, including sellers, lessors and public records, and were compiled by MLS Property Information Network, Inc. The property listing data and information are for the personal, non commercial use of consumers having a good faith interest in purchasing or leasing listed properties of the type displayed to them and
 Copyright 2026 PrimeMLS. All rights reserved. This information is deemed reliable, but not guaranteed. The data relating to real estate displayed on
this Site comes in part from the IDX Program of PrimeMLS. The information
being provided is for consumers' personal, non-commercial use and may
not be used for any purpose other than to identify prospective properties
consumers may be interested in purchasing. Data last updated September 14, 2026 2:32 PM UTC
Copyright 2026 PrimeMLS. All rights reserved. This information is deemed reliable, but not guaranteed. The data relating to real estate displayed on
this Site comes in part from the IDX Program of PrimeMLS. The information
being provided is for consumers' personal, non-commercial use and may
not be used for any purpose other than to identify prospective properties
consumers may be interested in purchasing. Data last updated September 14, 2026 2:32 PM UTC
