
Address
744 Ashby Road, New Ipswich, NH
Price
$ 899,000
Property Attributes
- MLS#5094327
- TypeSingle Family
- Listing Status Active
- CountyHILLSBOROUGH
- CityNew Ipswich
- AreaHillsborough
- Zip03071
- StyleContemporary,Ranch,Walkout Lower Level
- Year Built2022
- Price$ 899,000
- Bedrooms3
- Full Bathrooms3
- Half Bathrooms0
- Sqr Footage2431
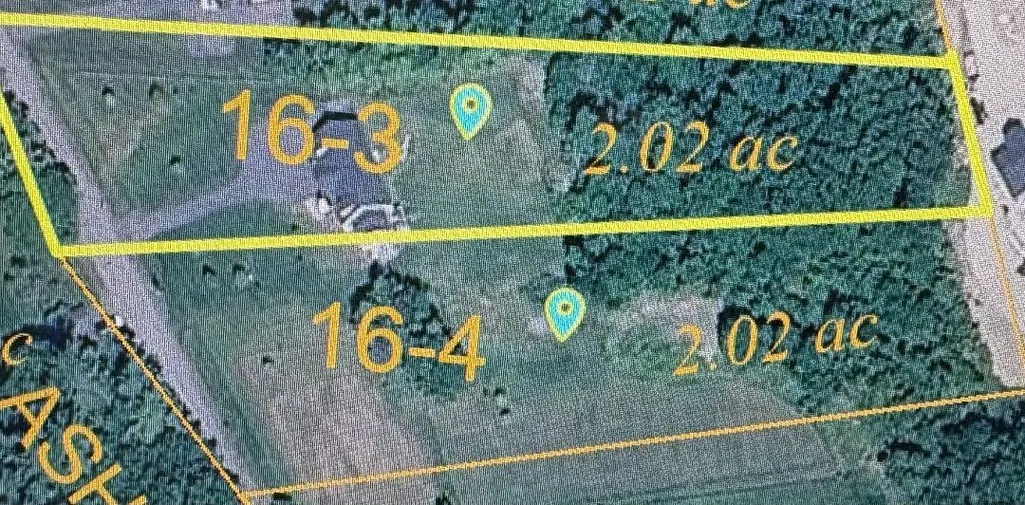
- Lot Size2.02 Acres
Data Source:
PrimeMLS
Property Description
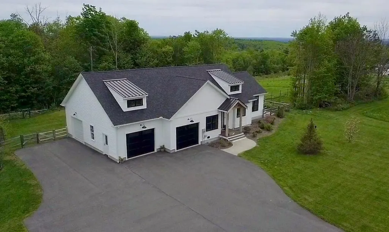
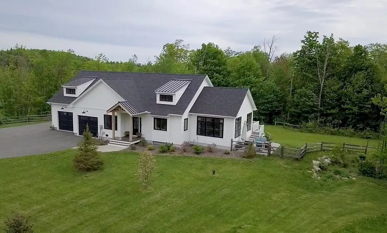
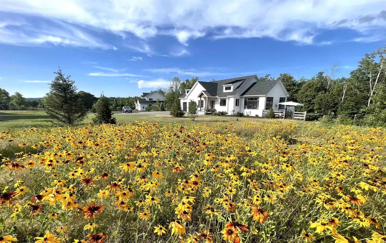
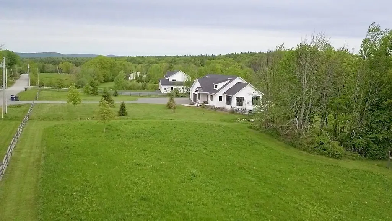
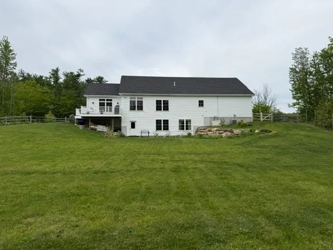
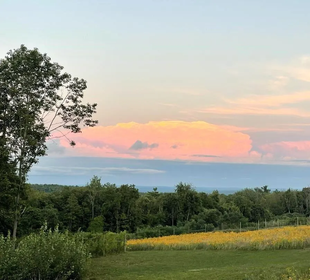
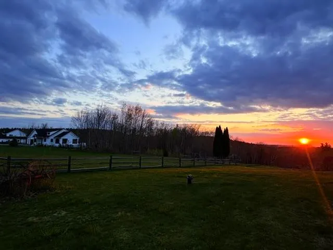
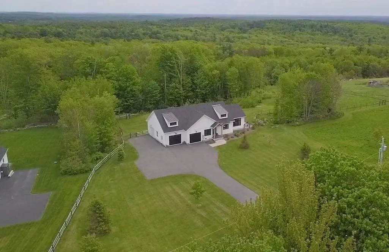
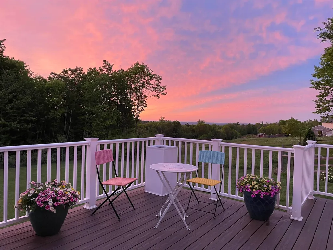
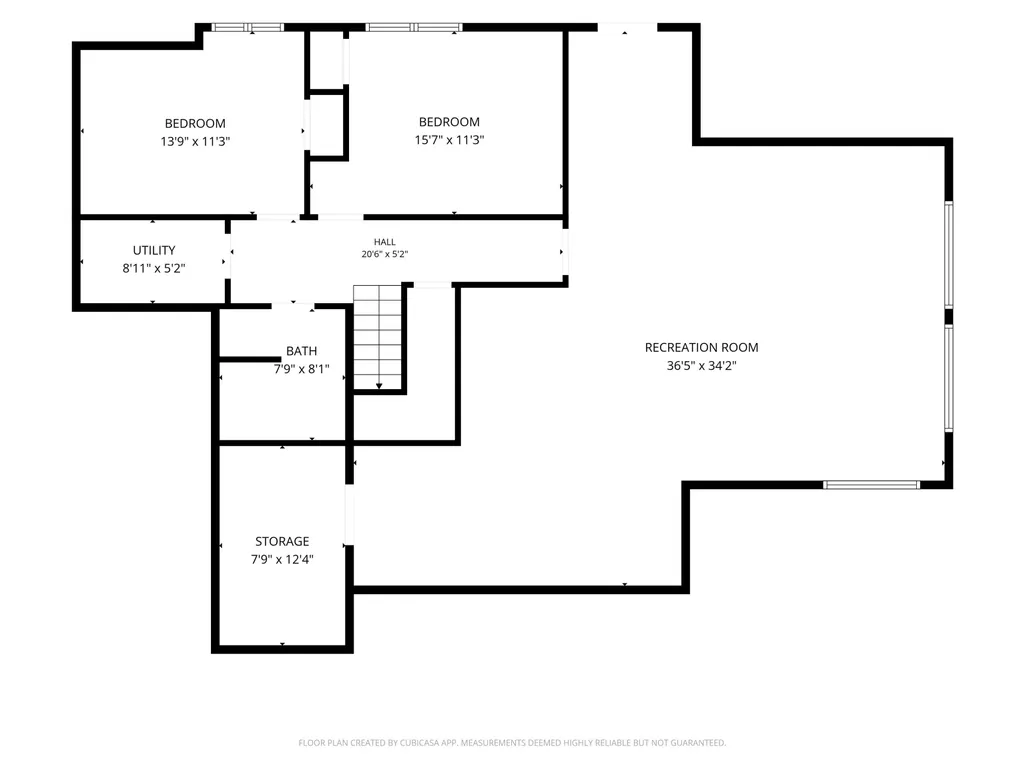
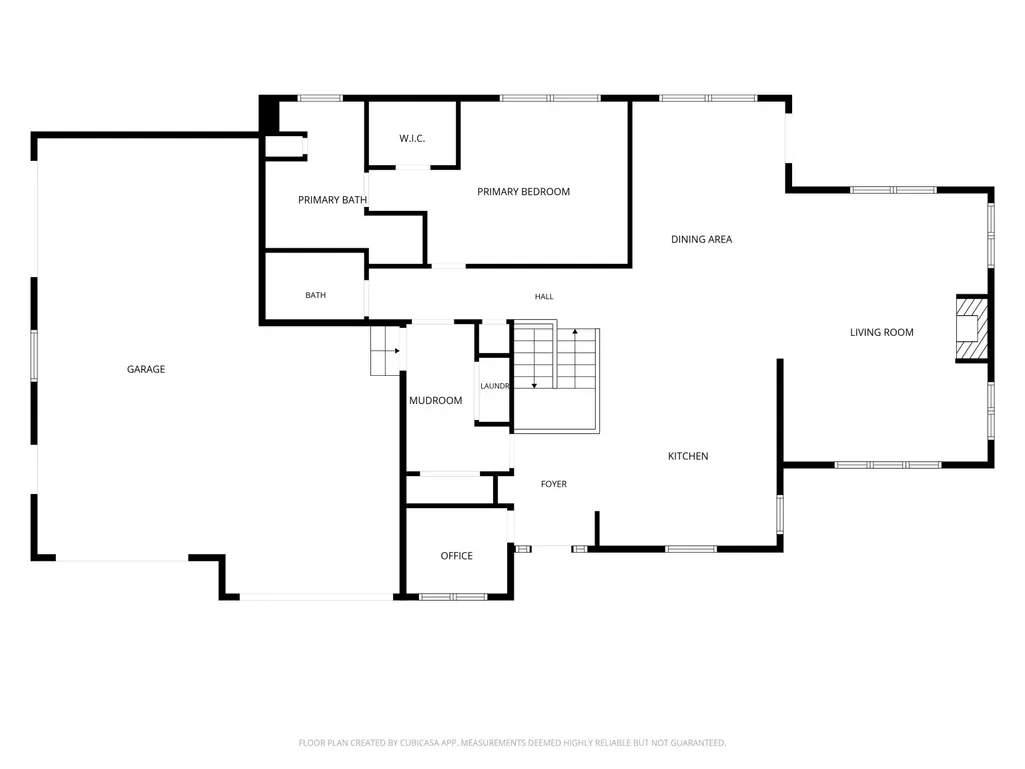
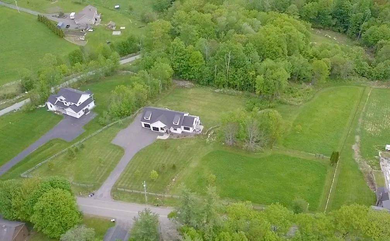
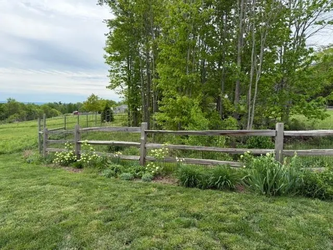
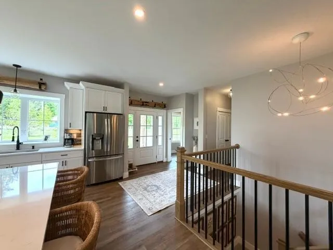
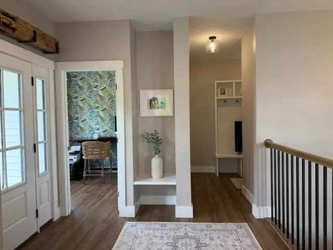
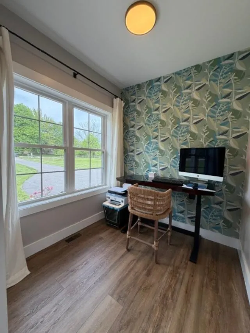
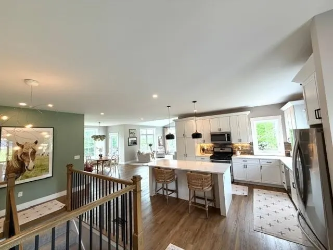
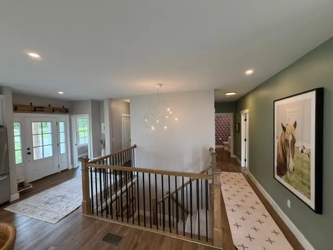
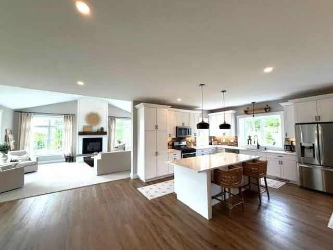
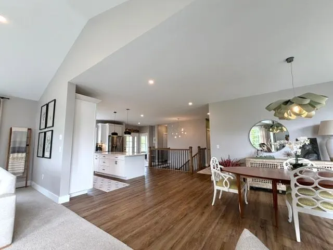
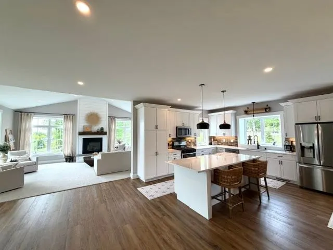
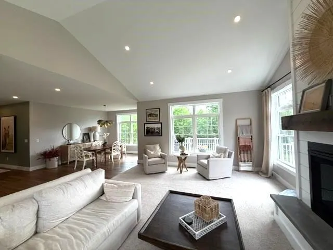
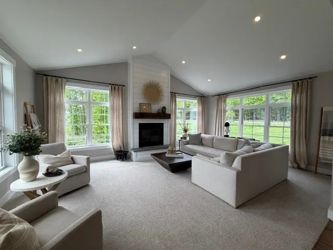
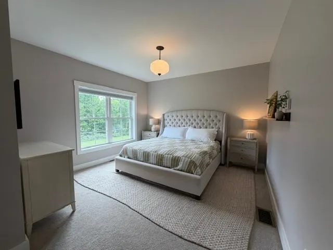
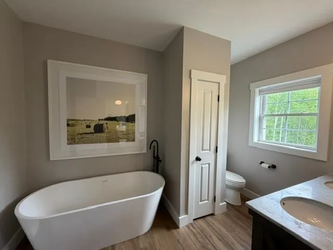
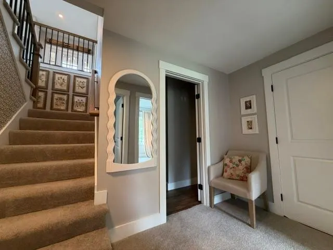
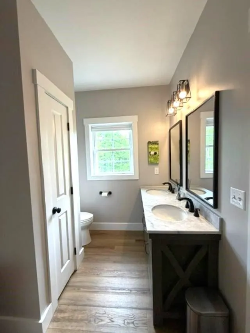
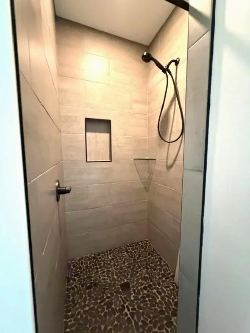
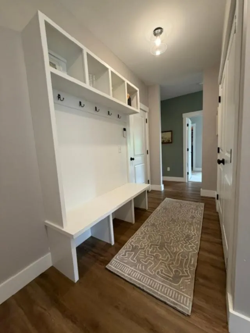
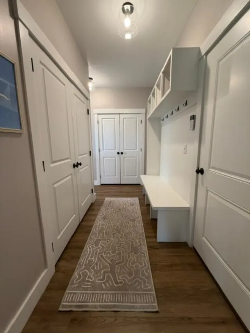
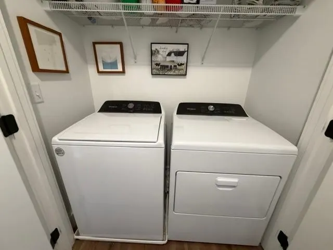
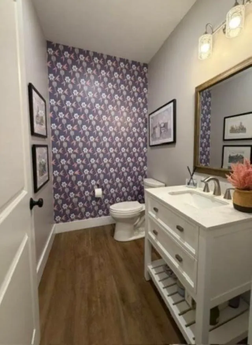
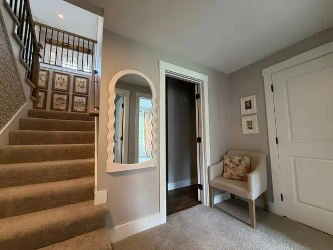
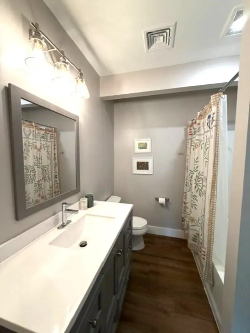
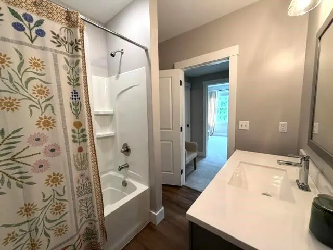
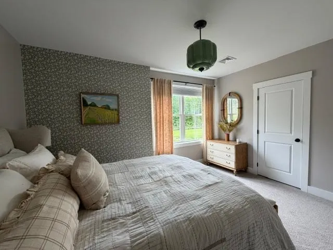
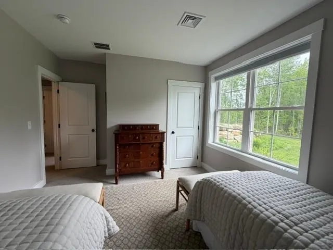
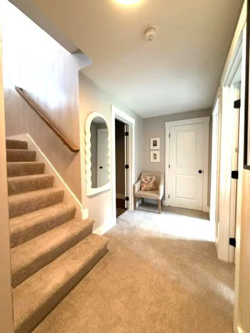
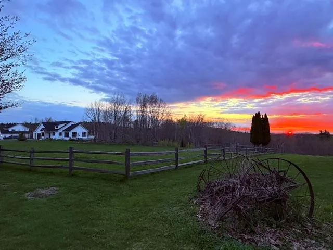
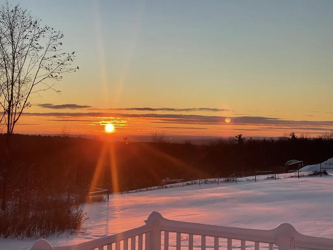
PRICE IMPROVEMENT Perched to capture breathtaking sunrise & Boston skyline views, this custom-built ranch offers the perfect blend of modern comfort & country living. Built in 2022 and thoughtfully designed for easy one-level living, this 3-bedroom, 3-bath home sits on 2 acres in one of New Ipswich's most scenic settings. The sun-filled open-concept main living area features a spacious kitchen with quartz countertops, an oversized center island, abundant cabinetry, and a distinctive reclaimed brick backsplash. A gas fireplace anchors the living room, creating a warm and inviting gathering space, while large windows frame stunning views & fill the home with natural light. The primary suite and laundry are conveniently located on the main level, providing comfortable first floor living. The finished walk-out lower level offers two additional bedrooms, a full bath, and flexible space for guest, family, hobbies, or a home gym. Enjoy morning coffee on the composite deck overlooking miles of scenic vistas or entertain friends and family on the stamped Concrete patio below. Additional highlights include central air conditioning, whole house generator, recessed lighting, luxury vinyl plank flooring, a welcoming mudroom entry with built-in bench seating, and an attached 3 car-garage. Located just minutes from Massachusetts border, this exceptional property combines the peace and privacy of country living with convenient access for commuting. A rare opportunity to own a nearly new home with spectacular views, quality craftsmanship. UPGRADES INCLUDE: Large high end fenced-in area for the pets, whole house generator, filtration system, full sized trees & extensive landscaping (COST 100K) MLS # 5100359 Abutting 2-acre buildable lot is offered for sale also.
| Elementary School | Middle School | High School |
|---|---|---|
| Highbridge Hill Elementary Sch | Boynton Middle School | Mascenic Regional High School |
| Price History | |
|---|---|
| 6/12/2026 | Listed $1,195,000 |
| 7/14/2026 | 22$935,000 |
| 8/17/2026 | 4$899,000 |
General Features
| Road Frontage | Yes |
|---|---|
| Sewer | 1250 Gallon,Concrete,Leach Field |
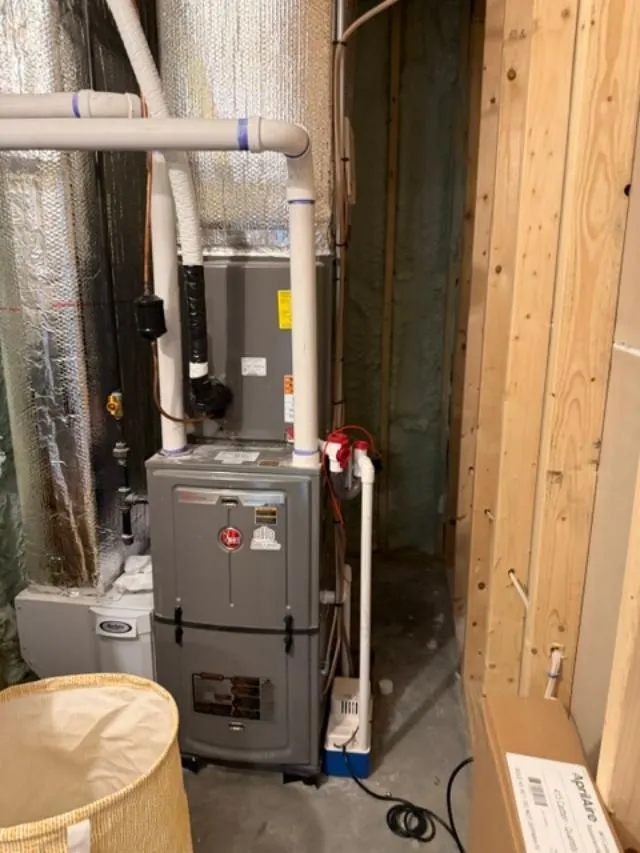
| Heating | Propane,Hot Air |
| Cooling | Central AC |
| Utilities | Cable,Propane,Underground Utilities |
| Roof | Architectural Shingle |
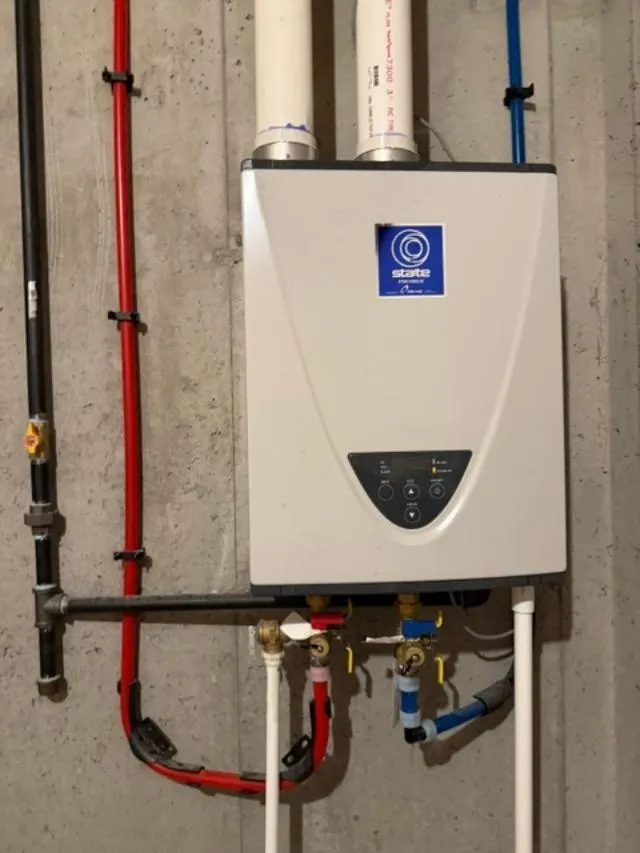
| Appliances | Dishwasher,Dryer,Microwave,Refrigerator,Washer,Gas Stove,On Demand Water Heater |
| Garage | Yes |
| Flood Zone | No |
| Zoning | RD |
| Full Baths | 3 |
| Bathrooms | 3 |
| Year Built | 2022 |
| Electric | 200+ Amp Service,Circuit Breaker(s),Generator |
| Style | Contemporary,Ranch,Walkout Lower Level |
| Stories Count | 1 |
| Type | Single Family |
| Documents Available | Deed,Plot Plan,Property Disclosure |
| Block | 16 |
| Property Condition | Existing |
| Possible Use | Residential |
| Tax Year | 2026 |
| Covenants | No |
| Construction Materials | Vinyl Siding |
| Directions | Rte. 124 to Davis Village Rd - Ashby Road to the Mass end of town. Sign on the property. From Mass take Ret 119 to Ashby center- take New Ipswich Road which turns into Ashby Road on State line. |
| High School | Mascenic Regional High School |
| City | New Ipswich |
| Property Class | Residential |
| Other Equipment | Air Conditioner,Security System |
| School District | Mascenic Sch Dst SAU #87 |
| Seasonal | No |
| Elementary School | Highbridge Hill Elementary Sch |
| Middle School | Boynton Middle School |
| DOM | 88 |
| Price Per Sq Ft Total AG | 558.73 |
| Last Updated | 08/17/2026 19:15:55 |
Interior Features
| Basement Description | Daylight,Interior Stairs,Partially Finished,Walkout |
|---|---|
| Interior Amenities | Ceiling Fan,Dining Area,Gas Fireplace,Kitchen Island,Laundry Hook-ups,Natural Light,Security,Walk-in Closet,1st Floor Laundry |
| Basement | Yes |
| Beds | 3 |
| Total Rooms | 7 |
| Room 1 Level | 1 |
| Internet | Cable Internet |
| Total Finished Area | 2431 |
| Rooms: Level B | Level B: Bedroom,Level B: Full Bathroom |
| Rooms: Level 1 | Level 1: Dining Room,Level 1: Eat-in Kitchen,Level 1: Laundry Room,Level 1: Primary Bedroom,Level 1: Office/Study |
| Room 8 Type | Bathroom Full |
| Room 8 Level | Basement |
| Room 7 Type | Bedroom |
| Room 7 Level | Basement |
| Room 7 Dimensions | 11.4 x 13 |
| Room 6 Type | Bedroom |
| Room 6 Level | Basement |
| Room 6 Dimensions | 11.6 x 14 |
| Room 5 Type | Primary Bedroom |
| Room 5 Level | 1 |
| Room 5 Dimensions | 13 x 15 |
| Room 4 Type | Office/Study |
| Room 4 Level | 1 |
| Room 4 Dimensions | 7.6 x 7 |
| Room 3 Type | Laundry Room |
| Room 3 Level | 1 |
| Room 3 Dimensions | 16 x 22 |
| Room 2 Type | Dining Room |
| Room 2 Level | 1 |
| Room 2 Dimensions | 11.8 x 13 |
| Room 1 Type | Eat-in Kitchen |
| Room 1 Dimensions | 14.5 x 21.7 |
| Basement Access Type | Walkout |
Exterior Features
| Lot Features | Country Setting,Level,View,Wooded |
|---|---|
| Driveway | Paved |
| Lot Size Area | 2.02 |
| Water Source | Drilled Well,Private |
| Parking Features | Direct Entry,Garage,Parking Spaces 1 - 10,Paved |
| Garage Capacity | 3 |
| Foundation | Poured Concrete |
| Lot | 3 |
| Color | White |
| Road Frontage Length | 200 |
| Road Frontage Type | Paved,Public Maintained Road |
| Surveyed | Yes |
| Lot Size Square Feet | 87991 |
Amenities
- Foreclosure
- Views
- Short Sale
- New Construction
- Adult 55+
- Lease To Own
- No HOA Fees
- Furnished
- Primary On Main
- Air Conditioning
- Seller Finance
- Green
- Fixer Upper
- Horse
- Golf
- Fireplace
- Deck
- Garage
- Basement
- Pool
Property vs Single Family Average in 03071
Statistics provided by Inside Real Estate
Price
Year Built
Visits
 Massachusetts MLS Property Info Network (MLSPIN) - The property listing data and information set forth herein were provided to MLS Property Information Network, Inc. from third party sources, including sellers, lessors and public records, and were compiled by MLS Property Information Network, Inc. The property listing data and information are for the personal, non commercial use of consumers having a good faith interest in purchasing or leasing listed properties of the type displayed to them and
 Copyright 2026 PrimeMLS. All rights reserved. This information is deemed reliable, but not guaranteed. The data relating to real estate displayed on
this Site comes in part from the IDX Program of PrimeMLS. The information
being provided is for consumers' personal, non-commercial use and may
not be used for any purpose other than to identify prospective properties
consumers may be interested in purchasing. Data last updated September 13, 2026 3:01 PM UTC
Copyright 2026 PrimeMLS. All rights reserved. This information is deemed reliable, but not guaranteed. The data relating to real estate displayed on
this Site comes in part from the IDX Program of PrimeMLS. The information
being provided is for consumers' personal, non-commercial use and may
not be used for any purpose other than to identify prospective properties
consumers may be interested in purchasing. Data last updated September 13, 2026 3:01 PM UTC
