
Address
20 Keene Avenue, Fitzwilliam, NH
Price
$ 875,000
Property Attributes
- MLS#5097882
- TypeSingle Family
- Listing Status Active
- CountyCHESHIRE
- CityFitzwilliam
- AreaCheshire
- NeighborhoodLaurel Lake
- Zip03447
- StyleRanch
- Year Built1940
- Price$ 875,000
- Bedrooms3
- Full Bathrooms3
- Half Bathrooms0
- Sqr Footage1757
- Lot Size1 Acres
Data Source:
PrimeMLS
Property Description
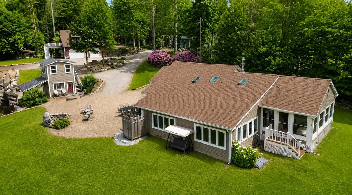
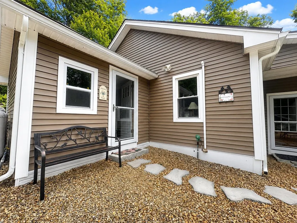
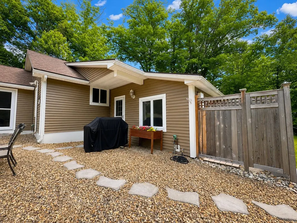
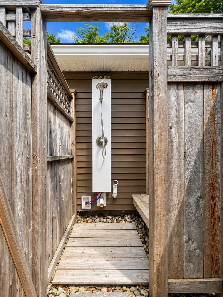
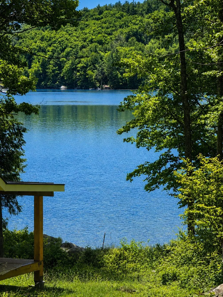
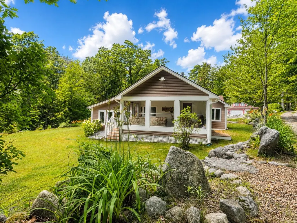
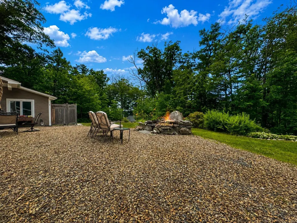
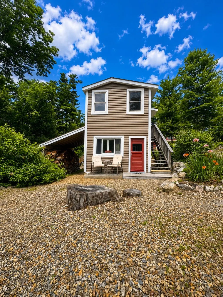
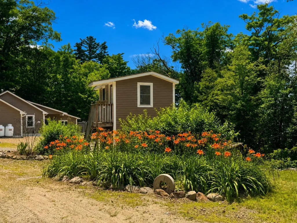
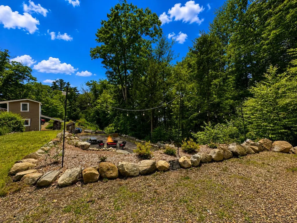
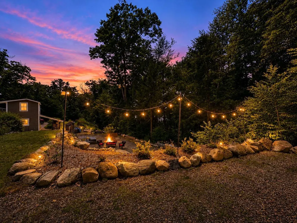
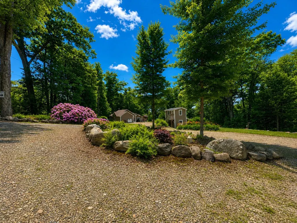
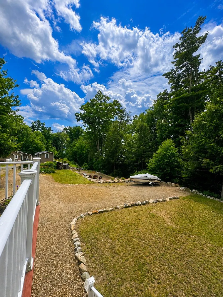
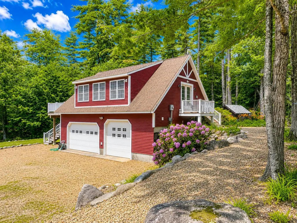
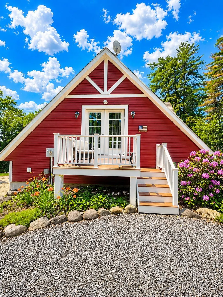
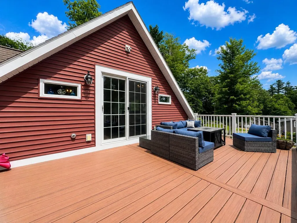
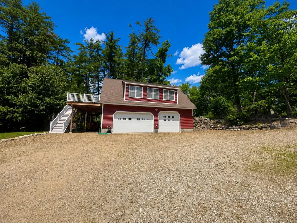
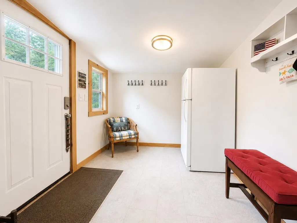
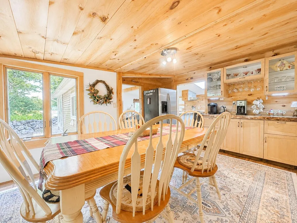
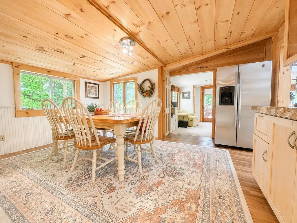
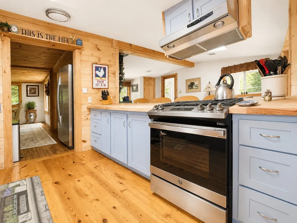
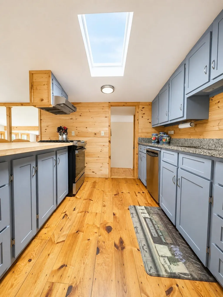
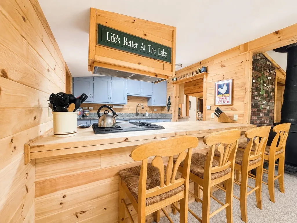
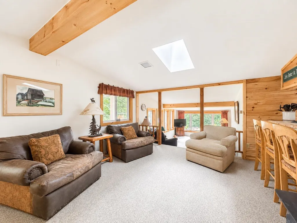
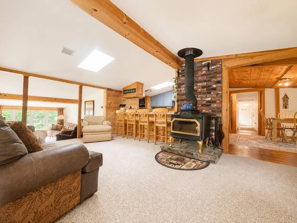
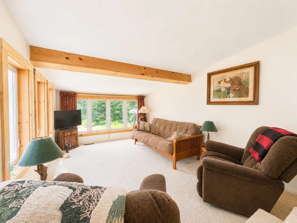
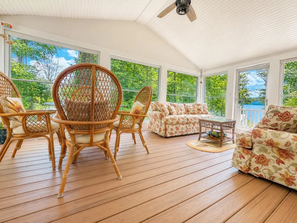
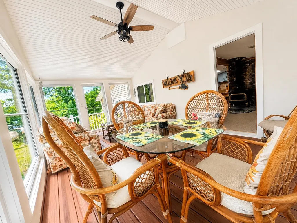
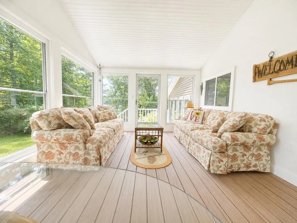
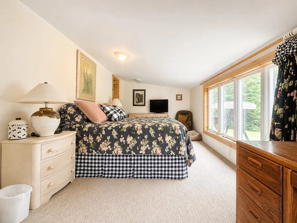
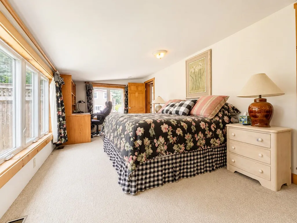
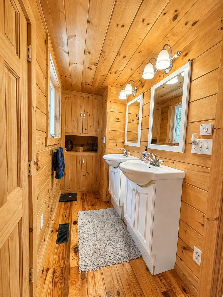
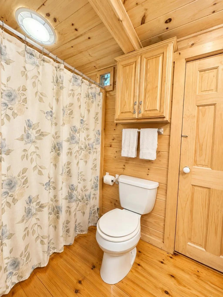
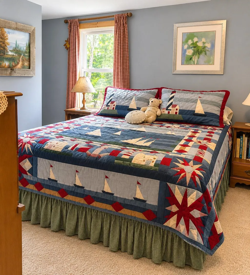
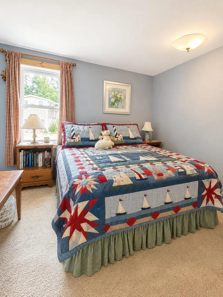
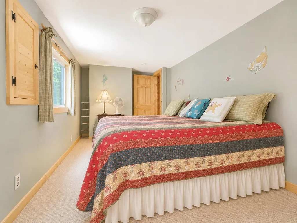
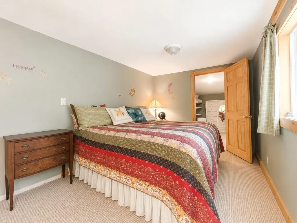
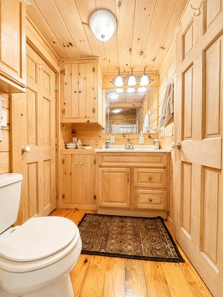
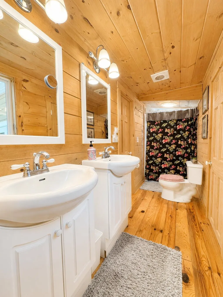
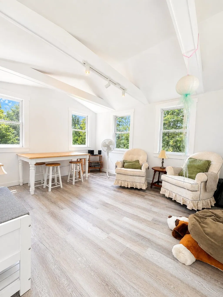
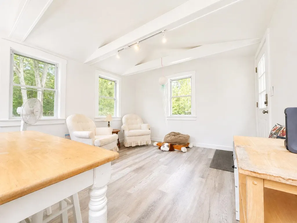
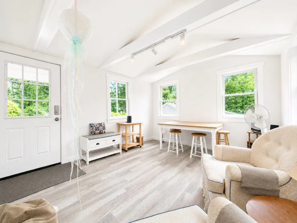
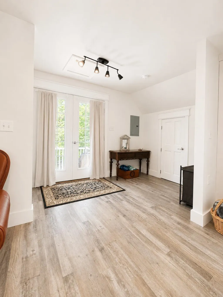
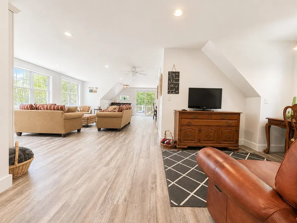
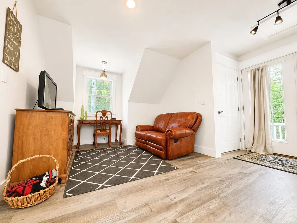
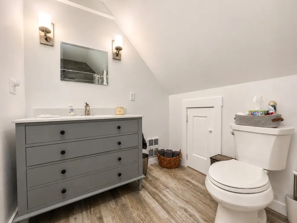
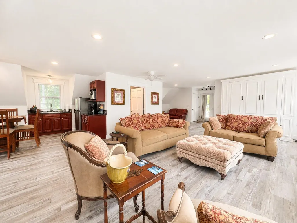
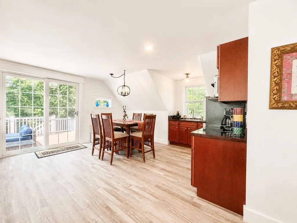
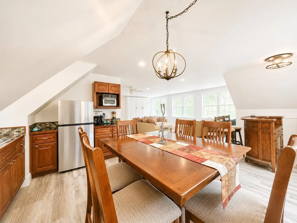
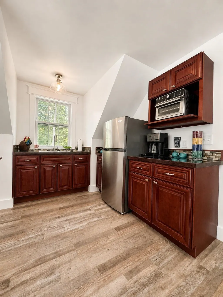
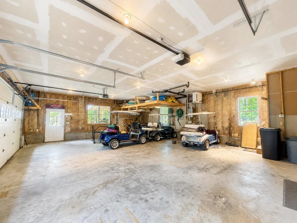
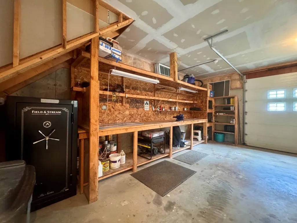
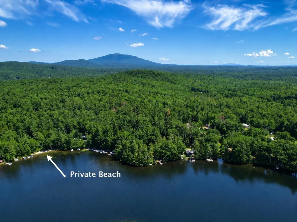
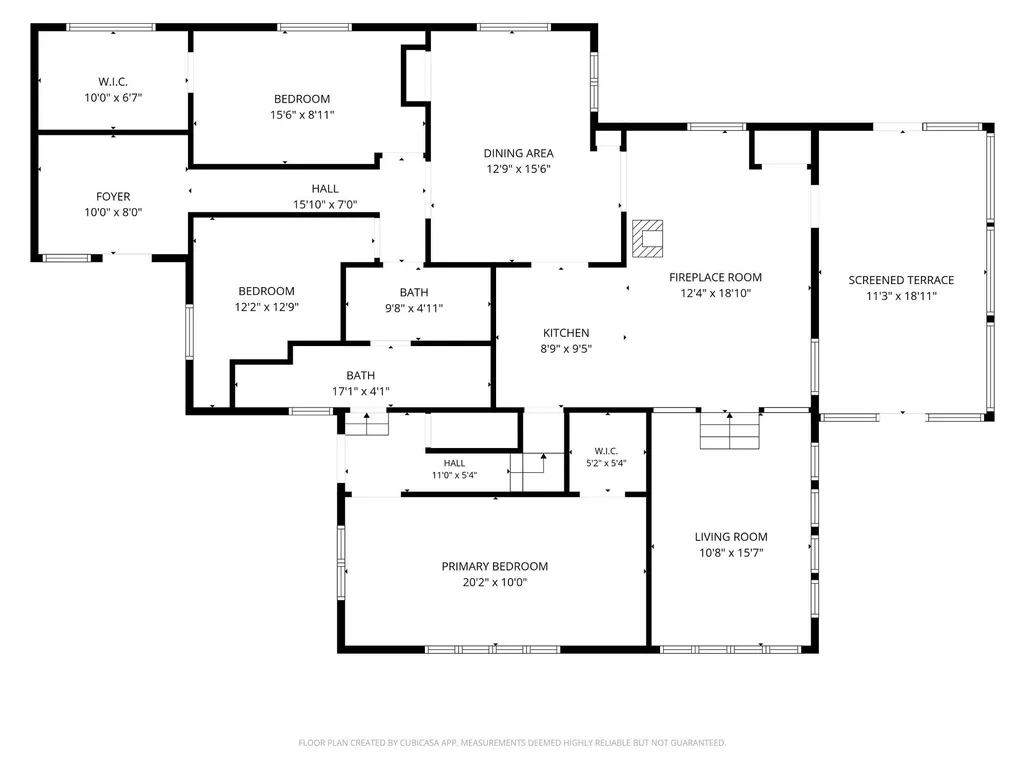
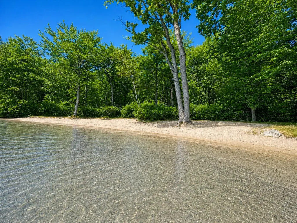
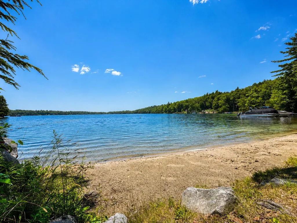
Experience the ultimate turnkey New England Lake retreat at 20 Keene Ave, a masterfully renovated compound set on a beautifully landscaped one-acre lot with coveted deeded beach access to pristine, spring-fed Laurel Lake. Both the main home and the detached Accessory Dwelling Unit (ADU) are fully winterized and designed for comfortable year-round living. This exceptional offering blends high-end craftsmanship, flexible multi-generational living, and resort-style outdoor amenities all being sold fully furnished for immediate enjoyment. The beautiful 3-bedroom, 2-bath main home showcases impeccable craftsmanship, quality finishes, and sun-filled living spaces designed for effortless entertaining and everyday comfort. A new spacious three-season sunroom overlooking Laurel Lake provides the perfect place to enjoy morning coffee, unwind with a good book, or gather with family while taking in peaceful water views. Retreat to the sun-filled primary suite, where tranquil lake views and a spacious walk-in closet provide the perfect blend of luxury and comfort. The detached 40X28 3-car heated garage with dedicated RV parking is topped by a spectacular, fully furnished ADU featuring an open-concept living area, kitchen, bath, and a large private deck ideal as a year-round or seasonal rental, private guest suite, or luxurious space for extended family and friends. Adding even more versatility is the charming two-story carriage shed, offering a potting shed and lake gear storage on the lower level with an adorable studio or home office above perfect for artists, remote work, or a private creative retreat. Outside, the property is an entertainer's dream. Enjoy two custom granite and natural stone fire pit areas, professional horseshoe pits, and outdoor shower, and beautifully manicured grounds designed for gathering, relaxing, and making lifelong memories.
| Price History | |
|---|---|
| 7/2/2026 | Listed $999,000 |
| 8/11/2026 | 13$875,000 |
General Features
| Road Frontage | Yes |
|---|---|
| Sewer | 1000 Gallon,1500+ Gallon,Concrete,Leach Field,Private,Septic |
| Heating | Propane,Forced Air,Hot Air,Wood Stove,Boiler |
| Cooling | None |
| Utilities | Cable Available,Propane |
| Roof | Asphalt Shingle |
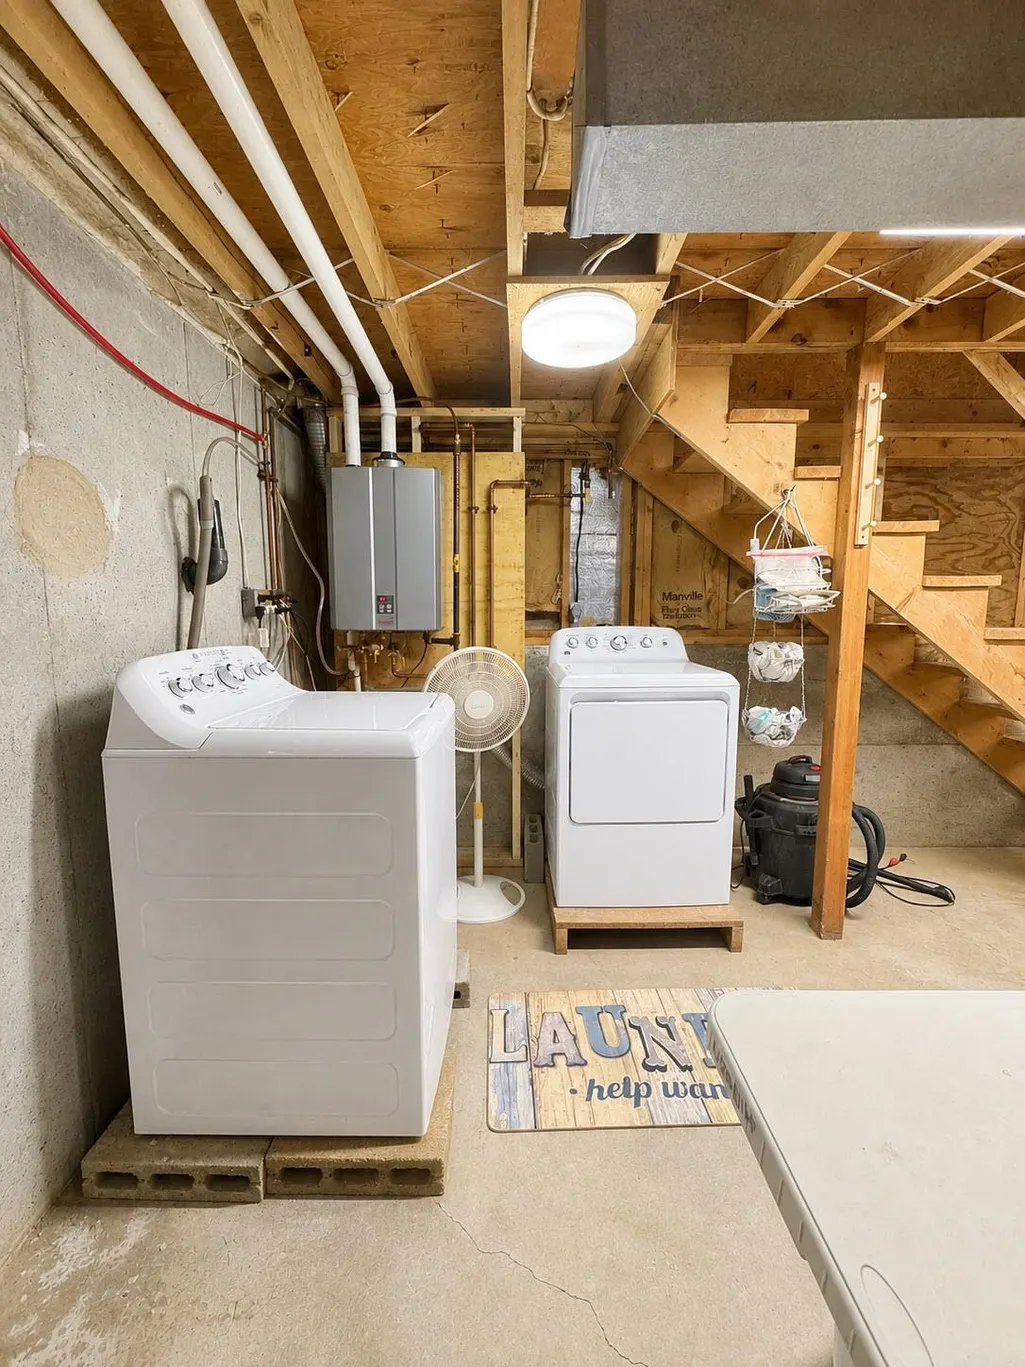
| Appliances | Dishwasher,Dryer,Microwave,Gas Range,Refrigerator,Washer,On Demand Water Heater |
| Garage | Yes |
| Flood Zone | No |
| Zoning | Residential |
| 3/4 Baths | 2 |
| Full Baths | 1 |
| Bathrooms | 3 |
| Year Built | 1940 |
| Electric | 100 Amp Service,Circuit Breaker(s) |
| Style | Ranch |
| Stories Count | 1 |
| Type | Single Family |
| Block | 5 |
| Property Condition | Existing |
| Tax Year | 2025 |
| Electric Company | Eversource |
| Covenants | Unknown |
| Construction Materials | Vinyl Siding |
| Directions | Rte 12 South to Fitzwilliam to Upper Troy Rd through the Depot and onto East Lake Rd towards Laurel Lake-Turn right onto Whites Grove Rd the sharp left onto Keene Ave. Look for the sign-Road is kind |
| City | Fitzwilliam |
| Property Class | Residential |
| Other Equipment | Air Conditioner,Portable Generator,Wood Stove |
| Seasonal | No |
| DOM | 71 |
| Price Per Sq Ft Total AG | 498.01 |
| Last Updated | 08/11/2026 16:21:42 |
Interior Features
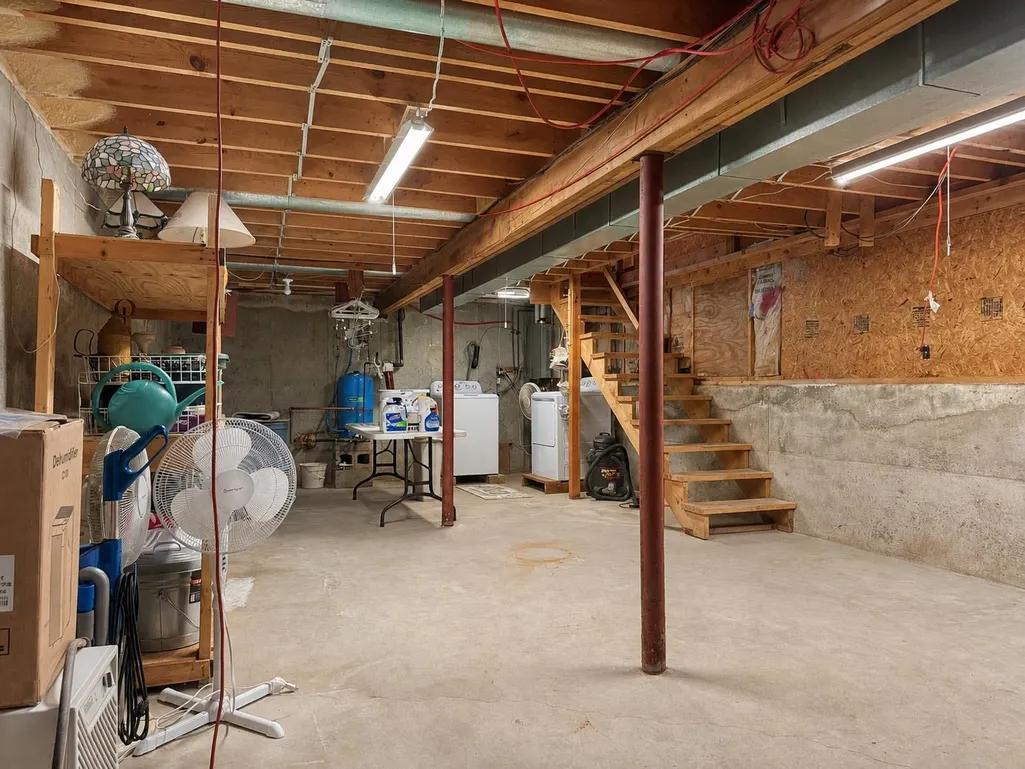
| Basement Description | Basement Stairs,Bulkhead,Concrete,Concrete Floor,Interior Access,Interior Stairs,Partial,Unfinished |
|---|---|
| Interior Amenities | Dining Area,Draperies,Furnished,In-Law/ADU,Kitchen/Family,Kitchen/Living,Living/Dining,Natural Light,Natural Woodwork,Skylight,Walk-in Closet,Window Treatment,Basement Laundry |
| Basement | Yes |
| Flooring | Carpet,Vinyl Plank,Wood |
| Beds | 3 |
| Total Rooms | 9 |
| Internet | Fiber Optic Internt Avail |
| Total Finished Area | 1757 |
| Basement Access Type | Interior |
Exterior Features
| Lot Features | Corner,Landscaped,View |
|---|---|
| Exterior Amenities | Deck,Guest House,Natural Shade,Outbuilding,Enclosed Porch,ROW to Water,Shed |
| Driveway | Circular,Gravel |
| Water View | Yes |
| Lot Size Area | 1 |
| Water Source | Drilled Well,Private |
| Parking Features | Auto Open,Heated Garage,RV Garage,Deeded,Driveway,Garage,Off Street,On-Site,Parking Spaces 5 - 10,RV Access/Parking,Unpaved,Covered,Detached |
| Garage Capacity | 3 |
| Water Body Name | Laurel Lake |
| Foundation | Concrete,Poured Concrete |
| Color | Brown |
| Waterfront Property | No |
| Road Frontage Length | 363 |
| Road Frontage Type | Dirt,Gravel,Private Road,Privately Maintained,Unpaved |
| Surveyed | Unknown |
| Water Body Type | Lake |
| Lot Size Square Feet | 43560 |
| Water Body Access | Yes |
| Water Access Details | Beach Access,Right of Way,Shared-Private |
Amenities
- Foreclosure
- Views
- Short Sale
- New Construction
- Adult 55+
- Lease To Own
- No HOA Fees
- Furnished
- Primary On Main
- Air Conditioning
- Seller Finance
- Green
- Fixer Upper
- Horse
- Golf
- Fireplace
- Deck
- Garage
- Basement
- Pool
Property vs Single Family Average in 03447
Statistics provided by Inside Real Estate
Price
Year Built
Visits
 Massachusetts MLS Property Info Network (MLSPIN) - The property listing data and information set forth herein were provided to MLS Property Information Network, Inc. from third party sources, including sellers, lessors and public records, and were compiled by MLS Property Information Network, Inc. The property listing data and information are for the personal, non commercial use of consumers having a good faith interest in purchasing or leasing listed properties of the type displayed to them and
 Copyright 2026 PrimeMLS. All rights reserved. This information is deemed reliable, but not guaranteed. The data relating to real estate displayed on
this Site comes in part from the IDX Program of PrimeMLS. The information
being provided is for consumers' personal, non-commercial use and may
not be used for any purpose other than to identify prospective properties
consumers may be interested in purchasing. Data last updated September 17, 2026 2:58 PM UTC
Copyright 2026 PrimeMLS. All rights reserved. This information is deemed reliable, but not guaranteed. The data relating to real estate displayed on
this Site comes in part from the IDX Program of PrimeMLS. The information
being provided is for consumers' personal, non-commercial use and may
not be used for any purpose other than to identify prospective properties
consumers may be interested in purchasing. Data last updated September 17, 2026 2:58 PM UTC
