

Address
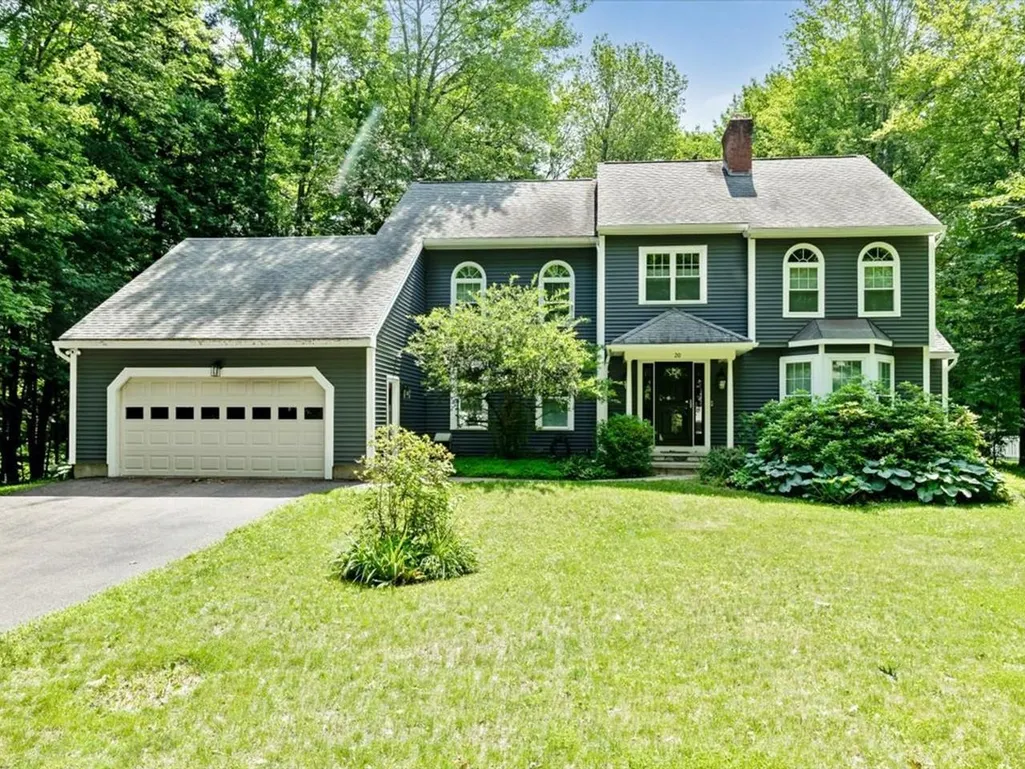
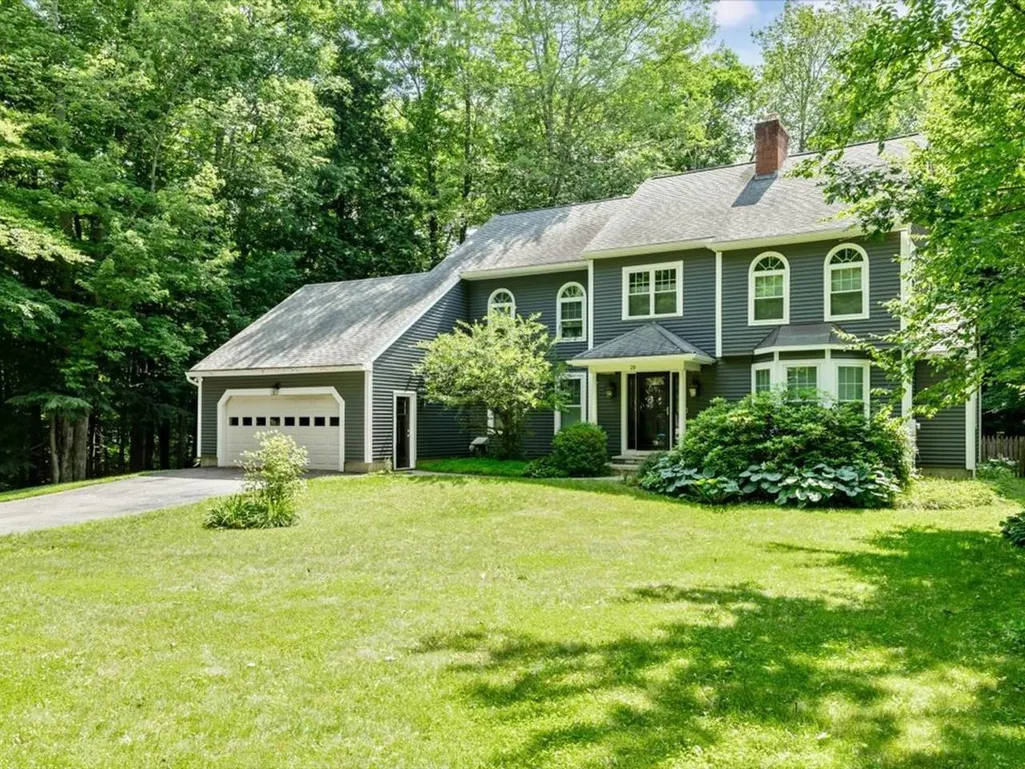
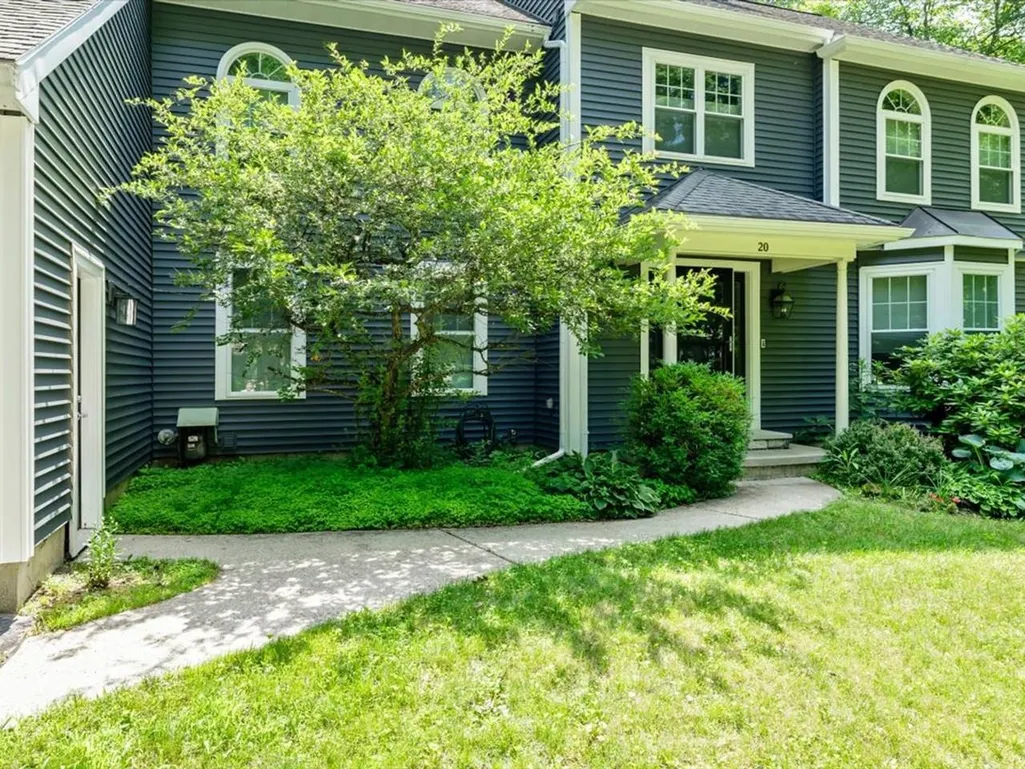
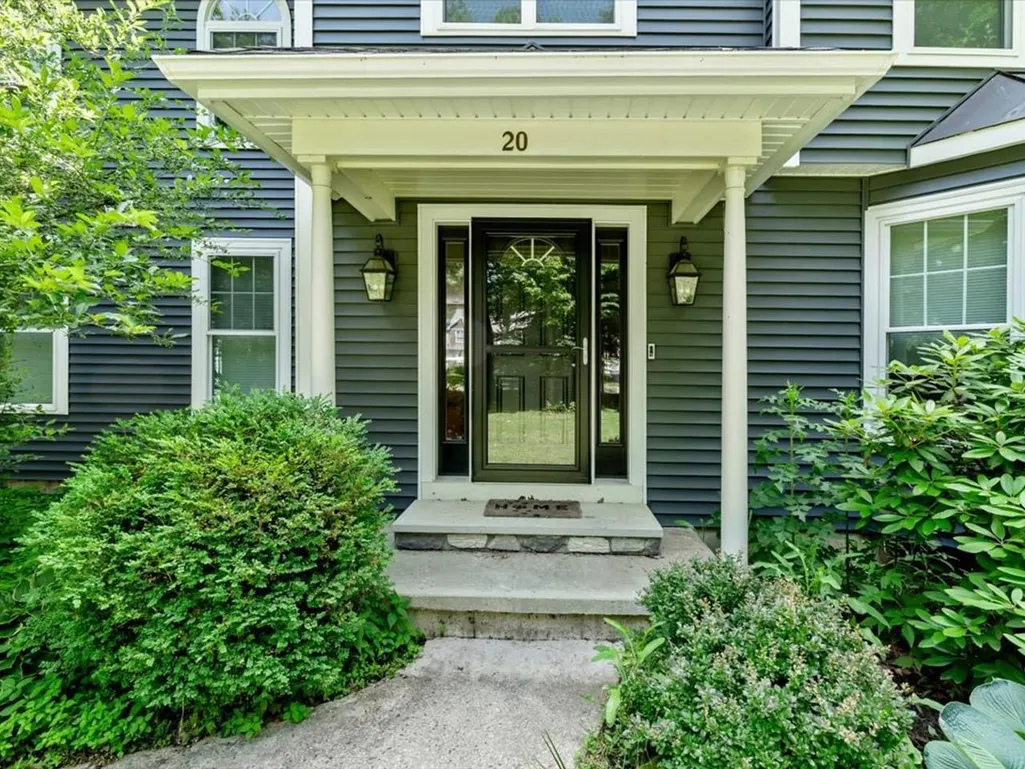
20 Hagan Drive, Essex, VT
Price
$ 775,000
Property Attributes
- MLS#5101175
- TypeSingle Family
- Listing Status Active
- CountyCHITTENDEN
- CityEssex
- AreaChittenden
- NeighborhoodLang Farm
- Zip05452
- StyleColonial
- Year Built1991
- Price$ 775,000
- Bedrooms4
- Full Bathrooms3
- Half Bathrooms0
- Sqr Footage3224
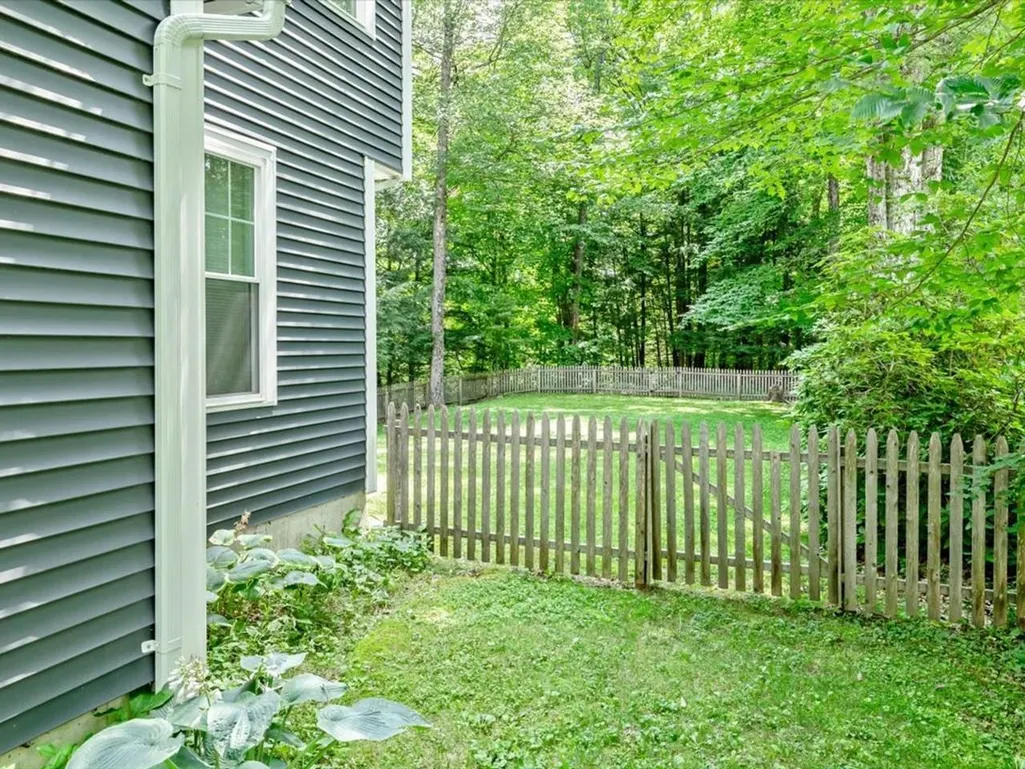
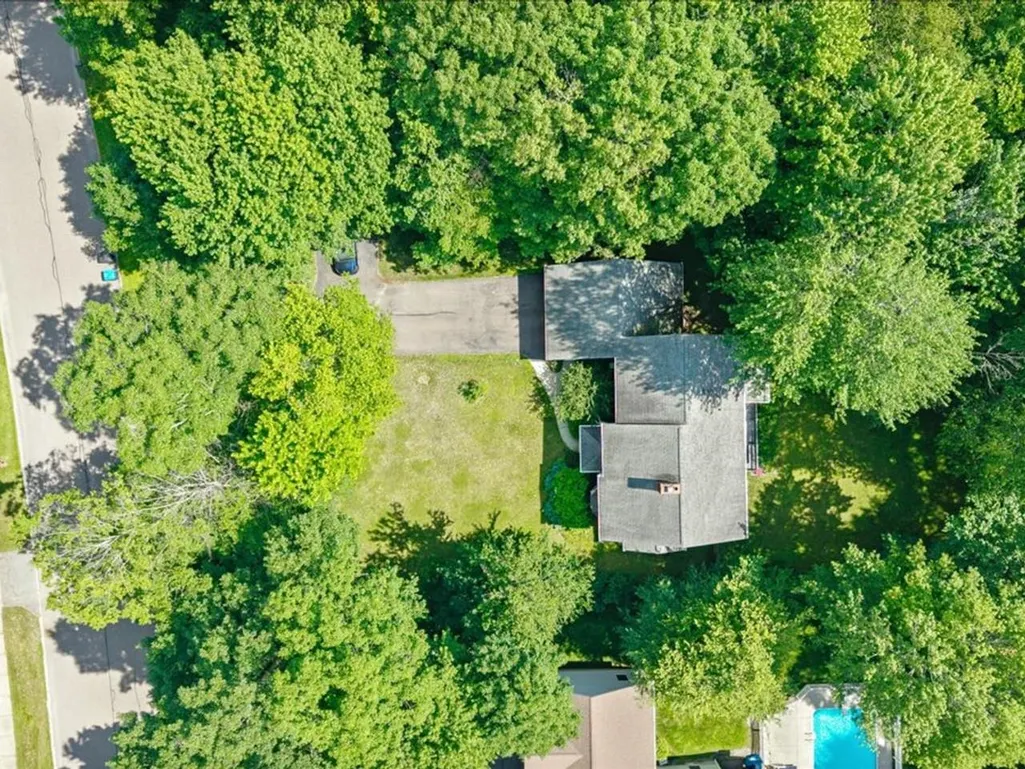
- Lot Size0.67 Acres
Data Source:
PrimeMLS
Property Description
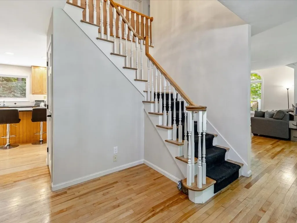
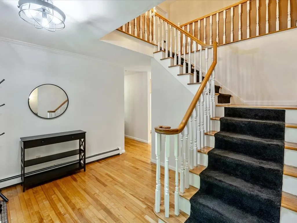
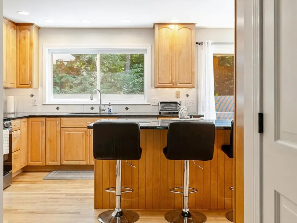
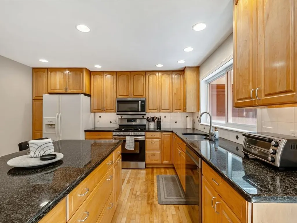
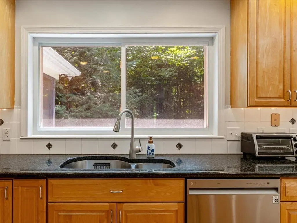
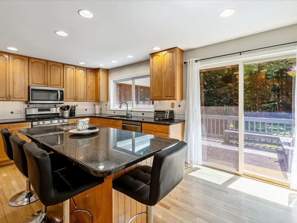
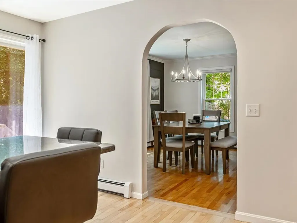
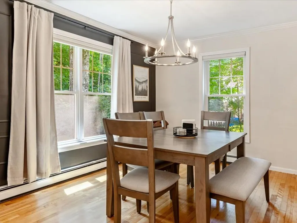
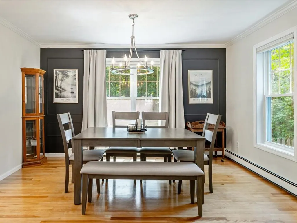
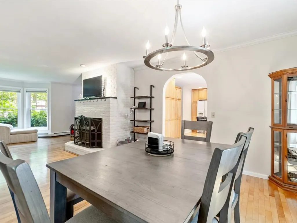
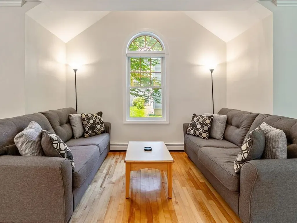
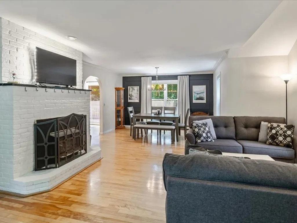
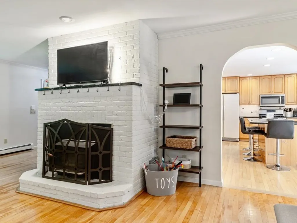
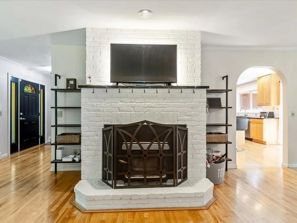
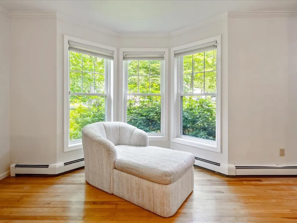
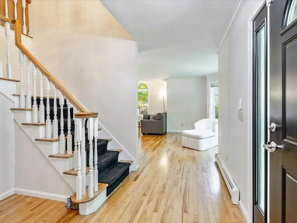
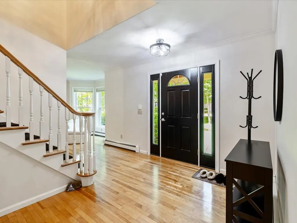
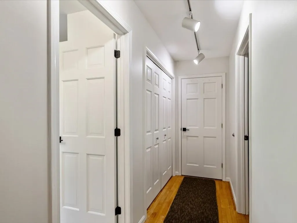
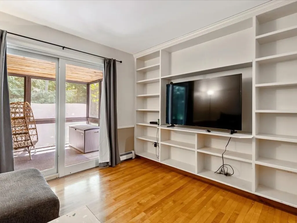
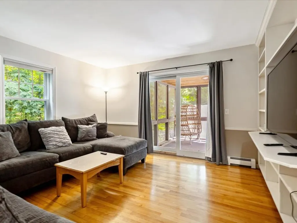
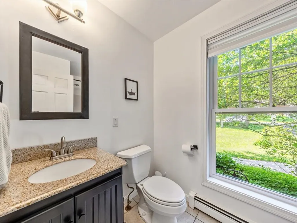
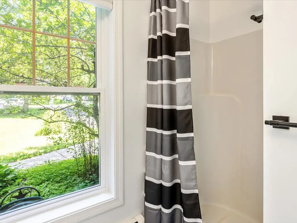
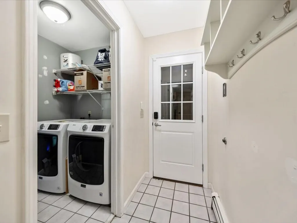
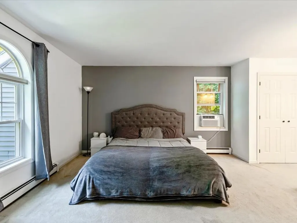
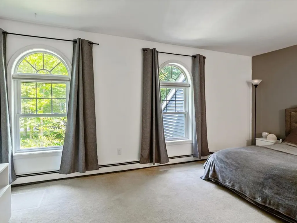
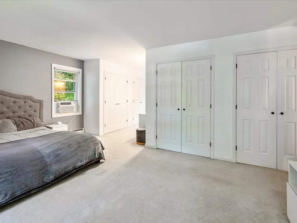
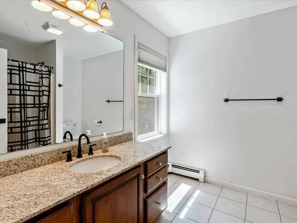
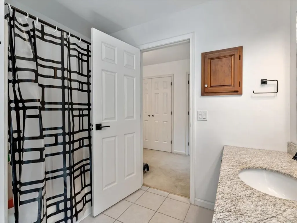
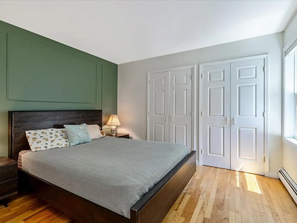
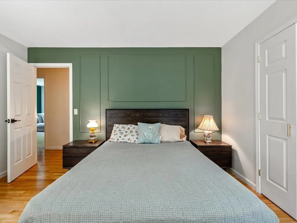
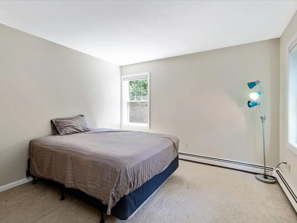
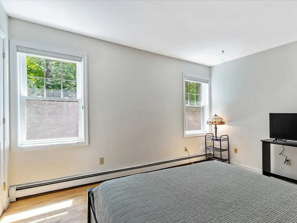
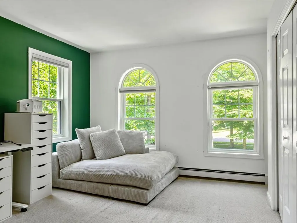
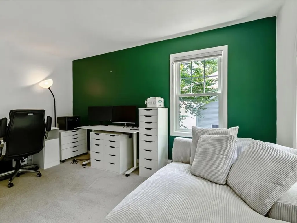
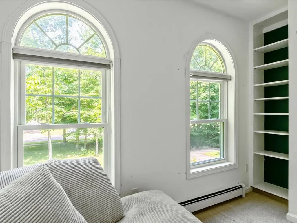
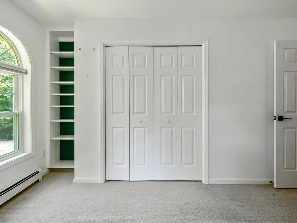
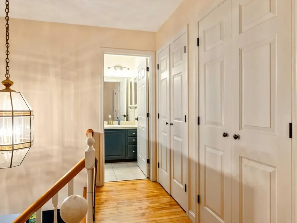
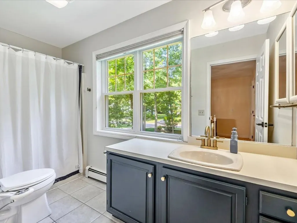
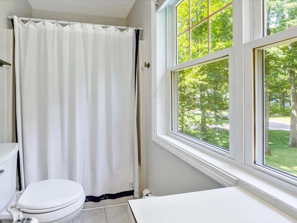
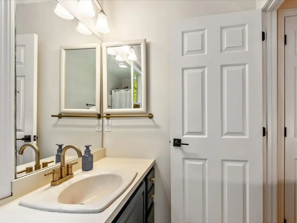
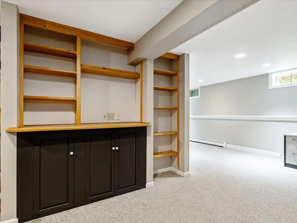
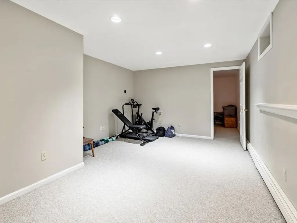
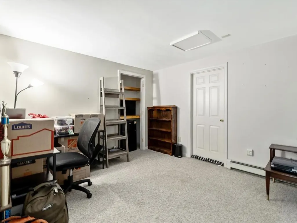
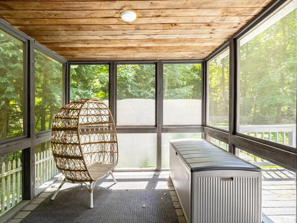
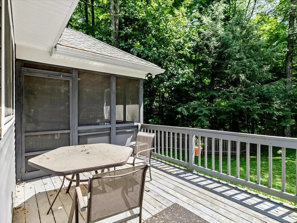
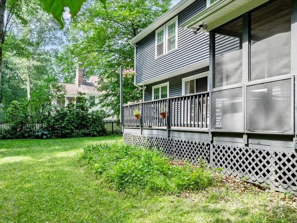
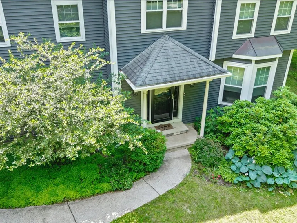
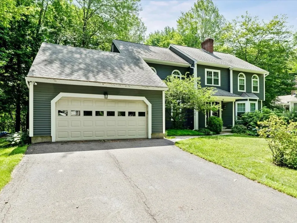
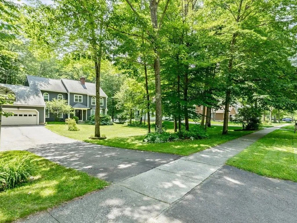
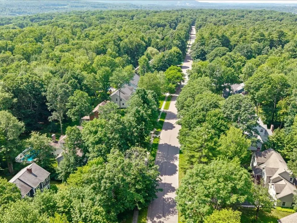
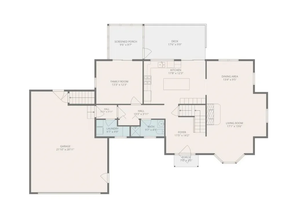
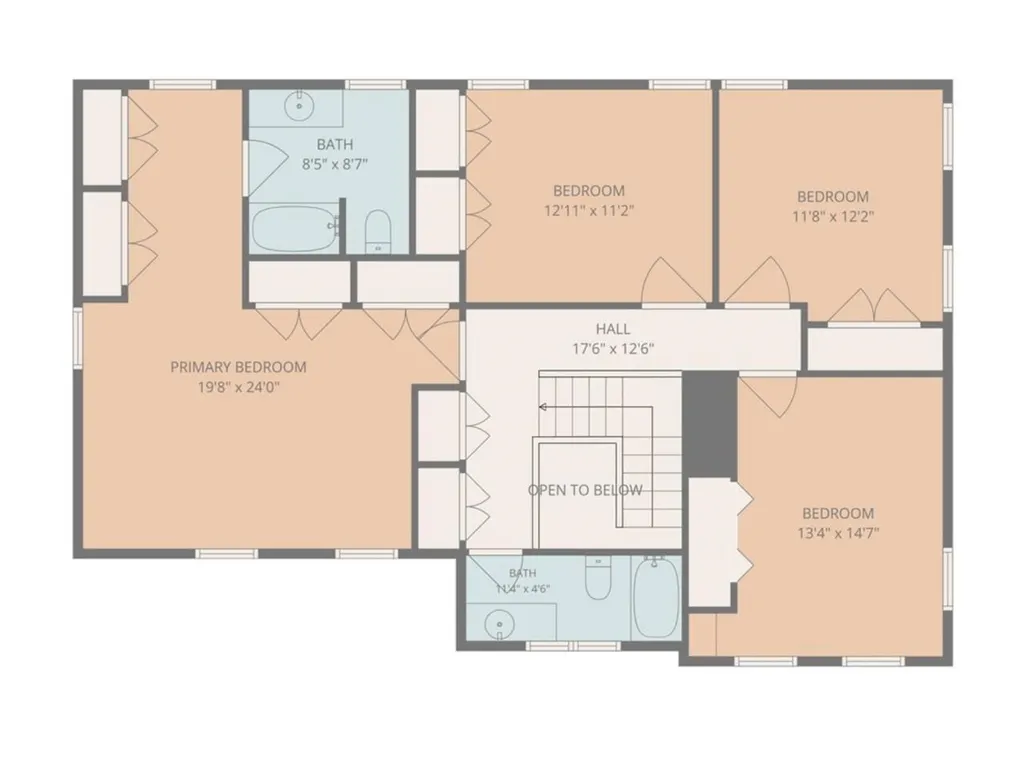
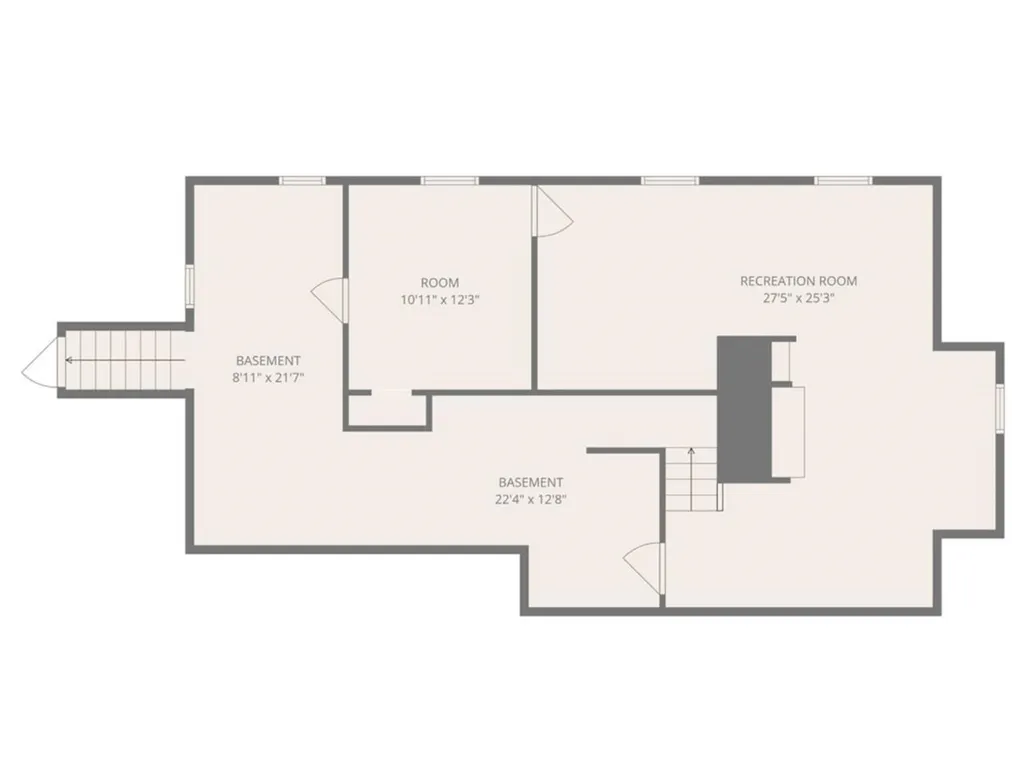
Situated in one of Essex's most sought-after neighborhoods, this distinguished Colonial offers the perfect blend of timeless elegance & modern updates. With 4 bedrooms, 3 bathrooms, & a floor plan that balances togetherness & privacy, this is a home designed for the way people truly live. Greeted by a breathtaking 2-story foyer where a stately winding staircase creates an unforgettable first impression, the grandeur continues throughout. At the heart of the home, the kitchen is as functional as it is welcoming, with an abundance of cabinetry, built-in pantry storage, & large center island. Just beyond, the dining room offers an elegant setting for holidays & everyday dinners, flowing seamlessly into the oversized formal living room where soaring arched windows bathe the space in natural light. A completely separate 1st-floor sitting room creates room for movie nights or entertaining, with direct access to the fully screened summer porch & back deck. Practicality meets luxury as the 1st floor also offers a bathroom with a walk-in shower, along with a dedicated laundry room. Upstairs, the expansive primary suite offers a sanctuary complete with multiple closets & private en suite bath. Three additional, well-sized bedrooms, another full bathroom, & thoughtful hallway storage provide exceptional flexibility! The finished lower level extends the home's versatility, featuring a spacious recreation room & bonus office - ideal for working from home or accommodating guests. Equally impressive are the significant improvements completed during the current owners' stewardship, including all new windows, new vinyl siding, new hot water system, new exterior doors, & numerous updated appliances. With undeniable curb appeal & impressive presence, this remarkable home offers the rare opportunity to own a home that is just as beautiful as it is functional. Some homes are admired from the street - this one is remembered long after you've walked through the front door.
| Elementary School | Middle School | High School |
|---|---|---|
| Essex Elementary School | Essex Middle School | Essex High |
| Price History | |
|---|---|
| 7/22/2026 | Listed $826,000 |
| 9/2/2026 | 7$775,000 |
General Features
| Road Frontage | Yes |
|---|---|
| Sewer | Public |
| Heating | Natural Gas,Baseboard,Multi Zone |
| Cooling | None |
| Utilities | None |
| Possession | At Closing |
| Roof | Shingle |
| Appliances | Dishwasher,Dryer,Microwave,Gas Range,Refrigerator,Washer,Gas Stove |
| Easements | Unknown |
| Pets Allowed | Yes |
| Garage | Yes |
| Flood Zone | No |
| Zoning | Residential |
| HOA Fee | 80 |
| Full Baths | 3 |
| Bathrooms | 3 |
| Year Built | 1991 |
| Electric | Circuit Breaker(s) |
| Subdivision | Lang Farm |
| Style | Colonial |
| Stories Count | 2 |
| Resort | No |
| Type | Single Family |
| Documents Available | Aerials,Deed,Property Disclosure |
| Property Condition | Existing |
| Accessibility Features | 1st Floor 3/4 Bathroom,1st Floor Hrd Surfce Flr,Paved Parking,1st Floor Laundry |
| Tax Year | 2025 |
| Fuel Company | Vermont Gas Systems |
| Electric Company | Green Mountain Power |
| Assoc Fee Paid Per | Yearly |
| Covenants | Yes |
| Fee Includes | HOA Fee |
| Construction Materials | Wood Frame,Vinyl Siding |
| Directions | From the intersection of 5 Corners,take Route 15 North to Essex Way,stay straight onto Sydney Drive,then take a left onto Repa Drive,and left onto Hagan. Sign on Property. |
| High School | Essex High |
| City | Essex |
| Property Class | Residential |
| Association Amenities | Snow Removal |
| Other Equipment | CO Detector,Smoke Detector,Window AC |
| Seasonal | No |
| Elementary School | Essex Elementary School |
| Middle School | Essex Middle School |
| DOM | 51 |
| Price Per Sq Ft Total AG | 298.19 |
| Last Updated | 09/02/2026 18:06:00 |
Interior Features
| Basement Description | Interior Stairs,Partially Finished,Storage Space |
|---|---|
| Interior Amenities | Cathedral Ceiling,Ceiling Fan,Dining Area,Kitchen Island,Living/Dining,Primary BR w/ BA,Natural Light,Indoor Storage,Vaulted Ceiling,1st Floor Laundry |
| Basement | Yes |
| Flooring | Combination |
| Beds | 4 |
| Total Rooms | 14 |
| Room 1 Level | 1 |
| Internet | Cable Internet |
| Total Finished Area | 3224 |
| Rooms: Level B | Level B: Office/Study,Level B: Rec Room |
| Rooms: Level 2 | Level 2: Bedroom,Level 2: Full Bathroom,Level 2: Primary Bdm Ste |
| Rooms: Level 1 | Level 1: Full Bathroom,Level 1: Dining Room,Level 1: Family Room,Level 1: Foyer,Level 1: Kitchen,Level 1: Laundry Room,Level 1: Living Room |
| Room 9 Type | Bedroom |
| Room 9 Level | 2 |
| Room 9 Dimensions | 12.11 x 11.2 |
| Room 8 Type | Primary BR Suite |
| Room 8 Level | 2 |
| Room 8 Dimensions | 19.8 x 24.0 |
| Room 7 Type | Laundry Room |
| Room 7 Level | 1 |
| Room 7 Dimensions | 9.7 x 4.9 |
| Room 6 Type | Bathroom Full |
| Room 6 Level | 1 |
| Room 6 Dimensions | 9.7 x 4.9 |
| Room 5 Type | Family Room |
| Room 5 Level | 1 |
| Room 5 Dimensions | 13.3 x 12.3 |
| Room 4 Type | Living Room |
| Room 4 Level | 1 |
| Room 4 Dimensions | 17.1 x 19.6 |
| Room 3 Type | Dining Room |
| Room 3 Level | 1 |
| Room 3 Dimensions | 13.4 x 9.5 |
| Room 2 Type | Kitchen |
| Room 2 Level | 1 |
| Room 2 Dimensions | 17.8 x 12.3 |
| Room 14 Type | Office/Study |
| Room 14 Level | Basement |
| Room 14 Dimensions | 10.11 x 12.3 |
| Room 13 Type | Rec Room |
| Room 13 Level | Basement |
| Room 13 Dimensions | 27.5 x 25.3 |
| Room 12 Type | Bathroom Full |
| Room 12 Level | 2 |
| Room 12 Dimensions | 11.4 x 4.6 |
| Room 11 Type | Bedroom |
| Room 11 Level | 2 |
| Room 11 Dimensions | 13.4 x 14.7 |
| Room 10 Type | Bedroom |
| Room 10 Level | 2 |
| Room 10 Dimensions | 11.8 x 12.2 |
| Room 1 Type | Foyer |
| Room 1 Dimensions | 11.5 x 14.2 |
| Basement Access Type | Interior |
Exterior Features
| Lot Features | Level,Open,Sidewalks,Near Shopping,Neighborhood,Near School(s) |
|---|---|
| Exterior Amenities | Deck,Garden Space,Natural Shade,Porch,Screened Porch |
| Driveway | Paved |
| Lot Size Area | 0.67 |
| Water Source | Public |
| Parking Features | Auto Open,Direct Entry,Driveway,Garage,Paved,Attached |
| Garage Capacity | 2 |
| Foundation | Concrete |
| Color | Blue |
| Road Frontage Length | 100 |
| Road Frontage Type | Paved,Public,Public Maintained Road |
| Surveyed | Unknown |
| Lot Size Square Feet | 29185 |
Amenities
- Foreclosure
- Views
- Short Sale
- New Construction
- Adult 55+
- Lease To Own
- No HOA Fees
- Furnished
- Primary On Main
- Air Conditioning
- Seller Finance
- Green
- Fixer Upper
- Horse
- Golf
- Fireplace
- Deck
- Garage
- Basement
- Pool
Property vs Single Family Average in 05452
Statistics provided by Inside Real Estate
Price
Year Built
Visits
 Massachusetts MLS Property Info Network (MLSPIN) - The property listing data and information set forth herein were provided to MLS Property Information Network, Inc. from third party sources, including sellers, lessors and public records, and were compiled by MLS Property Information Network, Inc. The property listing data and information are for the personal, non commercial use of consumers having a good faith interest in purchasing or leasing listed properties of the type displayed to them and
 Copyright 2026 PrimeMLS. All rights reserved. This information is deemed reliable, but not guaranteed. The data relating to real estate displayed on
this Site comes in part from the IDX Program of PrimeMLS. The information
being provided is for consumers' personal, non-commercial use and may
not be used for any purpose other than to identify prospective properties
consumers may be interested in purchasing. Data last updated September 16, 2026 3:11 PM UTC
Copyright 2026 PrimeMLS. All rights reserved. This information is deemed reliable, but not guaranteed. The data relating to real estate displayed on
this Site comes in part from the IDX Program of PrimeMLS. The information
being provided is for consumers' personal, non-commercial use and may
not be used for any purpose other than to identify prospective properties
consumers may be interested in purchasing. Data last updated September 16, 2026 3:11 PM UTC
