
Address
1 Tanya Lane, Brentwood, NH
Price
$ 1,099,999
Property Attributes
- MLS#5101574
- TypeSingle Family
- Listing Status Active
- CountyROCKINGHAM
- CityBrentwood
- AreaRockingham
- NeighborhoodCluster Subdivision
- Zip03833
- StyleCape
- Year Built2026
- Price$ 1,099,999
- Bedrooms4
- Full Bathrooms2
- Half Bathrooms1
- Sqr Footage2977
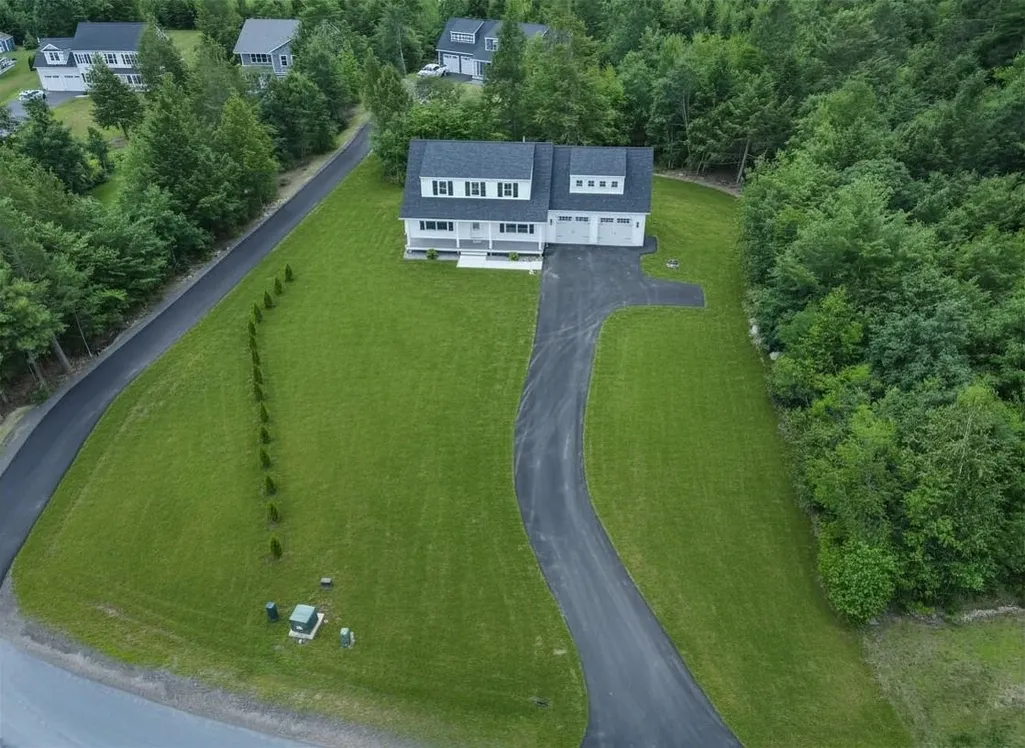
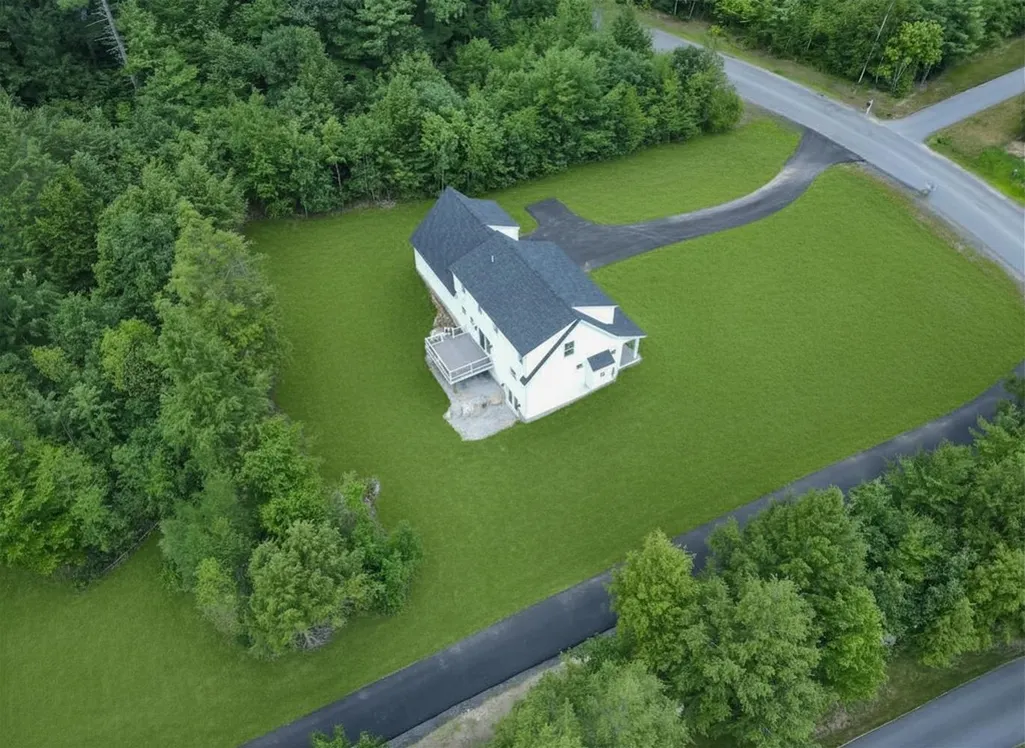
- Lot Size0.69 Acres
Data Source:
PrimeMLS
Property Description
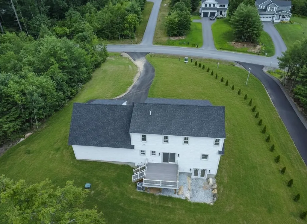
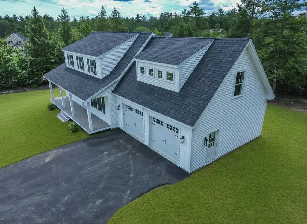
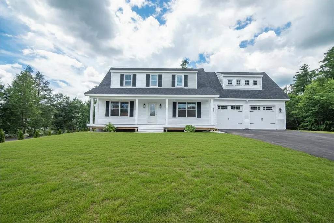
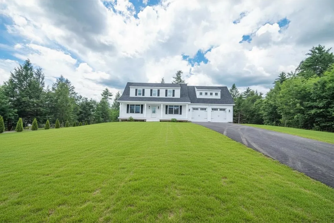
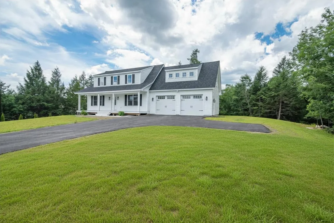
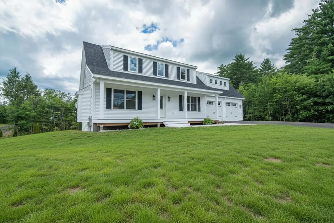
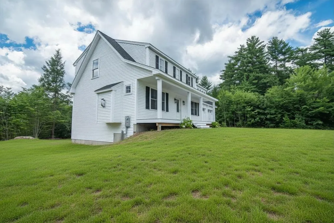
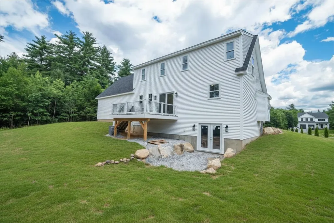
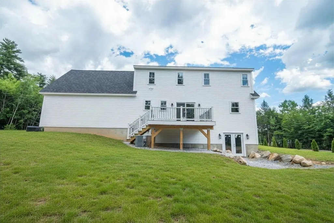
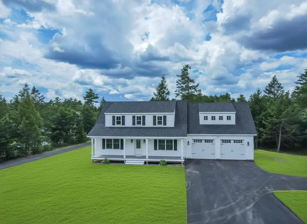
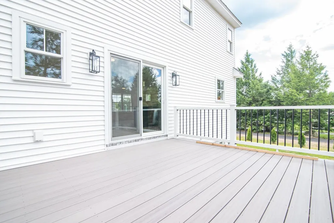
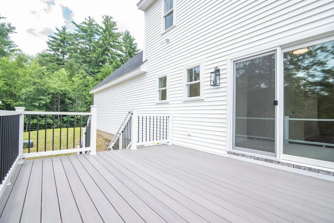
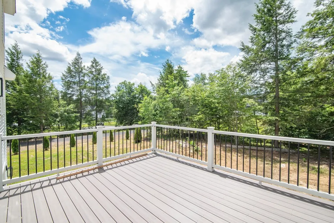
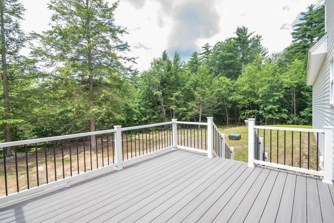
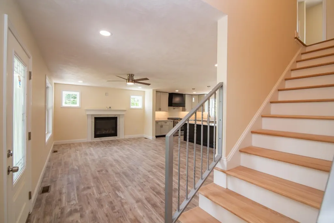
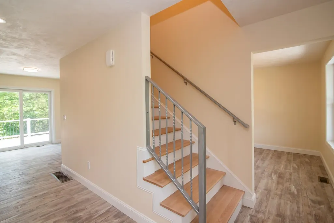
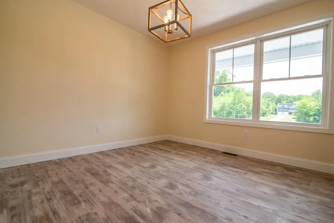
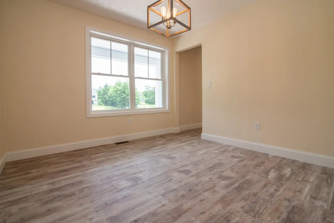
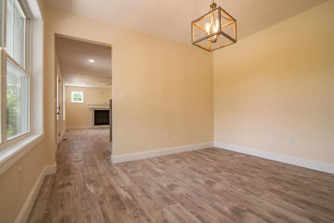
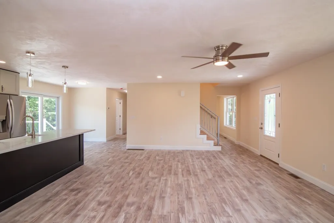
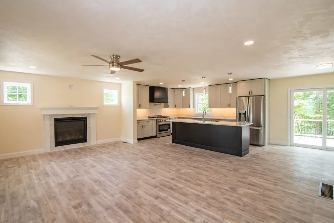
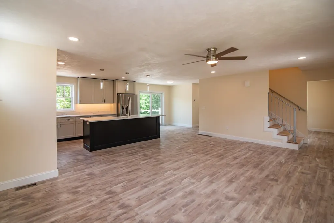
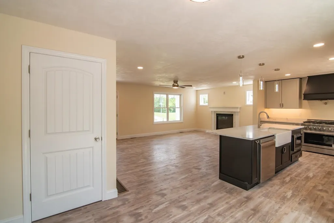
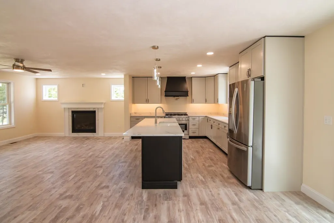
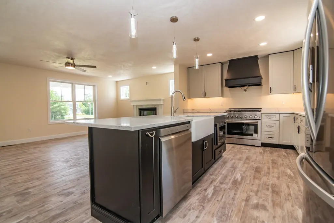
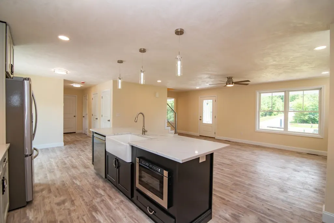
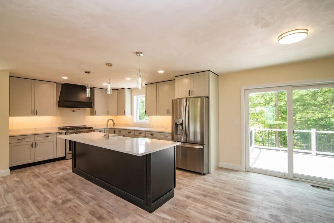
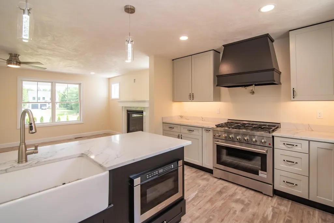
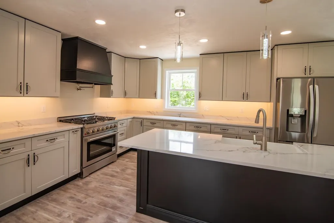
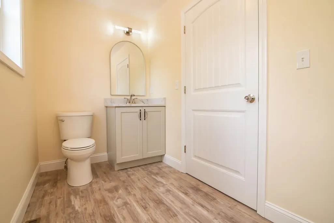
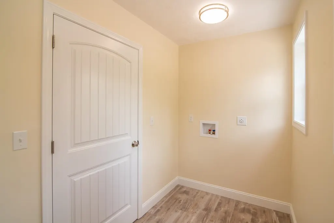
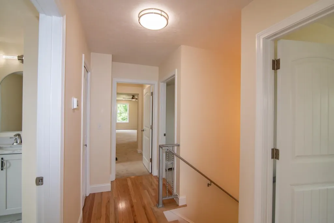
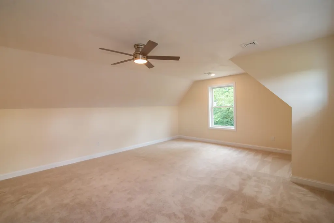
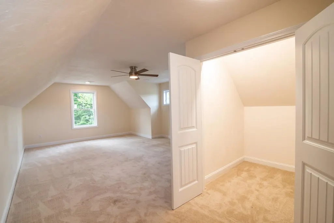
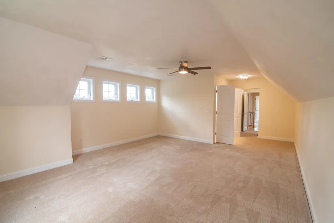
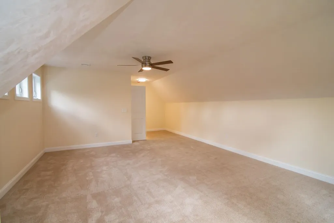
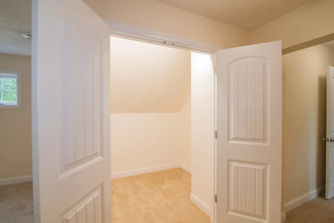
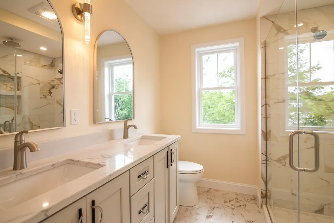

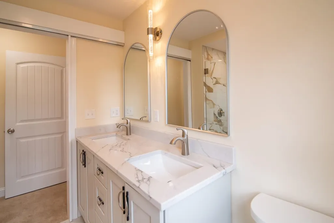
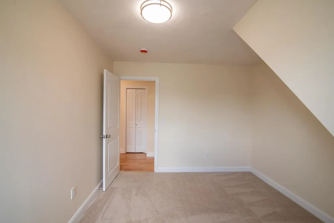
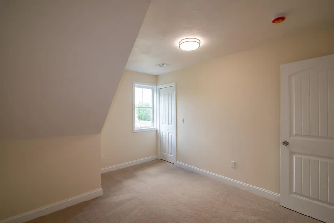
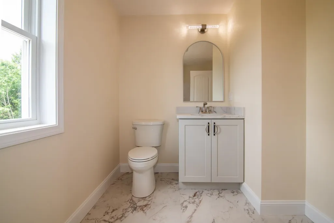
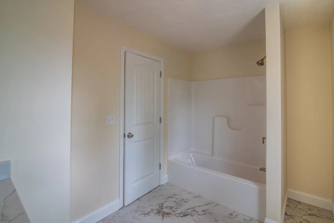
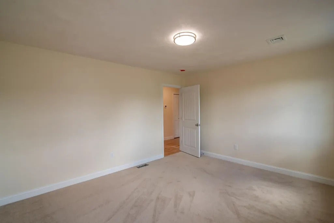
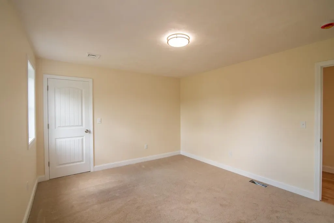
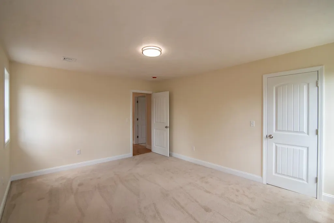
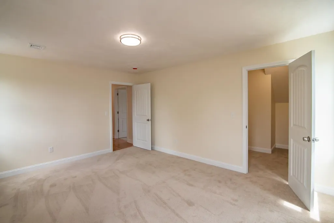
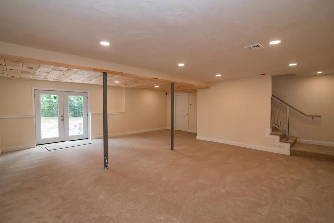
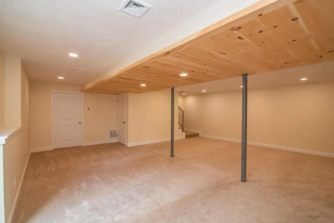
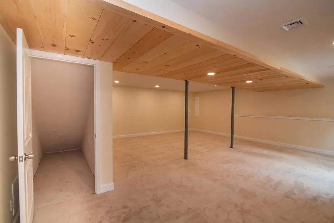
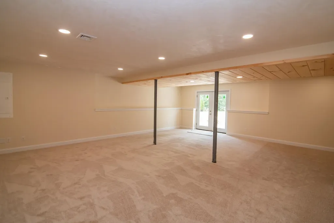
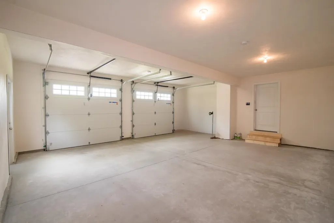
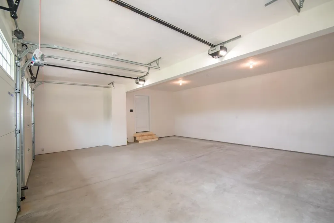
1 Tanya Lane, Brentwood, NH 03833 New construction in Desirable Brentwood, ready for you now! This 4 bedroom, 2.5 bath home has a great layout. The kitchen features an oversized quartz island, gas range with stainless steel appliances and opens seamlessly into a bright, open-concept living room featuring a gas fireplace. A separate dining room provides an elegant setting for holidays and special occasions. Step out from the kitchen right onto the back deck. Convenience is elevated with a main floor half-bath featuring an integrated laundry area, thoughtfully designed to keep daily routines effortless and efficient. The second-floor primary suite features a luxury bath and walk-in closet, complemented by 3 additional generously sized bedrooms. The finished walkout lower level with storage opens to the backyard. It Provides flexible space for family room, recreation, fitness or whatever fits your life. Outside, a classic farmer's porch adds timeless charm and a welcoming place to enjoy quiet mornings. This home also includes an attached oversized two-car garage, providing ample room for vehicles, storage, or hobby space. Brentwood is a quick drive to downtown Exeter with easy access to Routes 125 and 101. Schedule your showing today!
| Elementary School | Middle School | High School |
|---|---|---|
| Swasey Central School Elementary School | Cooperative Middle School | Exeter High School |
| Price History | |
|---|---|
| 7/24/2026 | Listed $1,099,999 |
General Features
| Road Frontage | Yes |
|---|---|
| Sewer | 1250 Gallon,Leach Field On-Site,Private,Septic |
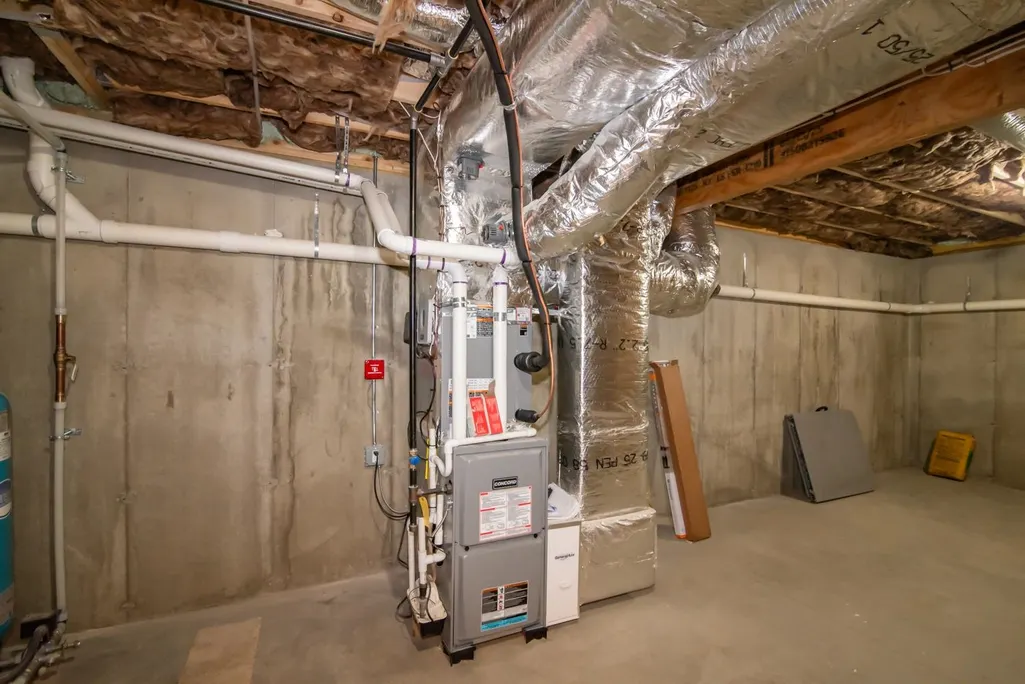
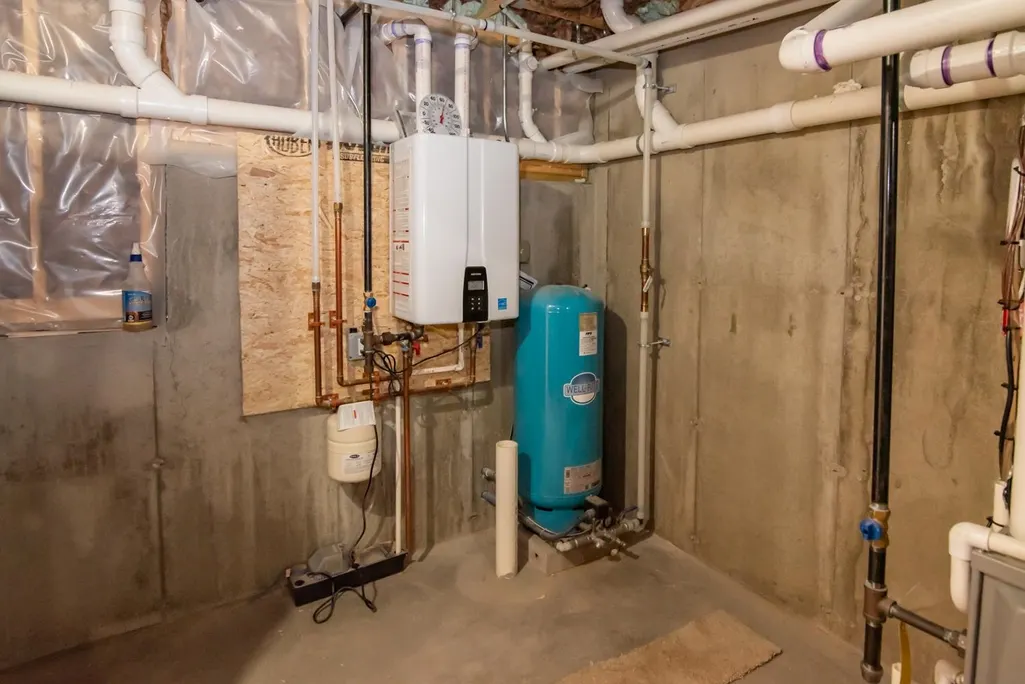
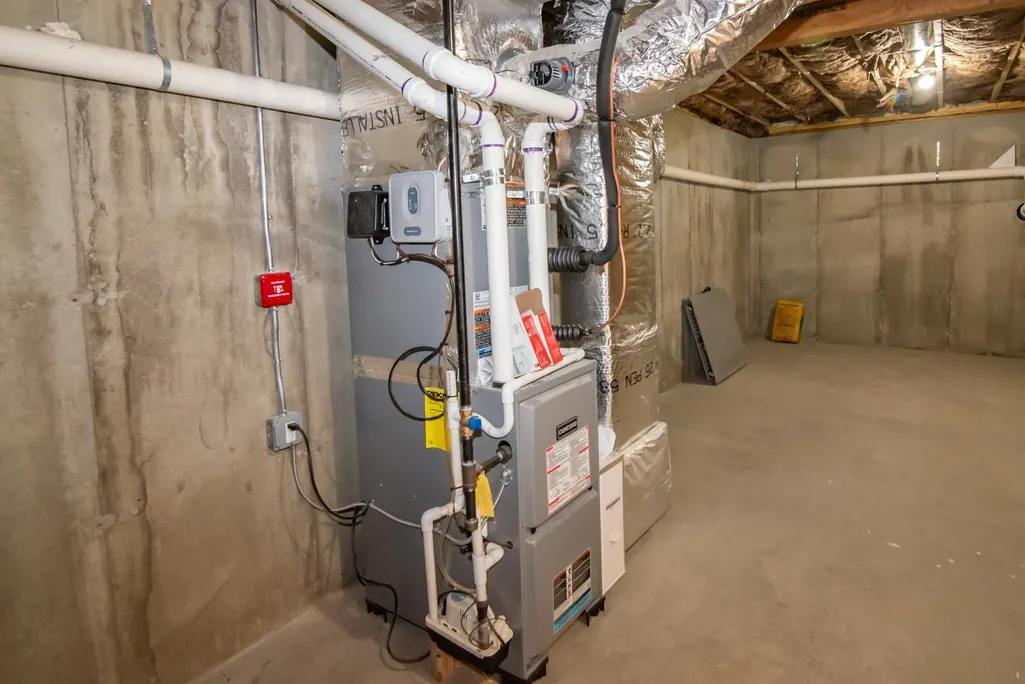
| Heating | Propane,Hot Air |
| Cooling | Central AC |
| Utilities | Cable Available |
| Roof | Asphalt Shingle |
| Appliances | Dishwasher,Microwave,Refrigerator,Gas Stove |
| Easements | Yes |
| Garage | Yes |
| Flood Zone | No |
| Zoning | RES/AG |
| Full Baths | 2 |
| Half Baths | 1 |
| Bathrooms | 3 |
| Year Built | 2026 |
| Electric | 200+ Amp Service,Circuit Breaker(s) |
| Subdivision | Cluster Subdivision |
| Style | Cape |
| Stories Count | 2 |
| Type | Single Family |
| Documents Available | Association Docs,Other |
| Block | 006 |
| Property Condition | New Construction |
| Assessment Amount | 228600 |
| Tax Year | 2025 |
| Covenants | No |
| Construction Materials | Wood Frame,Vinyl Siding |
| Directions | NH-111/NH-125 N,3.7 miles turn left onto S Road,turn left onto Tanya Ln OR Google Maps |
| High School | Exeter High School |
| City | Brentwood |
| Property Class | Residential |
| Association Amenities | Other |
| Other Equipment | Air Conditioner,Smoke Detector |
| Seasonal | No |
| Elementary School | Swasey Central School |
| Middle School | Cooperative Middle School |
| DOM | 49 |
| Price Per Sq Ft Total AG | 478.26 |
| Last Updated | 07/25/2026 15:19:56 |
Interior Features
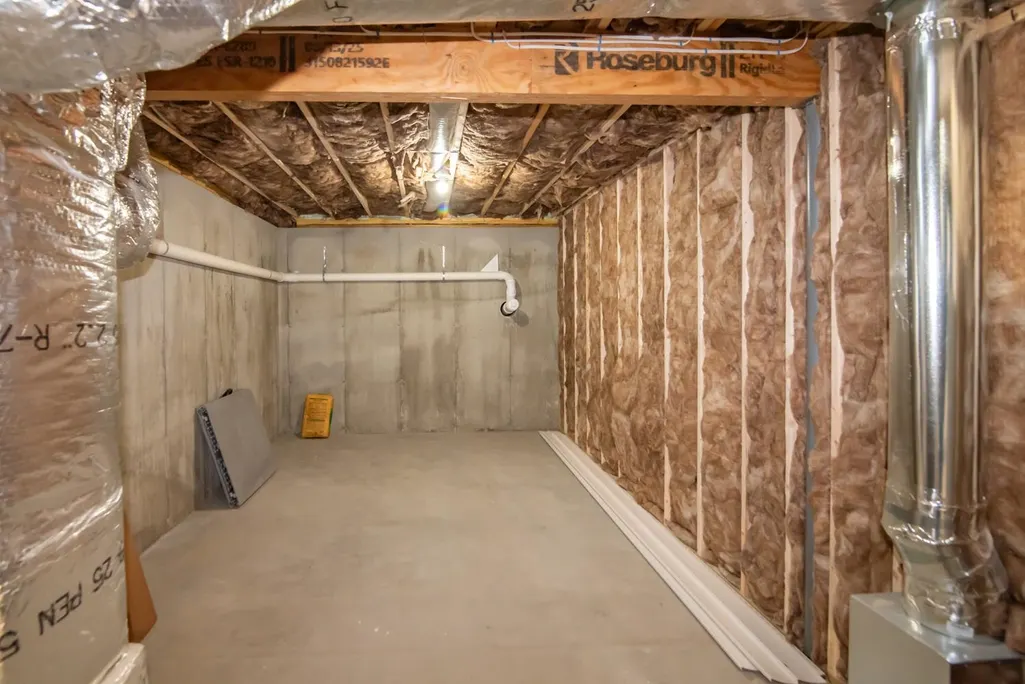
| Basement Description | Basement Stairs,Exterior Access,Finished,Interior Access,Interior Stairs,Storage Space,Walkout |
|---|---|
| Interior Amenities | Gas Fireplace,1 Fireplace,Kitchen Island,1st Floor Laundry |
| Basement | Yes |
| Flooring | Carpet,Tile,Vinyl Plank |
| Beds | 4 |
| Total Rooms | 8 |
| Room 1 Level | 2 |
| Internet | DSL Available |
| Total Finished Area | 2977 |
| Rooms: Level B | Level B: Bonus Room |
| Rooms: Level 2 | Level 2: Bedroom,Level 2: Full Bathroom,Level 2: Dining Room,Level 2: Living Room,Level 2: Primary Bdm Ste |
| Rooms: Level 1 | Level 1: 1/2 Bathroom,Level 1: Kitchen,Level 1: Laundry Room |
| Room 9 Type | Bathroom Full |
| Room 9 Level | 2 |
| Room 8 Type | Bathroom Full |
| Room 8 Level | 2 |
| Room 7 Type | Living Room |
| Room 7 Level | 2 |
| Room 6 Type | Dining Room |
| Room 6 Level | 2 |
| Room 5 Type | Kitchen |
| Room 5 Level | 1 |
| Room 4 Type | Bedroom |
| Room 4 Level | 2 |
| Room 3 Type | Bedroom |
| Room 3 Level | 2 |
| Room 2 Type | Bedroom |
| Room 2 Level | 2 |
| Room 12 Type | Bonus Room |
| Room 12 Level | Basement |
| Room 11 Type | Laundry Room |
| Room 11 Level | 1 |
| Room 10 Type | Bathroom Half |
| Room 10 Level | 1 |
| Room 1 Type | Primary BR Suite |
| Basement Access Type | Interior |
Exterior Features
| Lot Features | Level |
|---|---|
| Exterior Amenities | Deck |
| Driveway | Paved |
| Lot Size Area | 0.69 |
| Water Source | Drilled Well,Private |
| Parking Features | Auto Open,Driveway,Paved |
| Garage Capacity | 2 |
| Foundation | Wood |
| Lot | 002 |
| Color | White |
| Road Frontage Length | 77 |
| Road Frontage Type | Public |
| Surveyed | Yes |
| Lot Size Square Feet | 30056 |
Amenities
- Foreclosure
- Views
- Short Sale
- New Construction
- Adult 55+
- Lease To Own
- No HOA Fees
- Furnished
- Primary On Main
- Air Conditioning
- Seller Finance
- Green
- Fixer Upper
- Horse
- Golf
- Fireplace
- Deck
- Garage
- Basement
- Pool
Property vs Single Family Average in 03833
Statistics provided by Inside Real Estate
Price
Year Built
Visits
 Massachusetts MLS Property Info Network (MLSPIN) - The property listing data and information set forth herein were provided to MLS Property Information Network, Inc. from third party sources, including sellers, lessors and public records, and were compiled by MLS Property Information Network, Inc. The property listing data and information are for the personal, non commercial use of consumers having a good faith interest in purchasing or leasing listed properties of the type displayed to them and
 Copyright 2026 PrimeMLS. All rights reserved. This information is deemed reliable, but not guaranteed. The data relating to real estate displayed on
this Site comes in part from the IDX Program of PrimeMLS. The information
being provided is for consumers' personal, non-commercial use and may
not be used for any purpose other than to identify prospective properties
consumers may be interested in purchasing. Data last updated September 13, 2026 3:01 PM UTC
Copyright 2026 PrimeMLS. All rights reserved. This information is deemed reliable, but not guaranteed. The data relating to real estate displayed on
this Site comes in part from the IDX Program of PrimeMLS. The information
being provided is for consumers' personal, non-commercial use and may
not be used for any purpose other than to identify prospective properties
consumers may be interested in purchasing. Data last updated September 13, 2026 3:01 PM UTC
