
Address
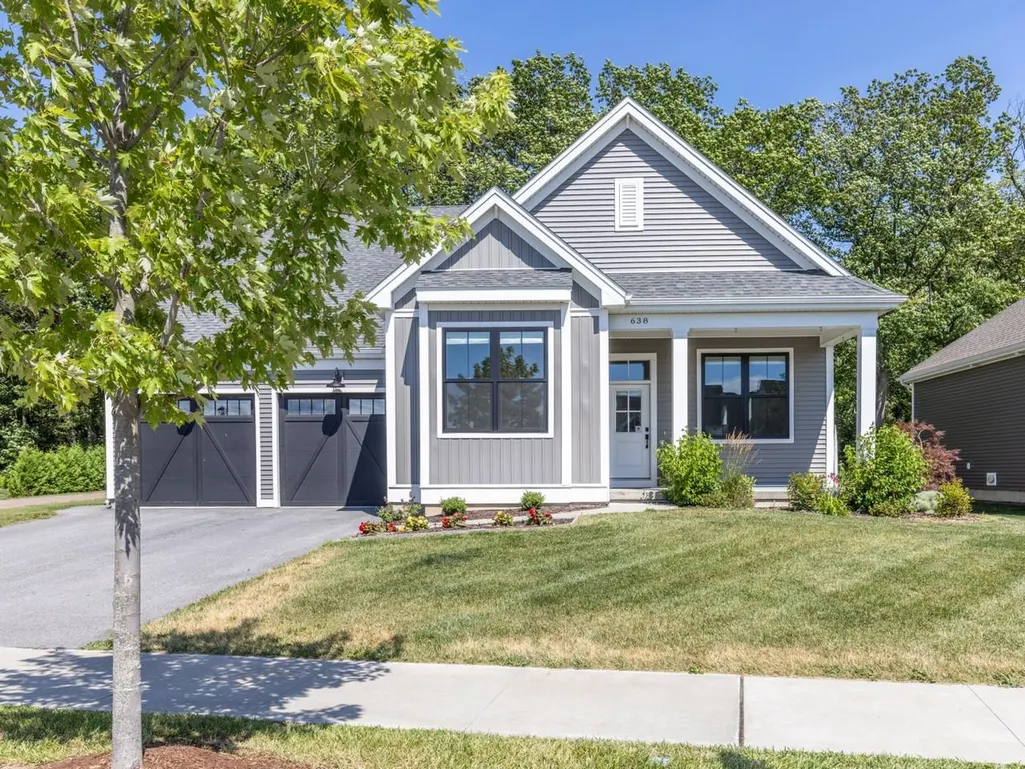
638 Vale Drive, South Burlington, VT
Price
$ 869,500
Property Attributes
- MLS#5101620
- TypeSingle Family
- Listing Status Active
- CountyCHITTENDEN
- CitySouth Burlington
- AreaChittenden
- NeighborhoodSpear Meadows
- Zip05403
- StyleCarriage
- Year Built2022
- Price$ 869,500
- Bedrooms3
- Full Bathrooms3
- Half Bathrooms0
- Sqr Footage2832
- Lot Size0.07 Acres
Data Source:
PrimeMLS
Property Description
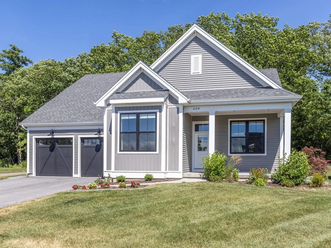
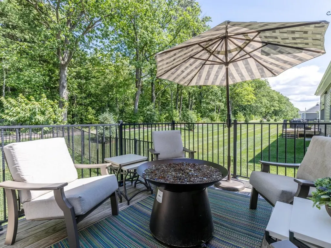
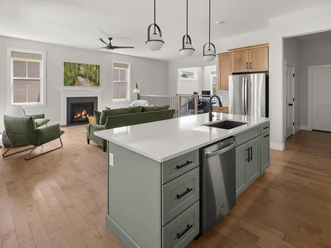
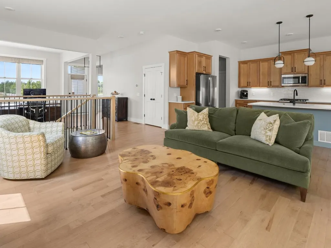
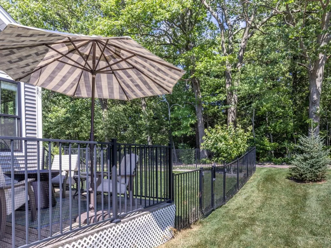
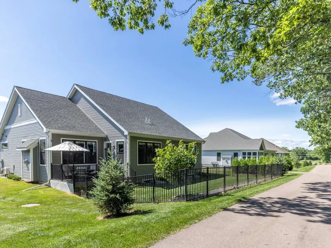
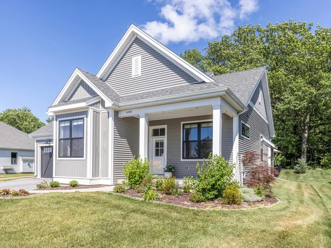
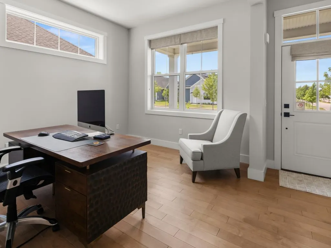
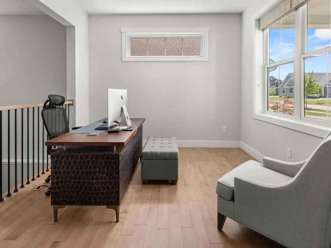
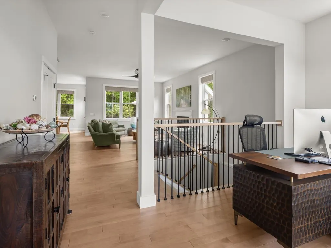
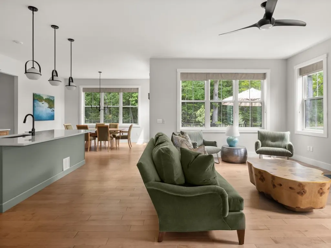
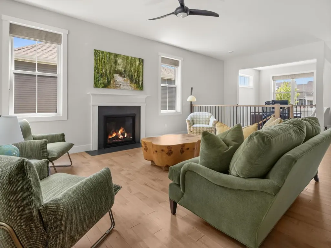
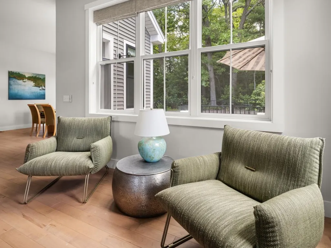
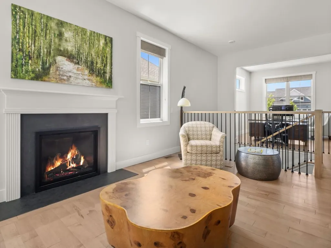
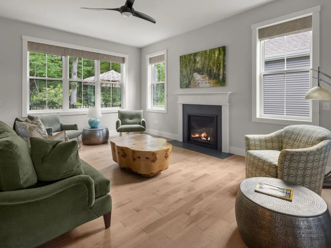
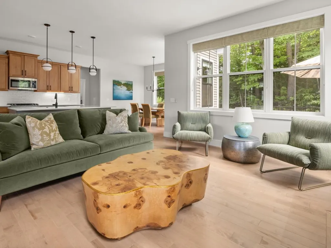
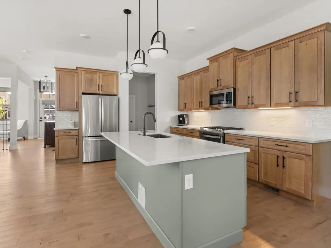
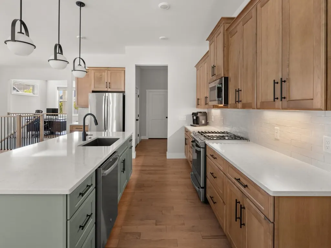
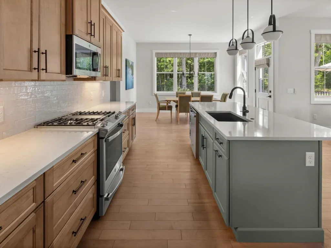
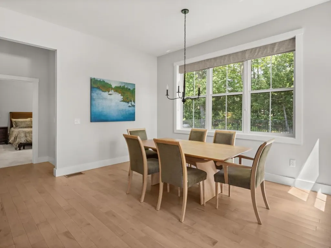
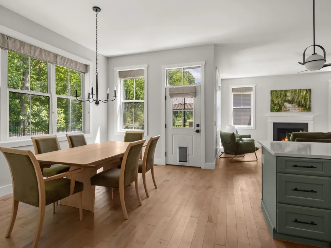
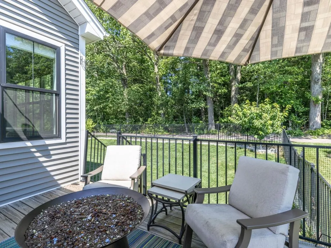
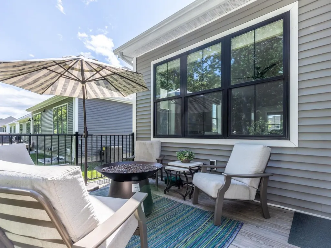
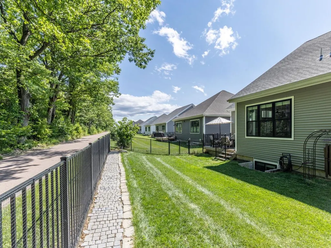
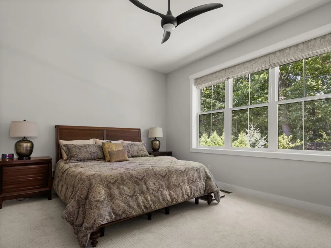
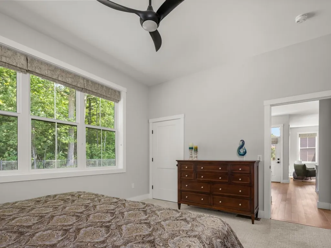
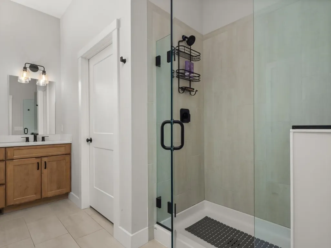
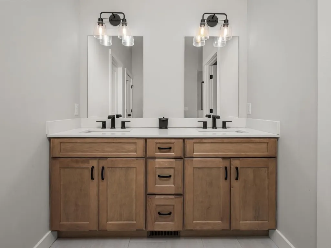
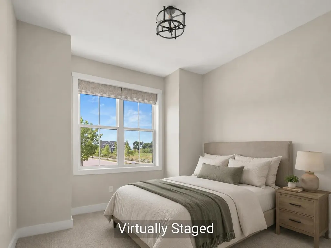
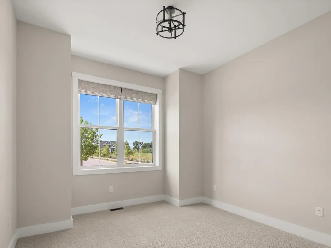
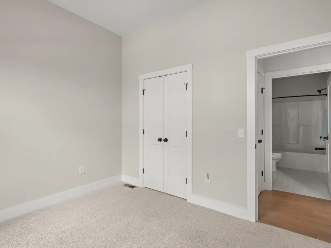
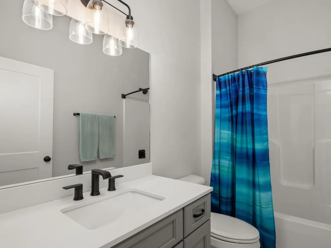
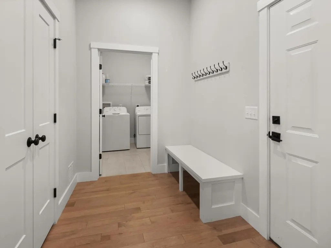
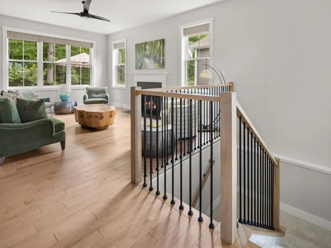
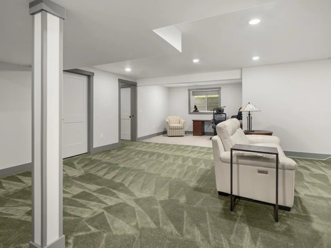
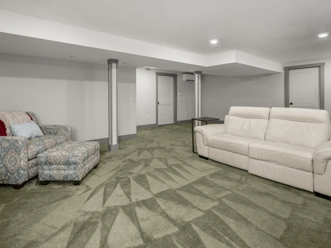
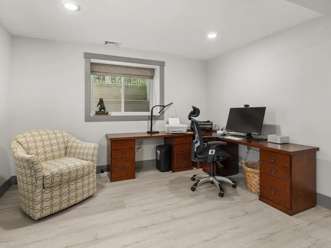
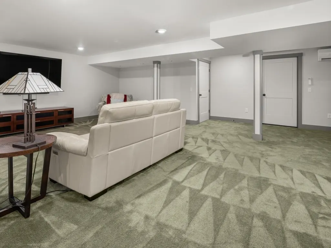
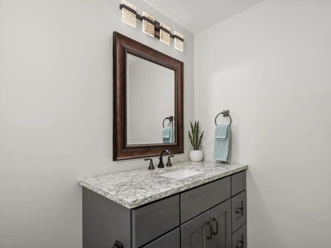
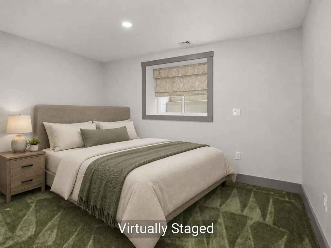
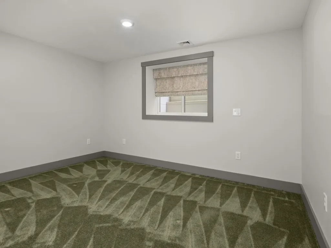
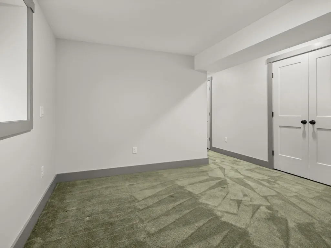
Welcome to this beautiful, former model home at Spear Meadows! Just three years young, youâll appreciate its one-level living with a warm design and exceptional natural light throughout. With 10-foot ceilings, oversized windows, lovely hardwood floors, and a sophisticated open floor plan, itâs perfect for both everyday living and entertaining. Step inside and enjoy a nice flex space on the right, great for an office or extra sitting room. A gas fireplace anchors the spacious, light-filled living room, which opens to a lovely dining room and modern kitchen, with quartz countertops, a tiled backsplash, loads of cabinet space and a generous walk-in pantry. The main floor also includes a primary suite with walk-in closet and a nicely appointed bathroom, plus a second bedroom and full bath. An open stairway leads to a finished lower level, including a large family room or rec room, plenty of storage space, plus a third bedroom and bathroom. Outside, a private deck overlooks a fully fenced backyard with direct access to the neighborhood recreation path, abutted by mature trees in the back for added privacy. This home is super energy-efficient, has AC, and is ideally located within minutes from shopping, dining, UVM, the UVM Medical Center, Lake Champlain, area schools and recreation, and the airport. Donât miss this beautiful home, offering the perfect combination of convenience and low-maintenance living.
| Elementary School | Middle School | High School |
|---|---|---|
| Orchard Elementary School | Frederick H. Tuttle Middle Sch | South Burlington High School |
| Price History | |
|---|---|
| 7/24/2026 | Listed $889,000 |
| 8/10/2026 | 3$869,500 |
General Features
| Road Frontage | No |
|---|---|
| Sewer | Public |
| Heating | Natural Gas,Electric,Heat Pump,Hot Air |
| Cooling | Central AC,Mini Split |
| Utilities | Cable at Site,Telephone at Site |
| Possession | At Closing |
| Roof | Asphalt Shingle |
| Appliances | Dishwasher,Disposal,Dryer,Microwave,Gas Range,Refrigerator,Washer,Owned Water Heater |
| Pets Allowed | Cats OK,Dogs OK |
| Garage | Yes |
| Flood Zone | No |
| Zoning | RL |
| HOA Fee | 240.55 |
| Exclusions | Car charger & wall-mounted TV DNS. |
| 3/4 Baths | 2 |
| Full Baths | 1 |
| Bathrooms | 3 |
| Year Built | 2022 |
| Electric | 200+ Amp Service,220 Plug,Circuit Breaker(s) |
| Subdivision | Spear Meadows |
| Style | Carriage |
| Stories Count | 1 |
| Type | Single Family |
| Documents Available | Deed,Plat/Grid Map,Property Disclosure |
| Property Condition | Existing |
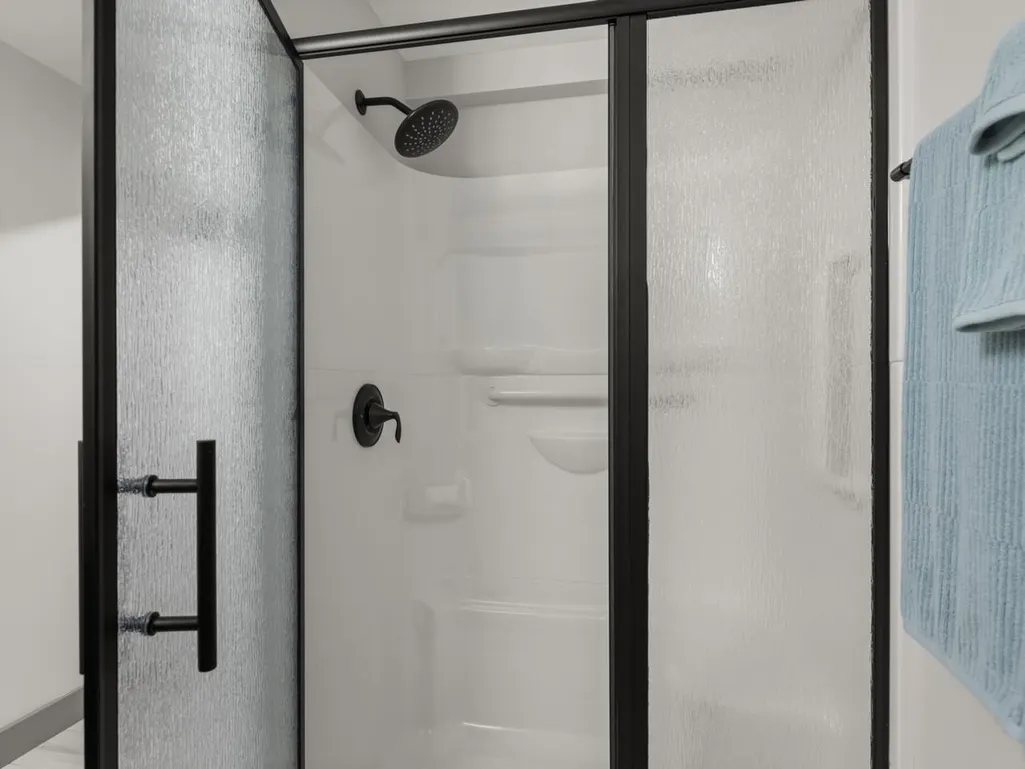
| Accessibility Features | 1st Floor 3/4 Bathroom,1st Floor Bedroom,1st Floor Full Bathroom,1st Floor Hrd Surfce Flr,Bathroom w/Step-in Shower,Bathroom w/Tub,One-Level Home,Paved Parking,1st Floor Laundry |
| Tax Year | 2026 |
| Fuel Company | Vermont Gas |
| Electric Company | Green Mountain Power |
| Assoc Fee Paid Per | Monthly |
| Covenants | Yes |
| Fee Includes | HOA Fee,Landscaping,Plowing,Trash,Water |
| Construction Materials | Wood Frame,Vinyl Siding |
| Green Energy Efficient | Appliances,Constructions,Thermostat |
| Directions | Spear Street to Elm Street. Property on Vale Drive across from end of Elm Street. |
| High School | South Burlington High School |
| City | South Burlington |
| Property Class | Residential |
| Association Amenities | Management Plan,Landscaping,Common Acreage,Snow Removal,Trash Removal |
| Other Equipment | CO Detector,Dehumidifier,Smoke Detector |
| School District | South Burlington Sch Distict |
| Seasonal | No |
| Elementary School | Orchard Elementary School |
| Middle School | Frederick H. Tuttle Middle Sch |
| DOM | 49 |
| Price Per Sq Ft Total AG | 481.45 |
| Last Updated | 08/26/2026 13:00:32 |
Interior Features
| Basement Description | Climate Controlled,Daylight,Finished,Full,Storage Space |
|---|---|
| Interior Amenities | Attic with Hatch/Scuttle,Blinds,Ceiling Fan,1 Fireplace,Kitchen Island,Living/Dining,Primary BR w/ BA,Walk-in Closet,Walk-in Pantry,1st Floor Laundry |
| Basement | Yes |
| Flooring | Carpet,Ceramic Tile,Hardwood,Tile,Vinyl Plank |
| Beds | 3 |
| Total Rooms | 7 |
| Room 1 Level | 1 |
| Internet | Cable Internet,Fiber Optic Internt Avail |
| Total Finished Area | 2832 |
| Rooms: Level B | Level B: Family Room |
| Rooms: Level 1 | Level 1: Bedroom,Level 1: Kitchen,Level 1: Living/Dining,Level 1: Primary Bdm Ste,Level 1: Office/Study |
| Room 7 Type | Bedroom with Bath |
| Room 7 Level | Basement |
| Room 6 Type | Family Room |
| Room 6 Level | Basement |
| Room 5 Type | Bedroom |
| Room 5 Level | 1 |
| Room 4 Type | Primary BR Suite |
| Room 4 Level | 1 |
| Room 3 Type | Kitchen |
| Room 3 Level | 1 |
| Room 2 Type | Living/Dining |
| Room 2 Level | 1 |
| Room 1 Type | Office/Study |
| Basement Access Type | Interior |
Exterior Features
| Lot Features | Landscaped,Level,Open,Subdivision,Trail/Near Trail,Walking Trails,Near Golf Course,Neighborhood |
|---|---|
| Exterior Amenities | Deck,Full Fence,Covered Porch |
| Driveway | Paved |
| Water View | No |
| Lot Size Area | 0.07 |
| Water Source | Public |
| Parking Features | Auto Open,Direct Entry,Driveway,Garage,Paved,Attached |
| Garage Capacity | 2 |
| Foundation | Concrete |
| Lot | 3 |
| Waterfront Property | No |
| Road Frontage Type | Dead End,Paved |
| Surveyed | Yes |
| Lot Size Square Feet | 3049 |
Amenities
- Foreclosure
- Views
- Short Sale
- New Construction
- Adult 55+
- Lease To Own
- No HOA Fees
- Furnished
- Primary On Main
- Air Conditioning
- Seller Finance
- Green
- Fixer Upper
- Horse
- Golf
- Fireplace
- Deck
- Garage
- Basement
- Pool
Property vs Single Family Average in 05403
Statistics provided by Inside Real Estate
Price
Year Built
Visits
 Massachusetts MLS Property Info Network (MLSPIN) - The property listing data and information set forth herein were provided to MLS Property Information Network, Inc. from third party sources, including sellers, lessors and public records, and were compiled by MLS Property Information Network, Inc. The property listing data and information are for the personal, non commercial use of consumers having a good faith interest in purchasing or leasing listed properties of the type displayed to them and
 Copyright 2026 PrimeMLS. All rights reserved. This information is deemed reliable, but not guaranteed. The data relating to real estate displayed on
this Site comes in part from the IDX Program of PrimeMLS. The information
being provided is for consumers' personal, non-commercial use and may
not be used for any purpose other than to identify prospective properties
consumers may be interested in purchasing. Data last updated September 14, 2026 2:32 PM UTC
Copyright 2026 PrimeMLS. All rights reserved. This information is deemed reliable, but not guaranteed. The data relating to real estate displayed on
this Site comes in part from the IDX Program of PrimeMLS. The information
being provided is for consumers' personal, non-commercial use and may
not be used for any purpose other than to identify prospective properties
consumers may be interested in purchasing. Data last updated September 14, 2026 2:32 PM UTC
