

Address
38 Orchard View Drive, Wilton, NH
Price
$ 575,000
Property Attributes
- MLS#5102276
- TypeSingle Family
- Listing Status Active
- CountyHILLSBOROUGH
- CityWilton
- AreaHillsborough
- Zip03086
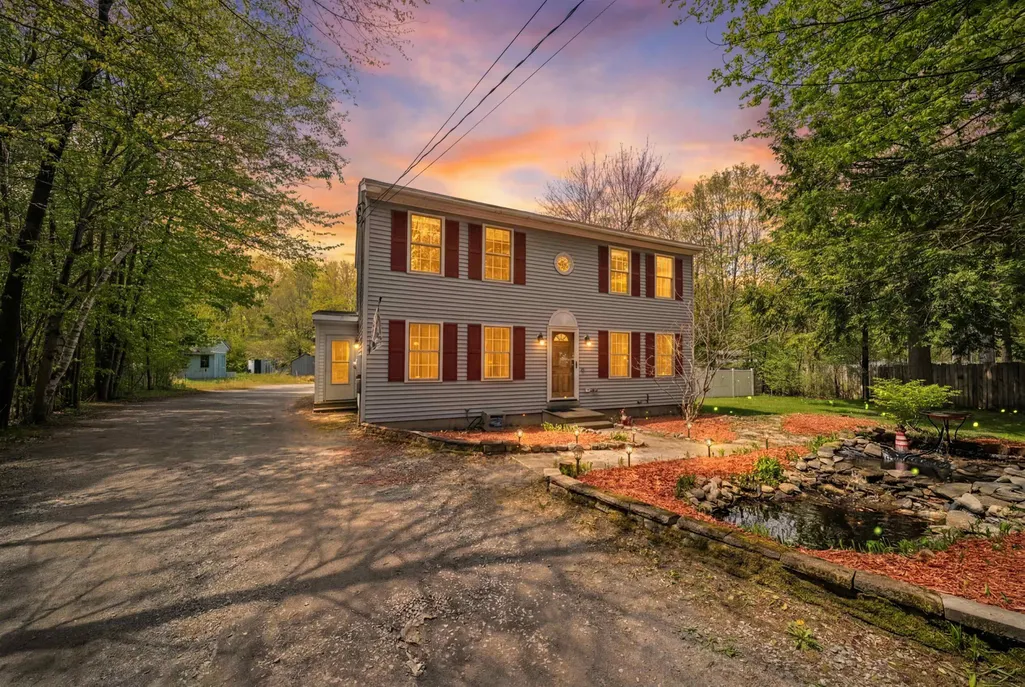
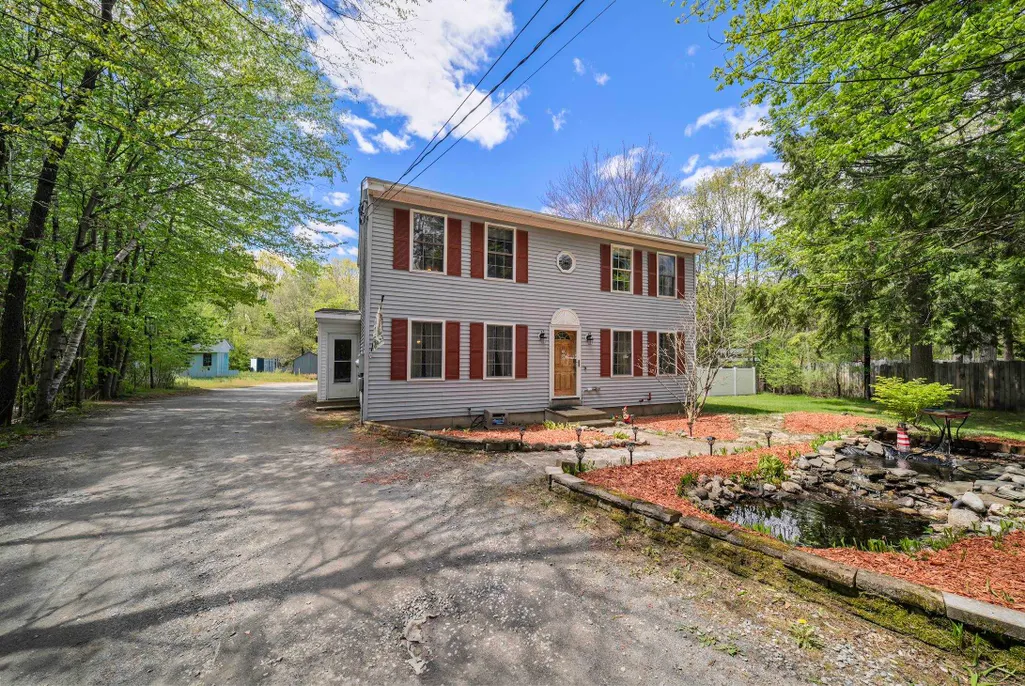
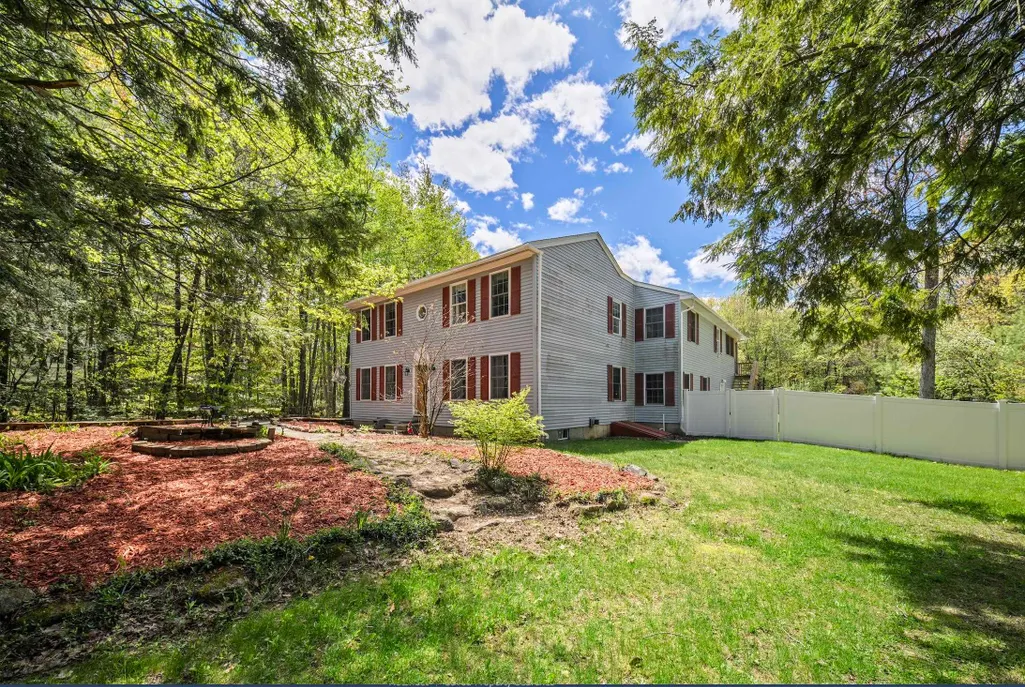
- StyleColonial
- Year Built1995
- Price$ 575,000
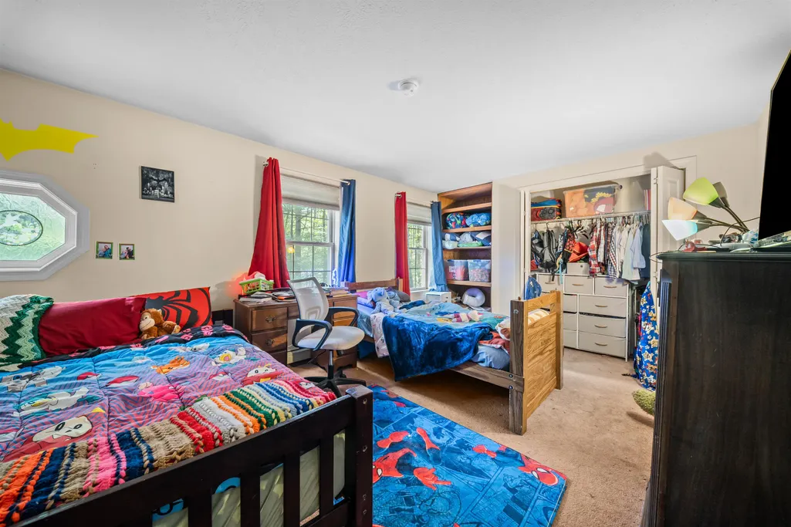
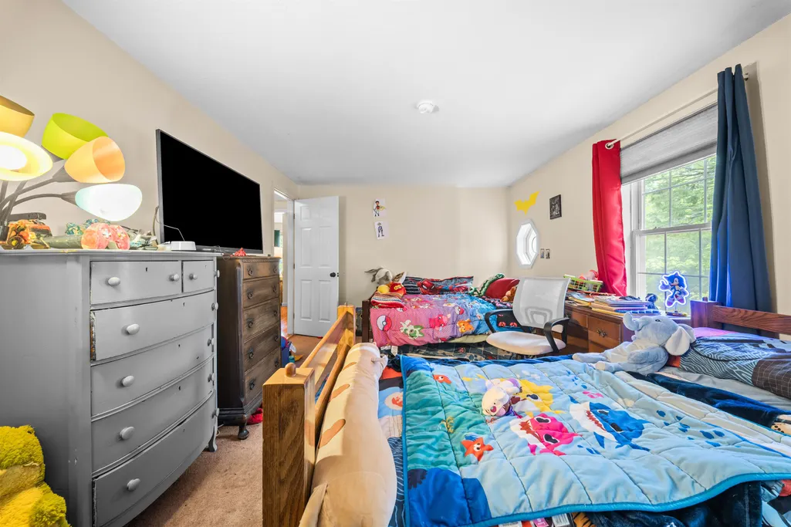
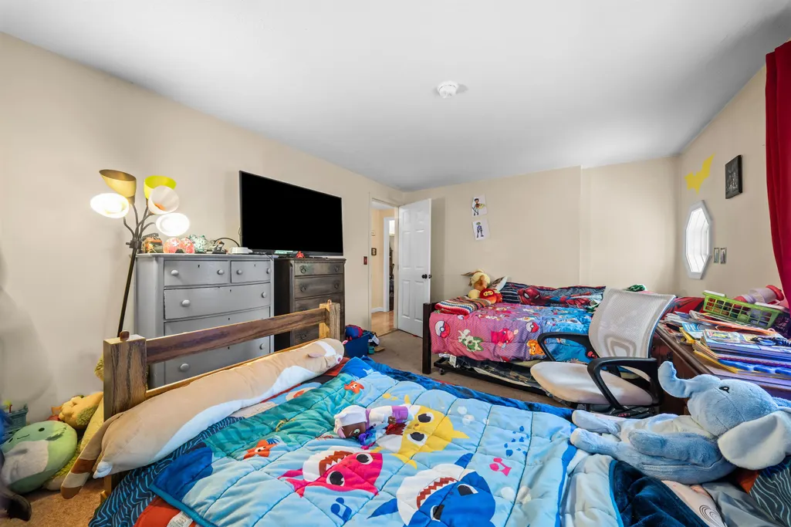
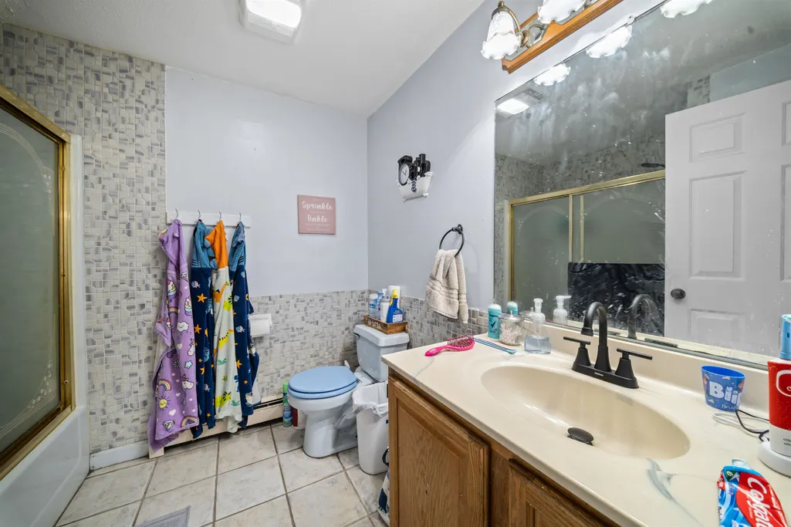
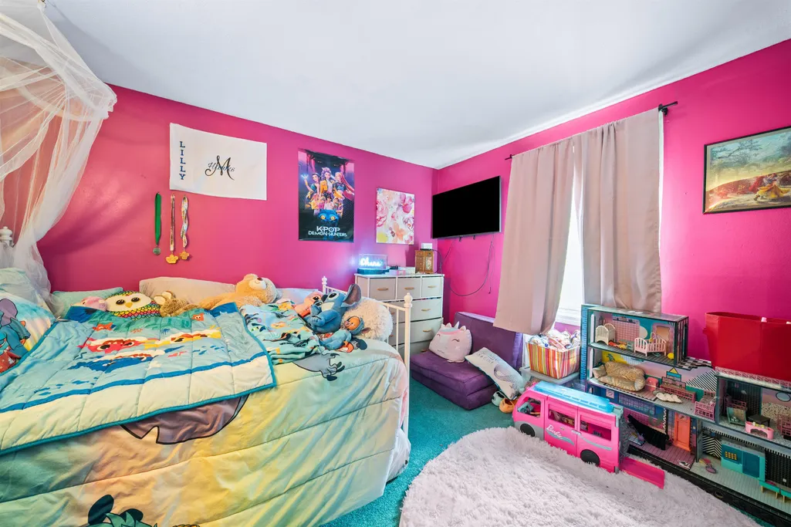
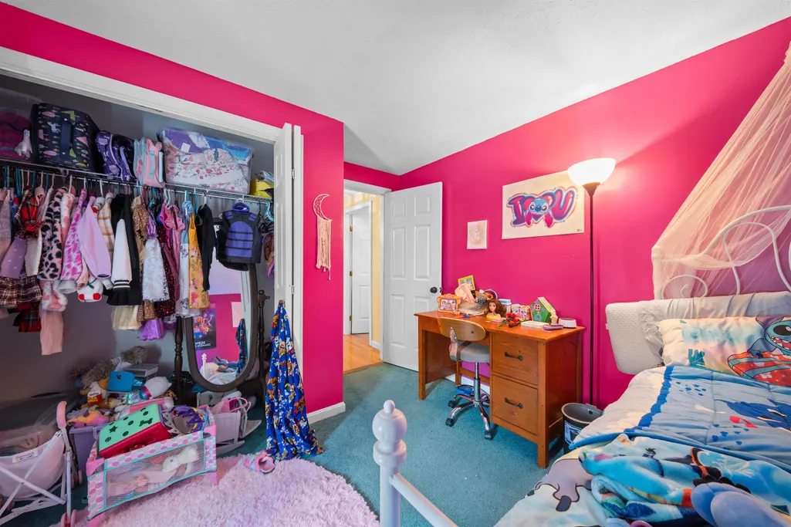
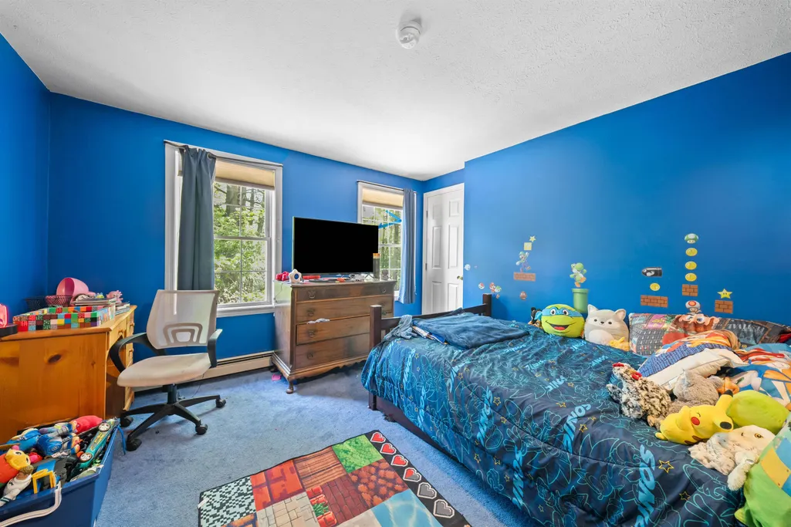
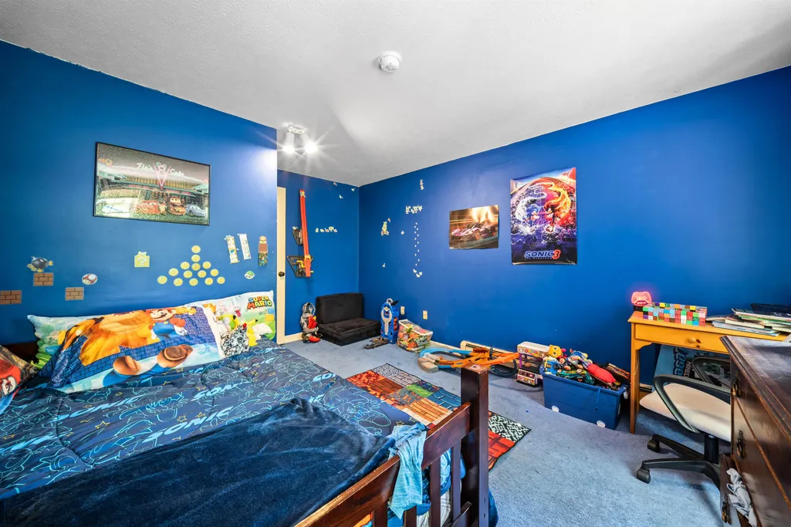
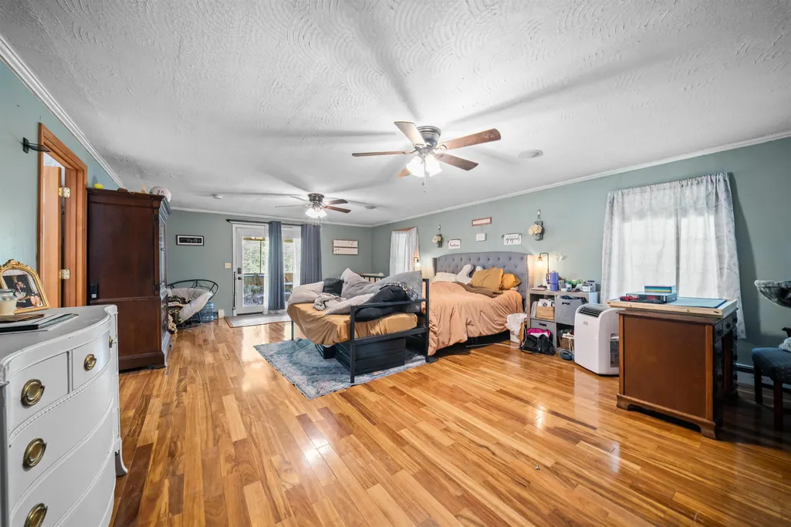
- Bedrooms4
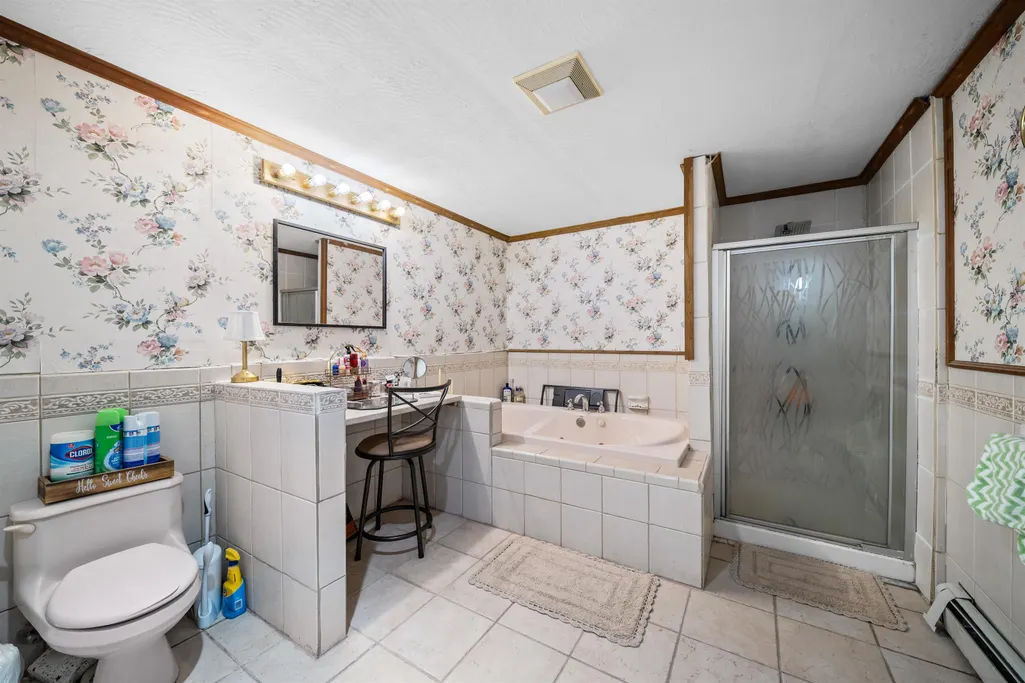
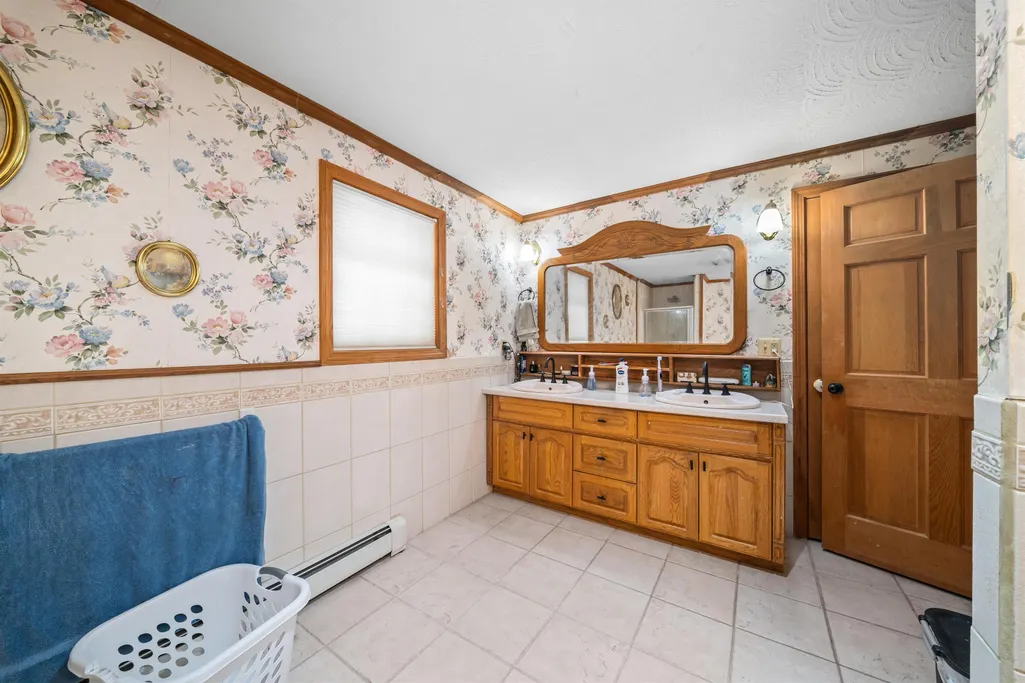
- Full Bathrooms2
- Half Bathrooms1
- Sqr Footage3158
- Lot Size0.79 Acres
Data Source:
PrimeMLS
Property Description
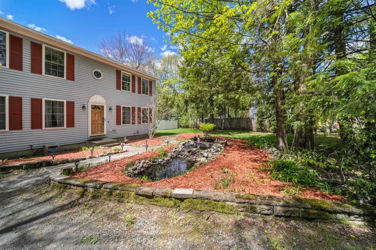
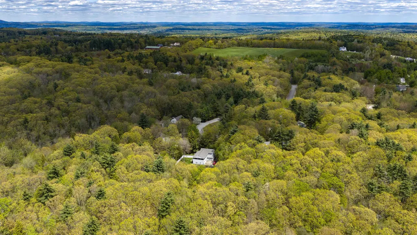
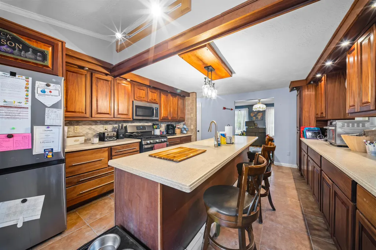
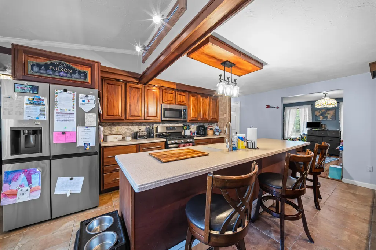
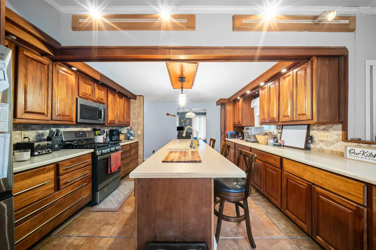
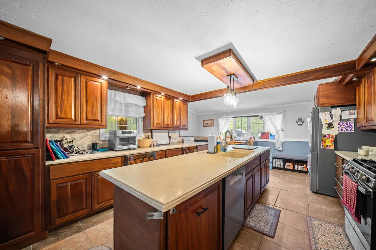
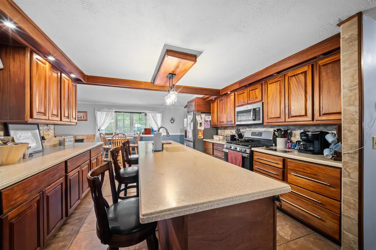
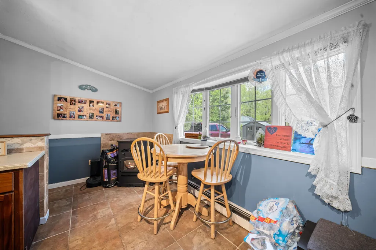
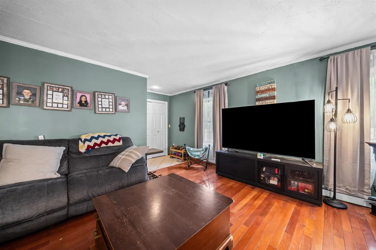
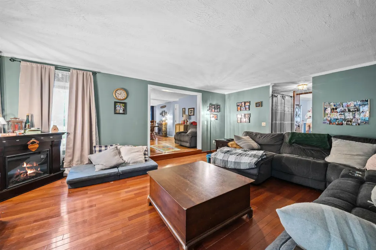
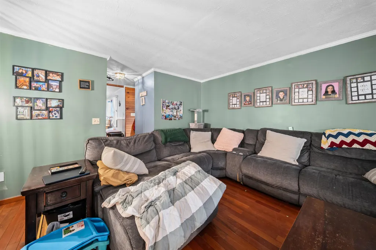
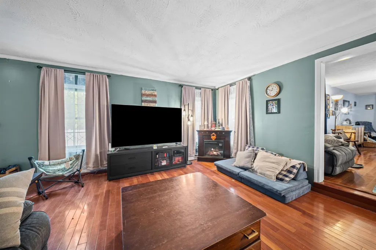
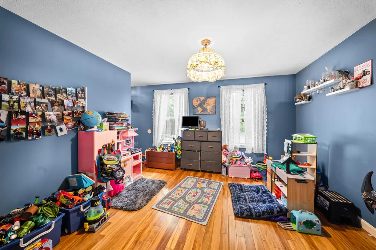
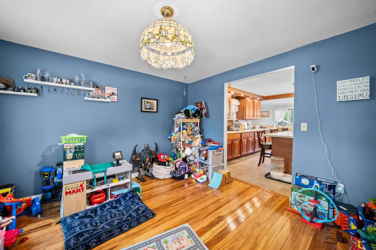
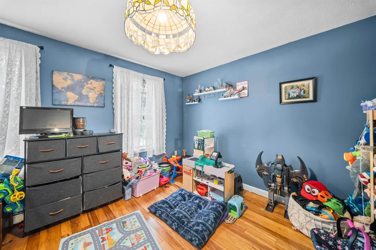
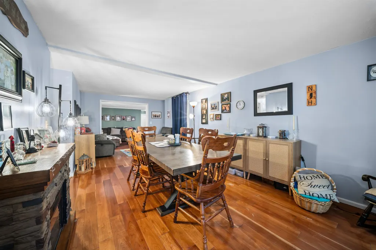
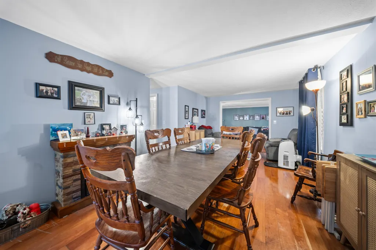
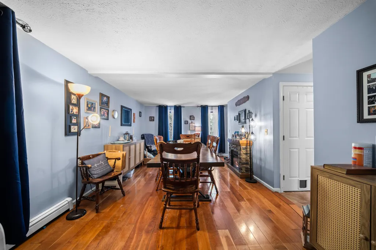
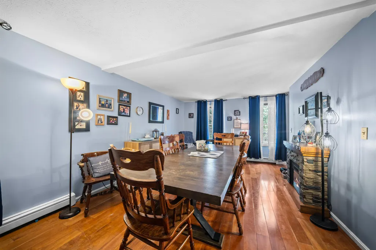
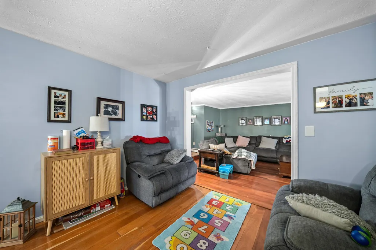
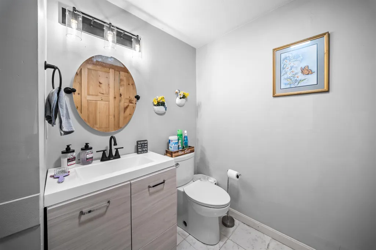
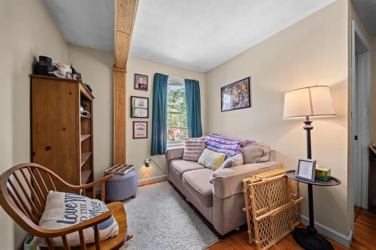
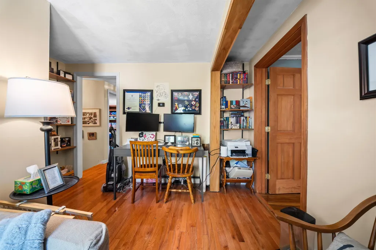
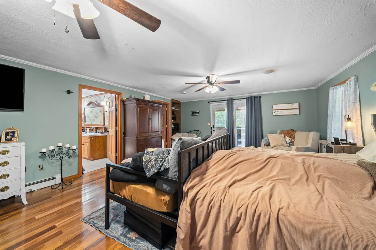
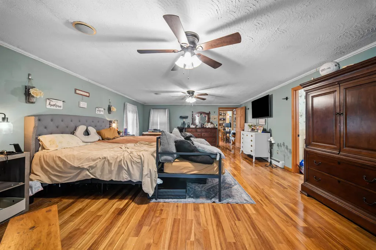
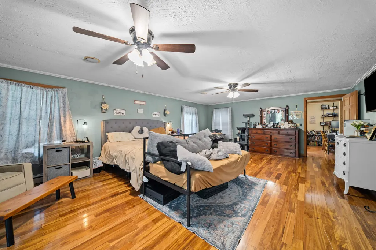
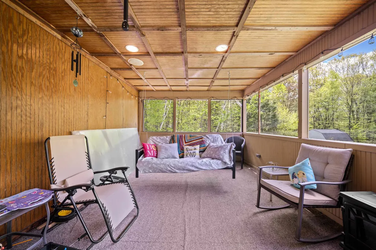
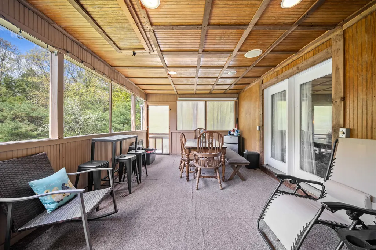
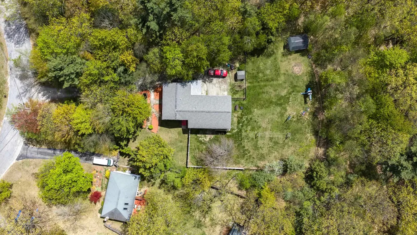
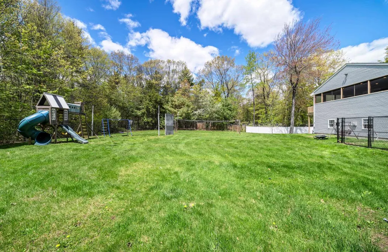
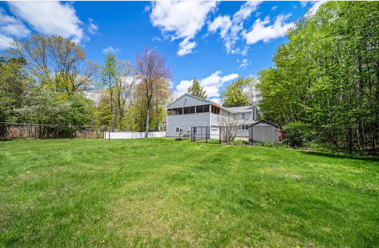
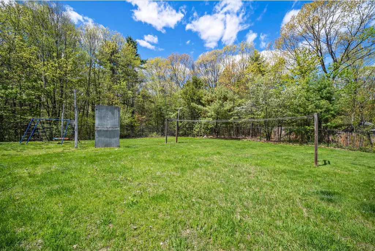
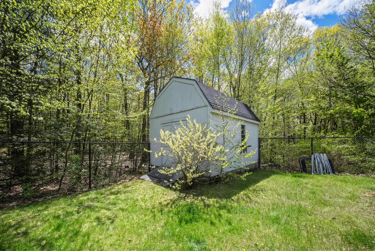
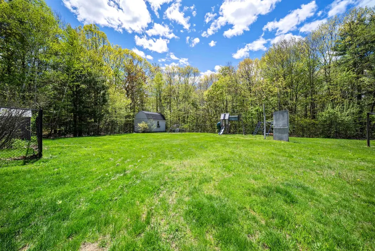
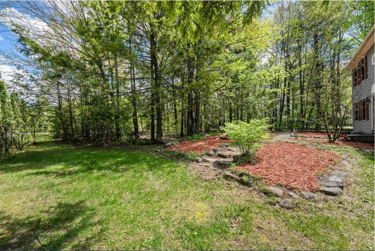
Welcome to 38 Orchard View Drive in Wilton, where comfort, convenience, and room to grow come together. With 4 bedrooms, 3 bathrooms, generous square footage, and a spacious yard, this well-maintained home offers the space today's buyers are looking for, all nestled in a quiet neighborhood with scenic New Hampshire surroundings. Inside, you'll find a bright and inviting layout designed for everyday living and easy entertaining. The spacious living areas flow seamlessly, creating a warm and welcoming atmosphere, while the thoughtfully designed kitchen provides ample cabinet and counter space for preparing meals and gathering with family and friends. Comfortable bedrooms offer plenty of room to relax, and the home's practical floor plan is well-suited for a variety of lifestyles. Step outside to enjoy the yard, perfect for gardening, play, or simply unwinding in a peaceful setting. Whether you're sipping your morning coffee, hosting a summer barbecue, or enjoying the changing New England seasons, the outdoor space offers plenty of opportunities to make lasting memories. Conveniently located just minutes from downtown Wilton, you'll enjoy easy access to local shops, restaurants, schools, and everyday amenities while still appreciating the privacy and charm of a country setting. Outdoor enthusiasts will love the nearby hiking trails, rivers, and recreational opportunities, with larger shopping and commuting routes just a short drive away. Whether you're searching for a home with room to spread out, need space for a growing household, or simply want a move-in ready property in a desirable location, 38 Orchard View Drive is ready to welcome you home.
| Elementary School | Middle School | High School |
|---|---|---|
| Florence Rideout Elementary | Wilton-Lyndeboro Cooperative Middle School | Wilton-Lyndeboro Sr. High |
| Price History | |
|---|---|
| 7/29/2026 | Listed $589,000 |
| 8/10/2026 | 3$575,000 |
General Features
| Road Frontage | Yes |
|---|---|
| Sewer | Community,Concrete,Leach Field,Septic Shared,Shared |
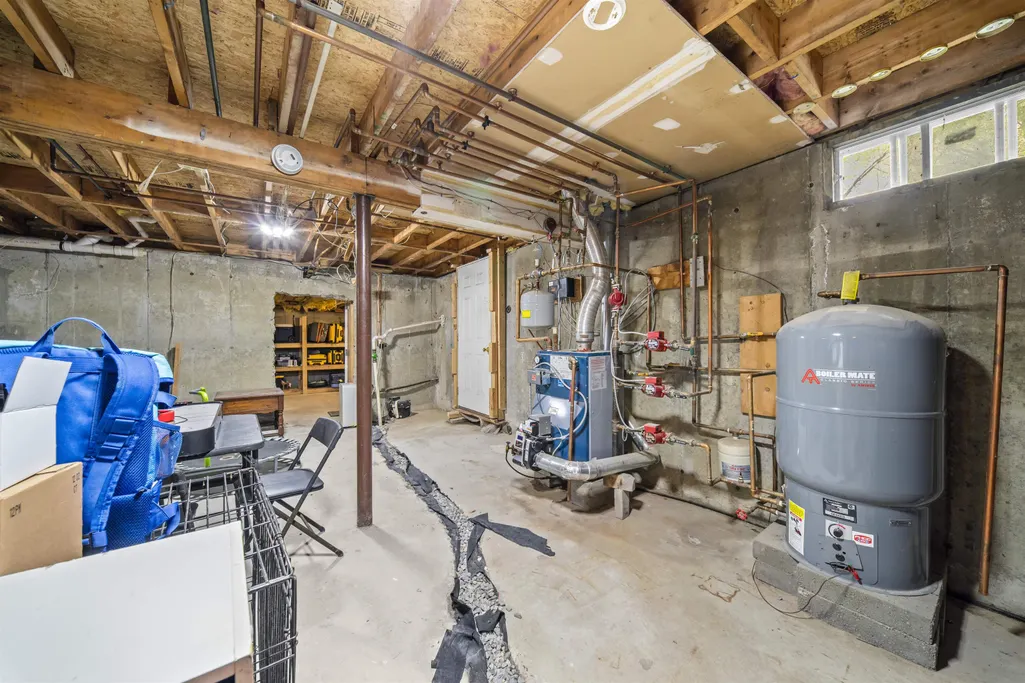
| Heating | Oil,Pellet Stove,Baseboard,Hot Water,Boiler |
| Cooling | None |
| Utilities | Cable Available,Telephone Available |
| Roof | Asphalt Shingle |
| Appliances | Dishwasher,Dryer,Microwave,Gas Range,Refrigerator,Washer |
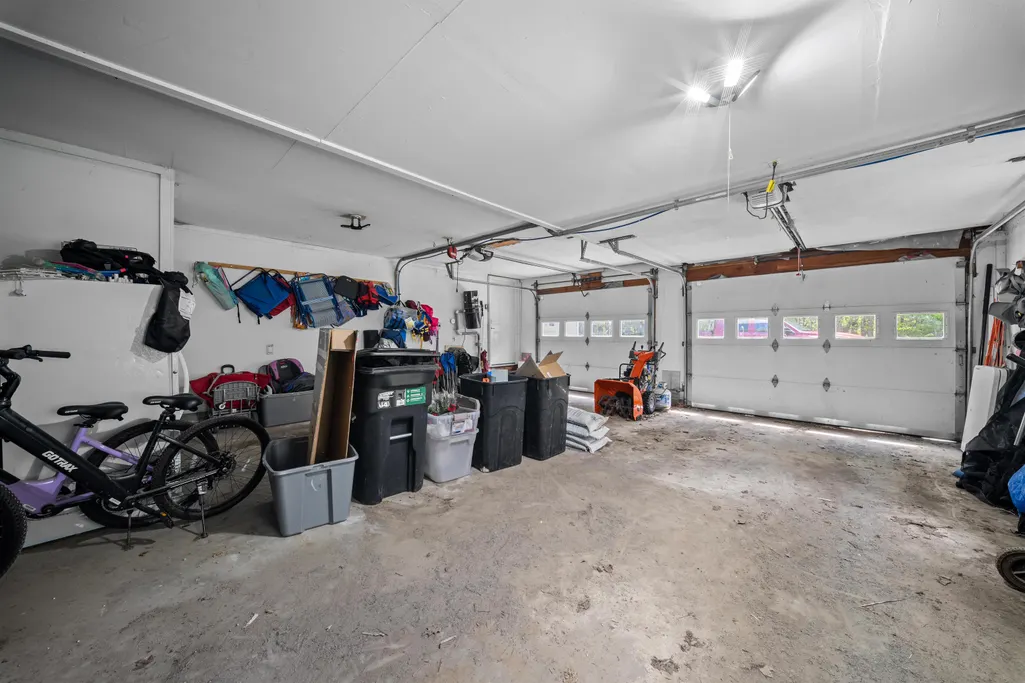
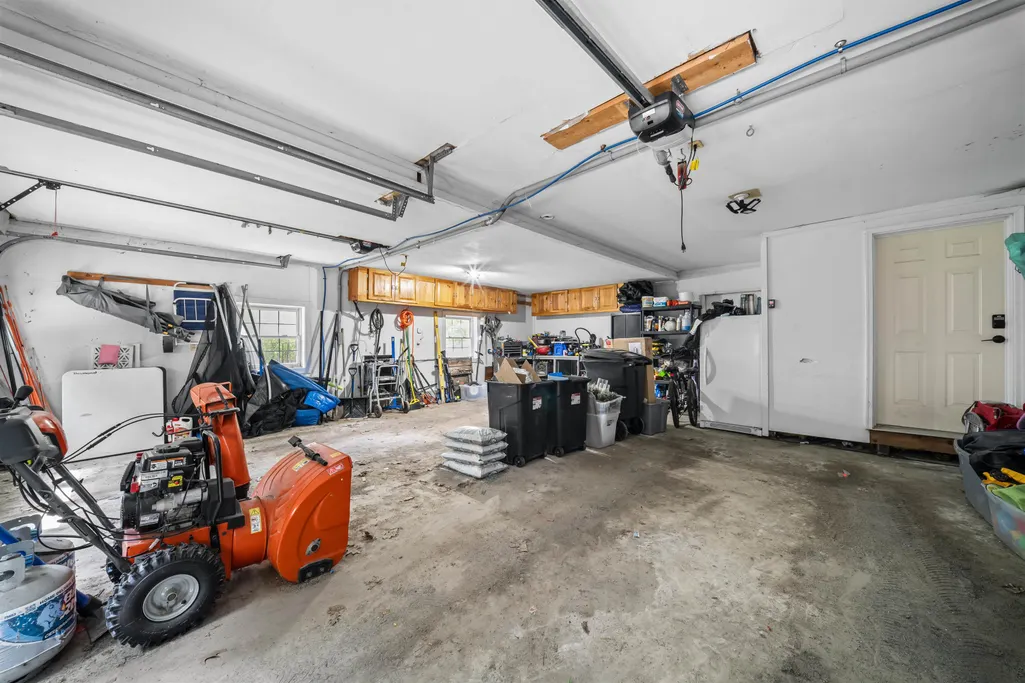
| Garage | Yes |
| Flood Zone | No |
| Zoning | RA |
| HOA Fee | 100 |
| Full Baths | 2 |
| Half Baths | 1 |
| Bathrooms | 3 |
| Year Built | 1995 |
| Electric | 200+ Amp Service,Circuit Breaker(s) |
| Style | Colonial |
| Stories Count | 2 |
| Type | Single Family |
| Block | 111 |
| Property Condition | Existing |
| Tax Year | 2025 |
| Assoc Fee Paid Per | Monthly |
| Covenants | Yes |
| Fee Includes | HOA Fee,Plowing,Sewer,Water |
| Construction Materials | Wood Frame,Vinyl Siding |
| High School | Wilton-Lyndeboro Sr. High |
| City | Wilton |
| Property Class | Residential |
| Association Amenities | Snow Removal |
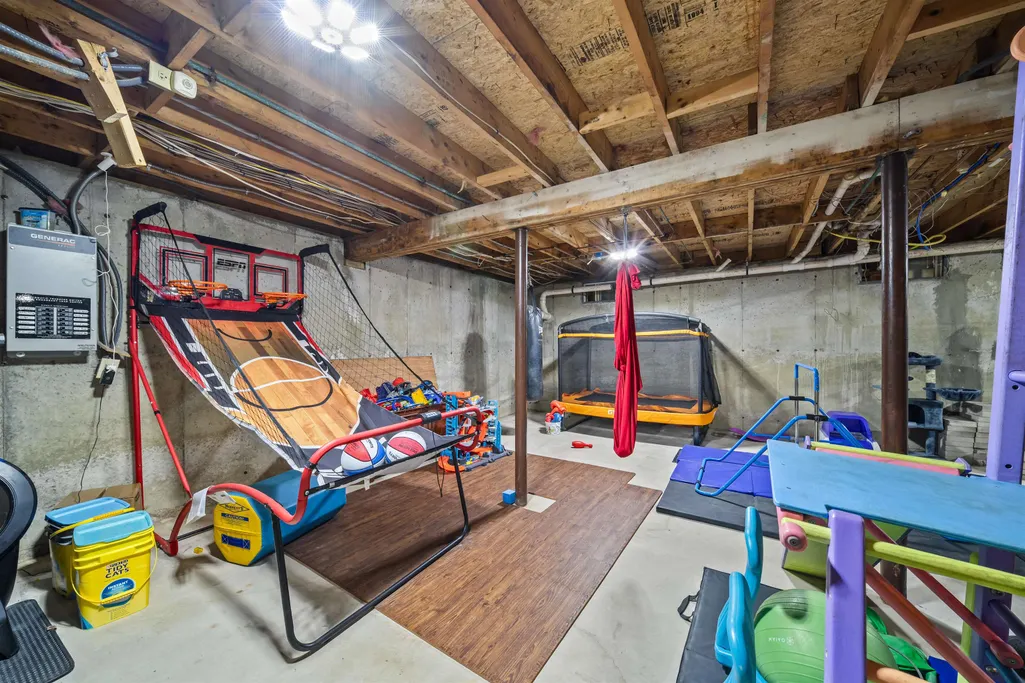
| Other Equipment | Pellet Stove,Standby Generator |
| School District | Wilton-Lyndeborough |
| Seasonal | No |
| Elementary School | Florence Rideout Elementary |
| Middle School | Wilton-Lyndeboro Cooperative |
| DOM | 44 |
| Price Per Sq Ft Total AG | 182.08 |
| Last Updated | 08/24/2026 21:25:25 |
Interior Features
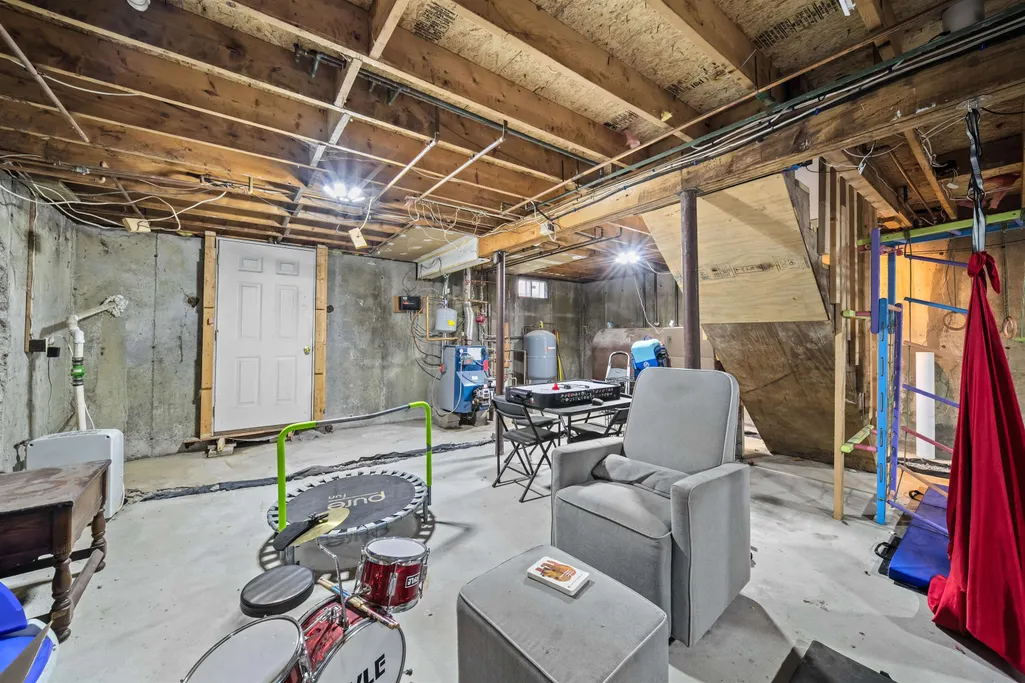
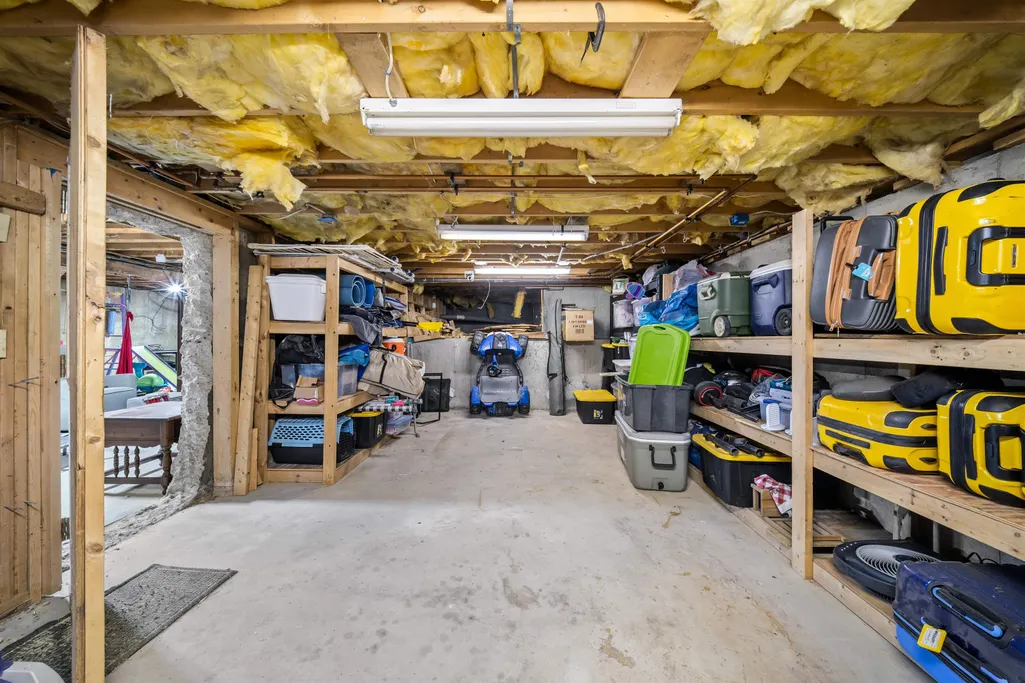
| Basement Description | Storage Space,Unfinished |
|---|---|
| Interior Amenities | Dining Area |
| Basement | Yes |
| Flooring | Carpet,Ceramic Tile,Hardwood |
| Beds | 4 |
| Total Rooms | 8 |
| Internet | High Speed Intrnt Avail |
| Total Finished Area | 3158 |
| Basement Access Type | Interior |
Exterior Features
| Lot Features | Country Setting,Landscaped,Level,Private |
|---|---|
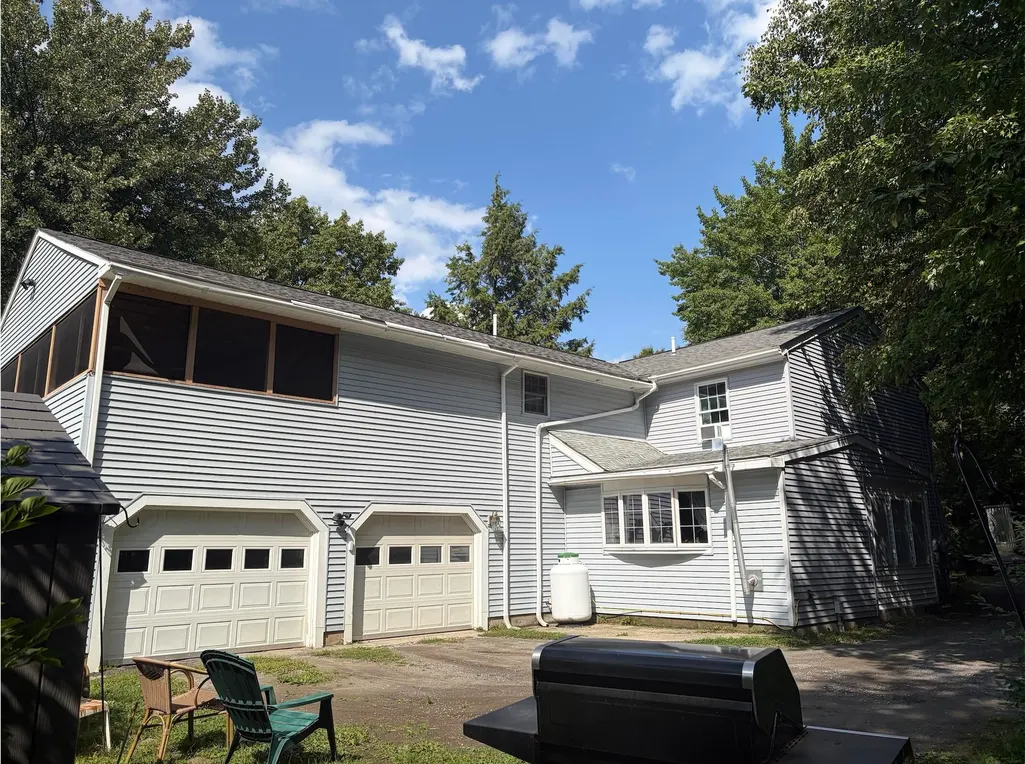
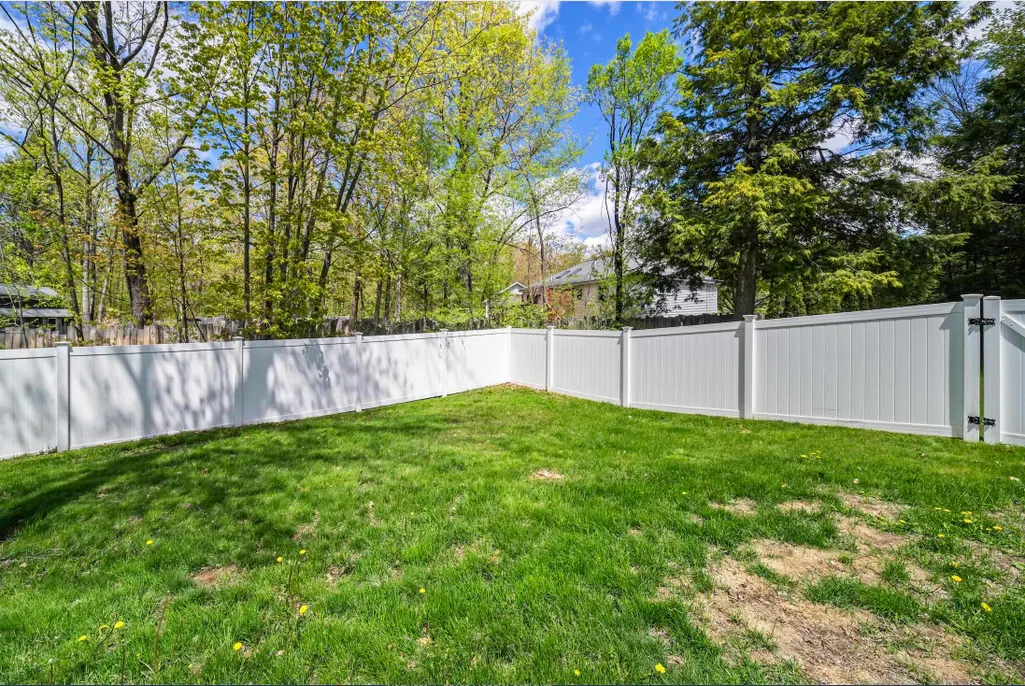
| Exterior Amenities | Partial FenceÂ,Enclosed Porch,Shed |
| Driveway | Paved |
| Lot Size Area | 0.79 |
| Water Source | Community,Drilled Well,Shared |
| Parking Features | Driveway,Garage,Paved,Attached |
| Garage Capacity | 2 |
| Foundation | Concrete,Poured Concrete |
| Lot | 8 |
| Color | beige |
| Road Frontage Length | 44 |
| Road Frontage Type | Association,Cul-de-Sac,Paved |
| Surveyed | No |
| Lot Size Square Feet | 34412 |
Amenities
- Foreclosure
- Views
- Short Sale
- New Construction
- Adult 55+
- Lease To Own
- No HOA Fees
- Furnished
- Primary On Main
- Air Conditioning
- Seller Finance
- Green
- Fixer Upper
- Horse
- Golf
- Fireplace
- Deck
- Garage
- Basement
- Pool
Property vs Single Family Average in 03086
Statistics provided by Inside Real Estate
Price
Year Built
Visits
 Massachusetts MLS Property Info Network (MLSPIN) - The property listing data and information set forth herein were provided to MLS Property Information Network, Inc. from third party sources, including sellers, lessors and public records, and were compiled by MLS Property Information Network, Inc. The property listing data and information are for the personal, non commercial use of consumers having a good faith interest in purchasing or leasing listed properties of the type displayed to them and
 Copyright 2026 PrimeMLS. All rights reserved. This information is deemed reliable, but not guaranteed. The data relating to real estate displayed on
this Site comes in part from the IDX Program of PrimeMLS. The information
being provided is for consumers' personal, non-commercial use and may
not be used for any purpose other than to identify prospective properties
consumers may be interested in purchasing. Data last updated September 11, 2026 3:08 PM UTC
Copyright 2026 PrimeMLS. All rights reserved. This information is deemed reliable, but not guaranteed. The data relating to real estate displayed on
this Site comes in part from the IDX Program of PrimeMLS. The information
being provided is for consumers' personal, non-commercial use and may
not be used for any purpose other than to identify prospective properties
consumers may be interested in purchasing. Data last updated September 11, 2026 3:08 PM UTC
