
Address
37 Old County Farm Road, Wilton, NH
Price
$ 3,350,000
Property Attributes
- MLS#5105366
- TypeSingle Family
- Listing Status Active
- CountyHILLSBOROUGH
- CityWilton
- AreaHillsborough
- NeighborhoodWhiting Brook
- Zip03086
- StyleColonial
- Year Built1805
- Price$ 3,350,000
- Bedrooms5
- Full Bathrooms4
- Half Bathrooms0
- Sqr Footage4778
- Lot Size136.5 Acres
Data Source:
PrimeMLS
Property Description
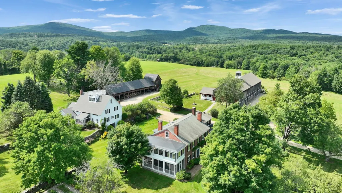
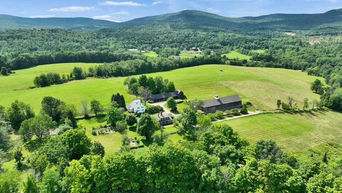
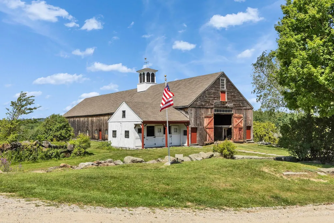
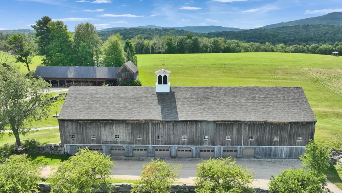
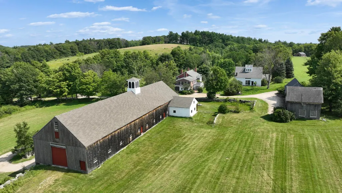
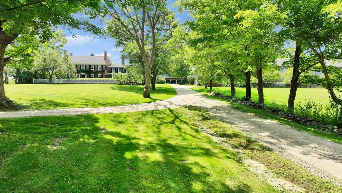
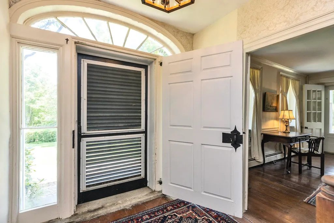
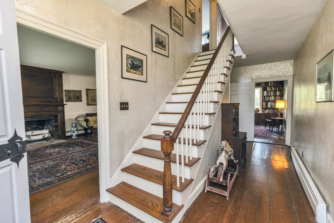
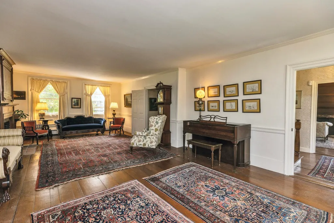
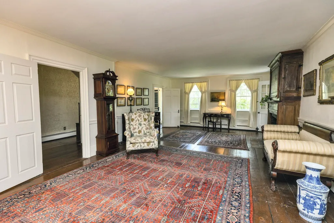
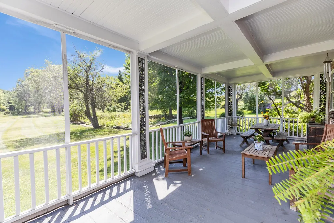
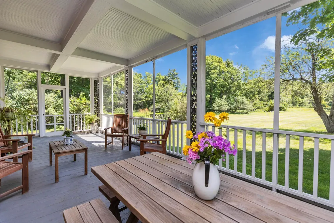
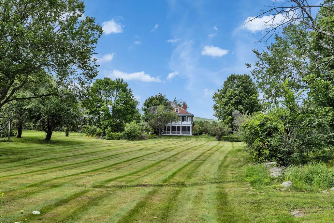
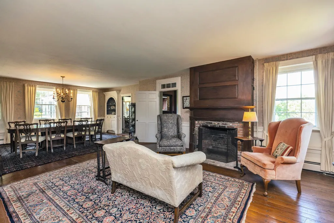
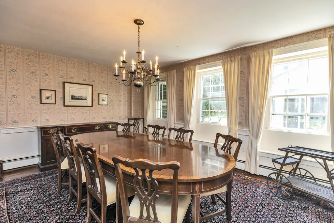
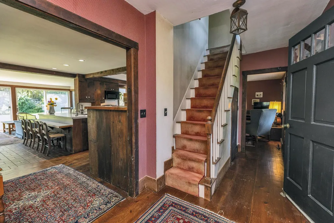
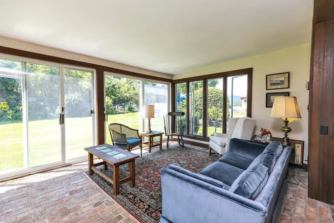
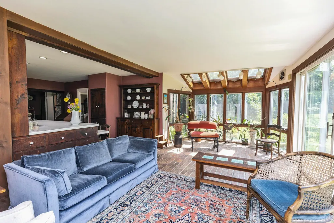
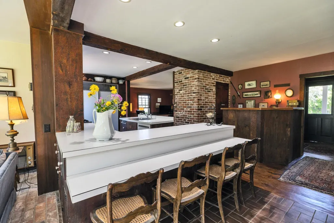
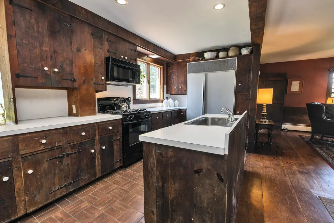
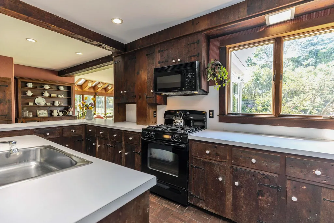
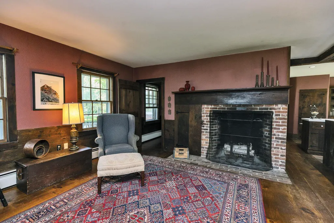
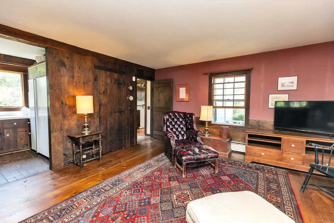
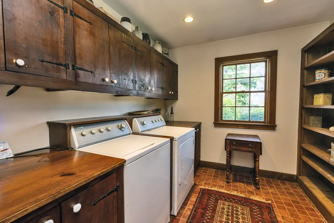
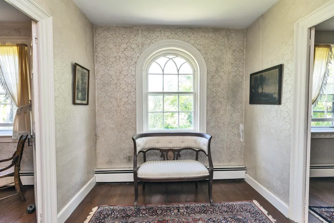
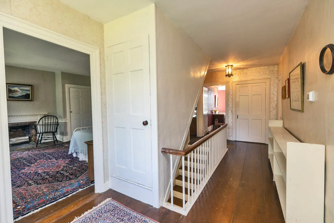
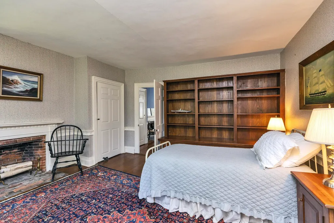
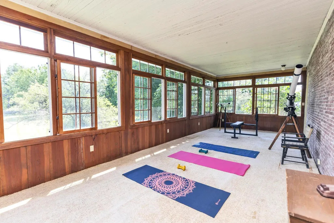
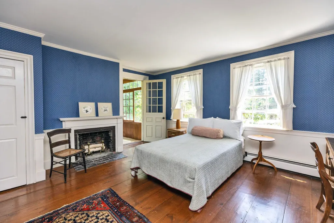
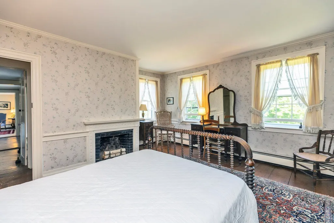
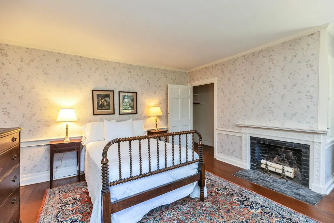
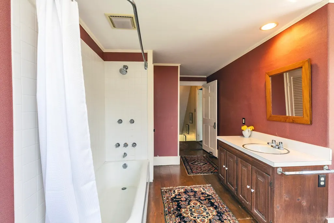
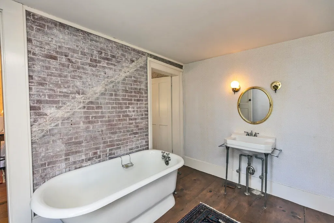
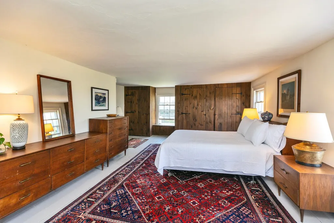
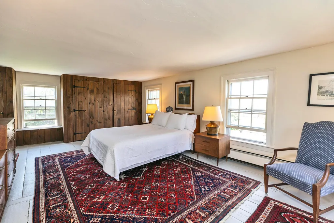
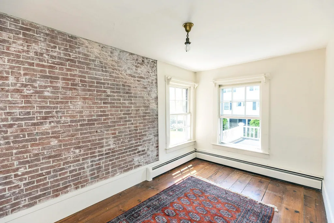
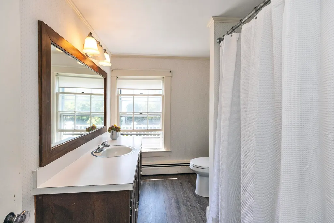
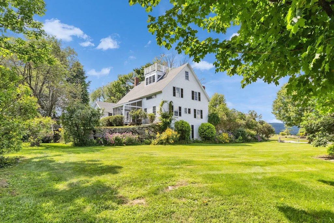
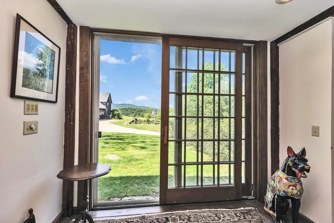
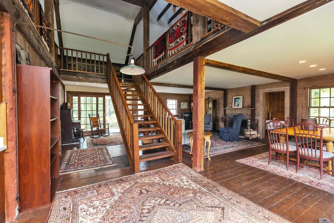
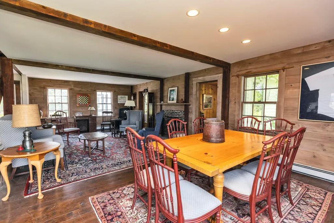
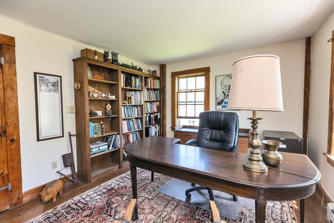
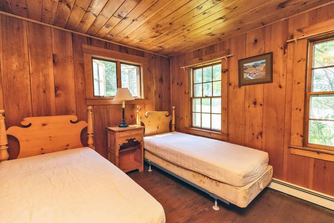
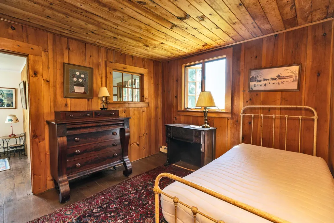
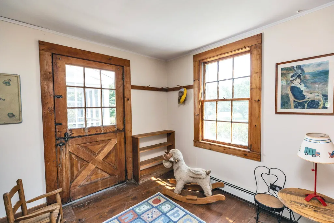
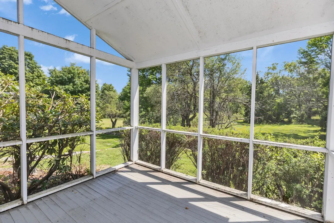
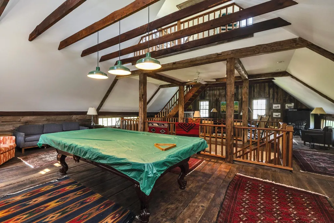
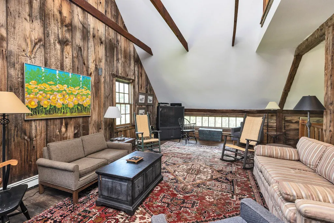
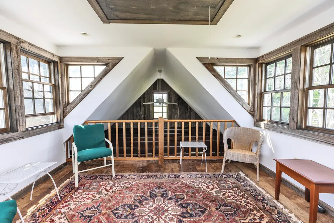
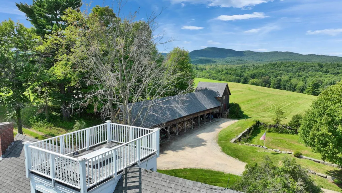
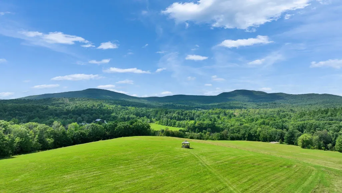
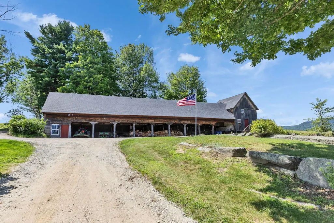
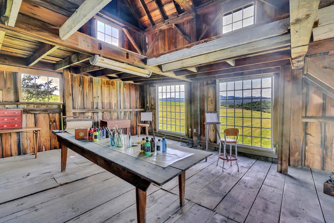
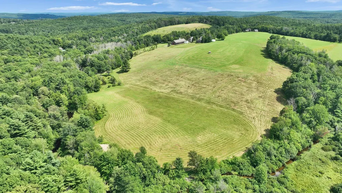
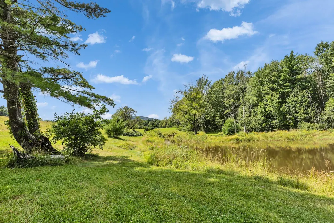
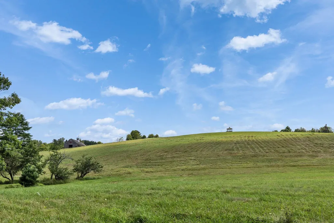
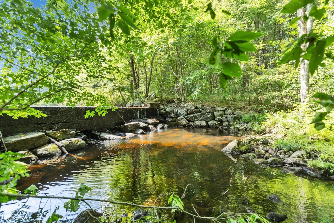
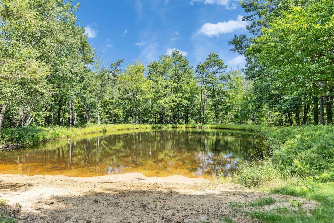
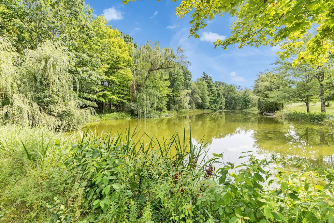
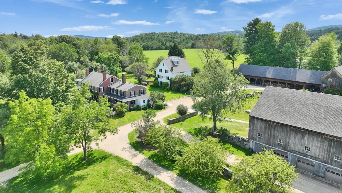
Originally the Oliver Whiting Homestead, the largest dairy farm in Wilton, in 1868 it became the county farm. Since the early 1900's, the property has been a gentleman's estate. There are so many amenities for active country living! Its 136.5 acres include well maintained open fields, broad lawns with established gardens,former HarTru tennis court, three ponds - two stocked with trout and one for swimming. Sweeping views from Temple Mt. to North and South Pack Monadnock to the Lyndeborough mountains. Long frontage on Whiting Brook. A conservation easement protects 127.5 acres. The gracious center hall entry of the Brick colonial opens left to a front to back living room with two fireplaces which accesses a large screened porch. Rear is a library/study. Right is a fireplaced dining/sitting room, eat-in kitchen open to a sunroom, a family room with fireplace and woodstove flue, laundry/store room and shower bath. Upstairs are four corner bedrooms, three with fireplaces, enclosed porch and two baths. A primary suite is in the ell, accessed by a back staircase. An historic barn has been converted to a two bedroom guesthouse on its first floor. Its second level is outfitted as an entertainment area with lounge and pool table. A stairway leads to a third level cupola with hatch to a roof deck for mountain and star viewing. Outbuildings include a 9 bay carriage barn with full loft and a summer studio, three stall horse barn with water, and massive three story barn 150' x 60". The barn's lowest level has 8 cement floored garage bays with overhead doors. After 50+ years of enjoyment, the current family is looking for the next stewards of this epitome of a country estate. Wilton is the gateway to the recreational, cultural and scenic amenities of the Monadnock Region. Its home to Waldorf Schools, a movie theater, Andy's Summer Playhouse, Frye's Measure Mill and many protected forests with public trails. Its 1 1/2 hrs to Boston and 40 mins to Manchester airports.
| Elementary School | Middle School | High School |
|---|---|---|
| Florence Rideout Elementary | Wilton-Lyndeboro Cooperative Middle School | Wilton-Lyndeboro Sr. High |
| Price History | |
|---|---|
| 8/17/2026 | Listed $3,350,000 |
General Features
| Road Frontage | TBD |
|---|---|
| Sewer | Septic |
| Heating | Hot Water,Multi Zone |
| Cooling | None |
| Utilities | Propane |
| Roof | Asphalt Shingle |
| Easements | Yes |
| Garage | Yes |
| Flood Zone | No |
| Zoning | Rural Agricultural |
| 3/4 Baths | 1 |
| Full Baths | 3 |
| Bathrooms | 4 |
| Year Built | 1805 |
| Electric | 200+ Amp Service,Circuit Breaker(s) |
| Style | Colonial |
| Stories Count | 2.5 |
| Type | Single Family |
| Documents Available | Deed,Property Disclosure,Survey |
| Property Condition | Existing |
| Tax Year | 2025 |
| Covenants | No |
| Construction Materials | Timber Frame,Brick Exterior,Combination Exterior,Wood Siding |
| Directions | DO NOT USE GPS! No access from Burton Highway. From NH Route 101 (aka Gibbons Highway) take Old County Farm Road to its end |
| High School | Wilton-Lyndeboro Sr. High |
| City | Wilton |
| Property Class | Residential |
| School District | Wilton-Lyndeborough |
| Seasonal | No |
| Elementary School | Florence Rideout Elementary |
| Middle School | Wilton-Lyndeboro Cooperative |
| DOM | 25 |
| Price Per Sq Ft Total AG | 701.13 |
| Last Updated | 08/24/2026 13:17:35 |
Interior Features
| Basement Description | Concrete Floor,Interior Access,Interior Stairs,Unfinished |
|---|---|
| Basement | Yes |
| Flooring | Softwood,Tile,Vinyl |
| Beds | 5 |
| Total Rooms | 11 |
| Room 1 Level | 1 |
| Internet | High Speed Intrnt at Site |
| Total Finished Area | 4778 |
| Rooms: Level 2 | Level 2: Bedroom,Level 2: Primary Bdm Ste |
| Rooms: Level 1 | Level 1: Family Room,Level 1: Kitchen,Level 1: Library,Level 1: Living/Dining,Level 1: Living Room,Level 1: Sunroom |
| Room 9 Type | Bedroom |
| Room 9 Level | 2 |
| Room 8 Type | Bedroom |
| Room 8 Level | 2 |
| Room 7 Type | Bedroom |
| Room 7 Level | 2 |
| Room 6 Type | Family Room |
| Room 6 Level | 1 |
| Room 5 Type | Sunroom |
| Room 5 Level | 1 |
| Room 4 Type | Kitchen |
| Room 4 Level | 1 |
| Room 3 Type | Living/Dining |
| Room 3 Level | 1 |
| Room 2 Type | Library |
| Room 2 Level | 1 |
| Room 11 Type | Primary BR Suite |
| Room 11 Level | 2 |
| Room 10 Type | Bedroom |
| Room 10 Level | 2 |
| Room 1 Type | Living Room |
| Basement Access Type | Interior |
Exterior Features
| Lot Features | Conserved Land,Country Setting,Farm,Horse/Animal Farm,Field/Pasture,Hilly,Landscaped,Mountain View,Trail/Near Trail,View,Walking Trails,Wooded,Rural,Private |
|---|---|
| Exterior Amenities | Garden Space,Gazebo,Guest House,Outbuilding,Enclosed Porch,Screened Porch,Private Dock,Shed,Tennis Court,Stable(s) |
| Driveway | Gravel |
| Lot Size Area | 136.5 |
| Water Source | Drilled Well |
| Garage Capacity | 8 |
| Water Body Name | Whiting Brook |
| Foundation | Concrete Slab,Fieldstone |
| Lot | 76 |
| Color | Brick |
| Waterfront Property | Yes |
| Road Frontage Type | Gravel,Public Maintained Road |
| Surveyed | Yes |
| Water Body Type | Brook/Stream |
| Lot Size Square Feet | 5945940 |
| Water Body Access | Yes |
| Water Access Details | Beach Access |
Amenities
- Foreclosure
- Views
- Short Sale
- New Construction
- Adult 55+
- Lease To Own
- No HOA Fees
- Furnished
- Primary On Main
- Air Conditioning
- Seller Finance
- Green
- Fixer Upper
- Horse
- Golf
- Fireplace
- Deck
- Garage
- Basement
- Pool
Property vs Single Family Average in 03086
Statistics provided by Inside Real Estate
Price
Year Built
Visits
 Massachusetts MLS Property Info Network (MLSPIN) - The property listing data and information set forth herein were provided to MLS Property Information Network, Inc. from third party sources, including sellers, lessors and public records, and were compiled by MLS Property Information Network, Inc. The property listing data and information are for the personal, non commercial use of consumers having a good faith interest in purchasing or leasing listed properties of the type displayed to them and
 Copyright 2026 PrimeMLS. All rights reserved. This information is deemed reliable, but not guaranteed. The data relating to real estate displayed on
this Site comes in part from the IDX Program of PrimeMLS. The information
being provided is for consumers' personal, non-commercial use and may
not be used for any purpose other than to identify prospective properties
consumers may be interested in purchasing. Data last updated September 11, 2026 3:08 PM UTC
Copyright 2026 PrimeMLS. All rights reserved. This information is deemed reliable, but not guaranteed. The data relating to real estate displayed on
this Site comes in part from the IDX Program of PrimeMLS. The information
being provided is for consumers' personal, non-commercial use and may
not be used for any purpose other than to identify prospective properties
consumers may be interested in purchasing. Data last updated September 11, 2026 3:08 PM UTC
