
Address
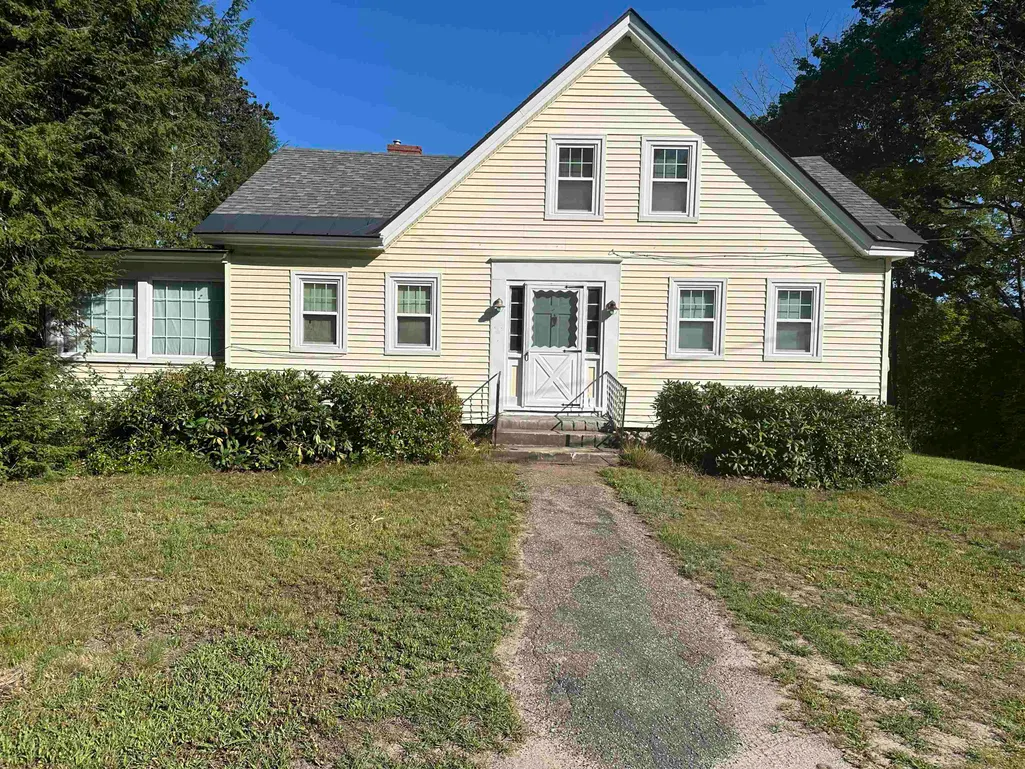
139 Pancake Road, Andover, NH
Price
$ 499,900
Property Attributes
- MLS#5105783
- TypeSingle Family
- Listing Status Active
- CountyMERRIMACK
- CityAndover
- AreaMerrimack
- NeighborhoodCascade Brook
- Zip03216
- StyleCape
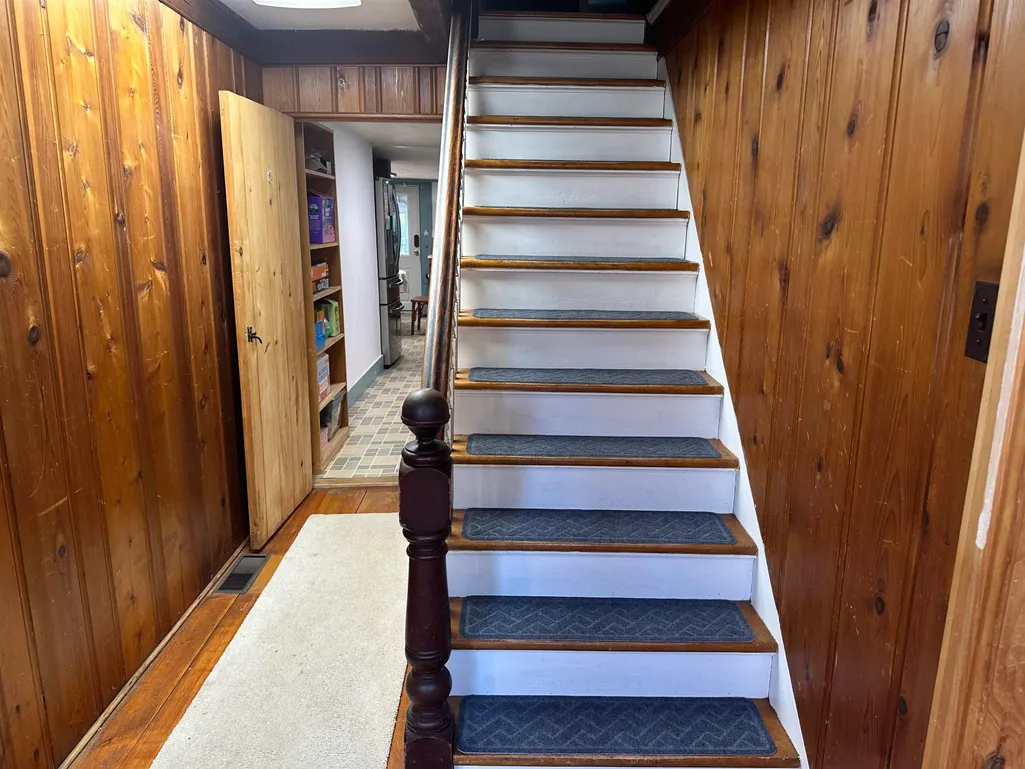
- Year Built1800
- Price$ 499,900
- Bedrooms4
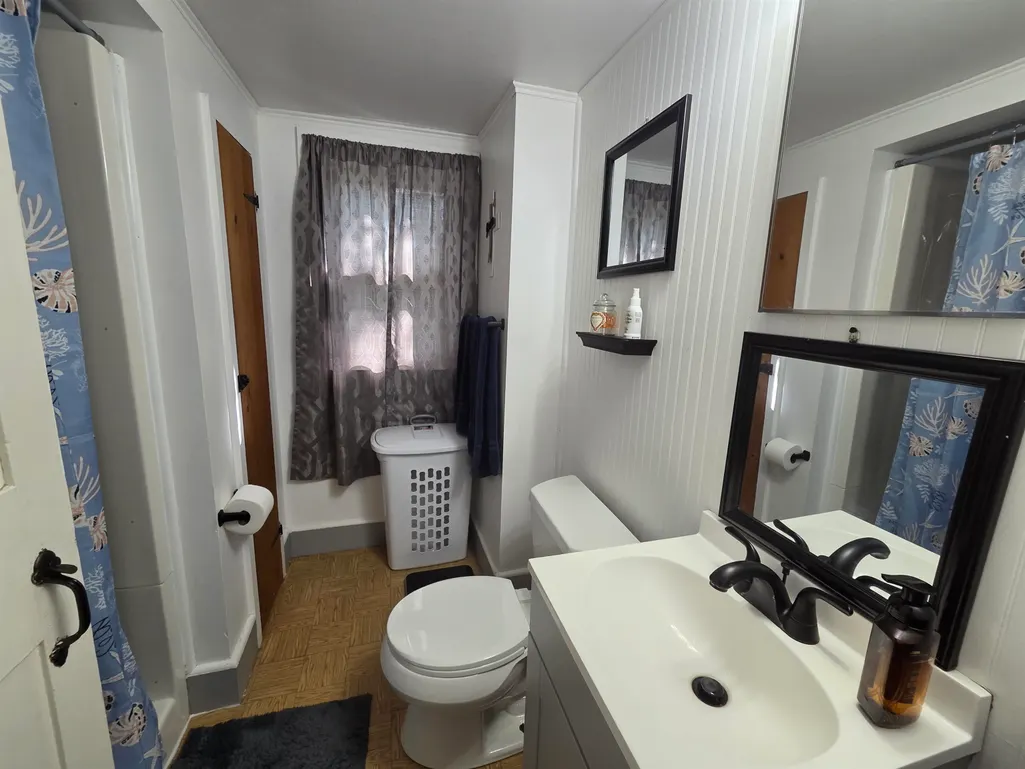
- Full Bathrooms2
- Half Bathrooms0
- Sqr Footage2440
- Lot Size2.9 Acres
Data Source:
PrimeMLS
Property Description
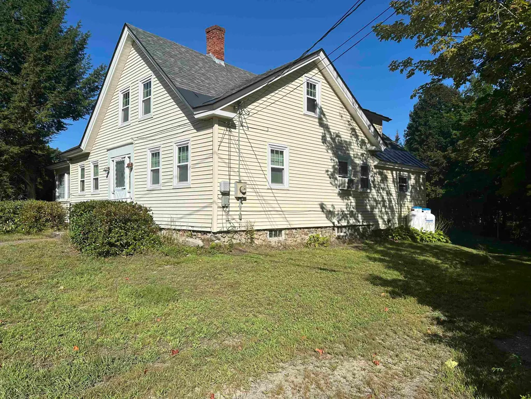
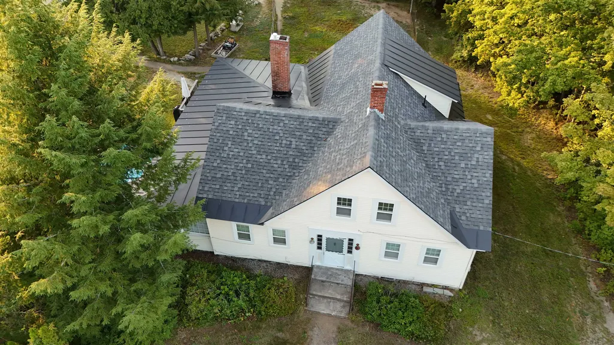
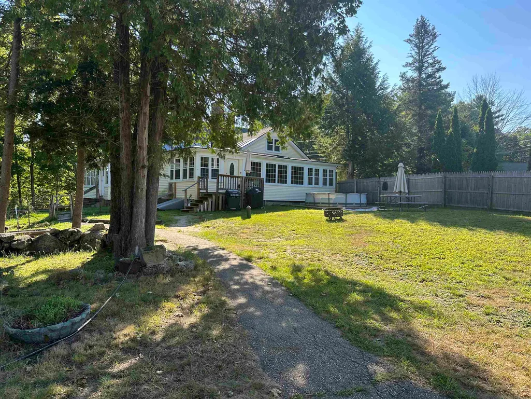
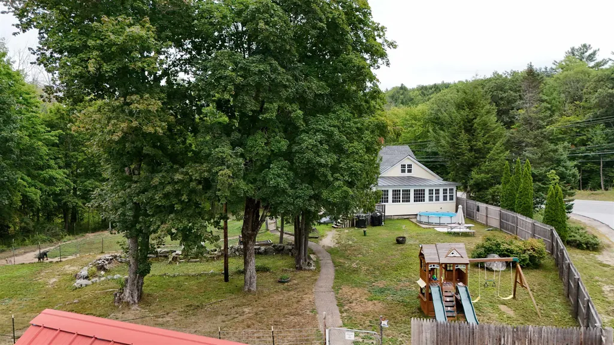
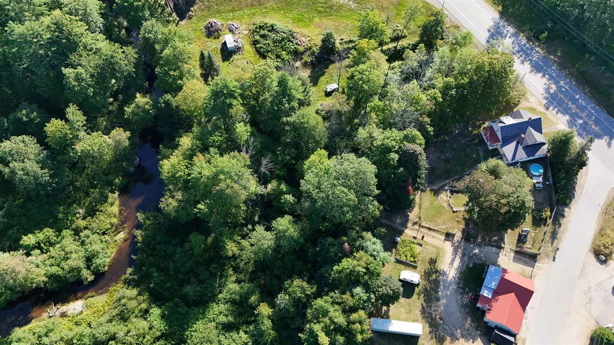
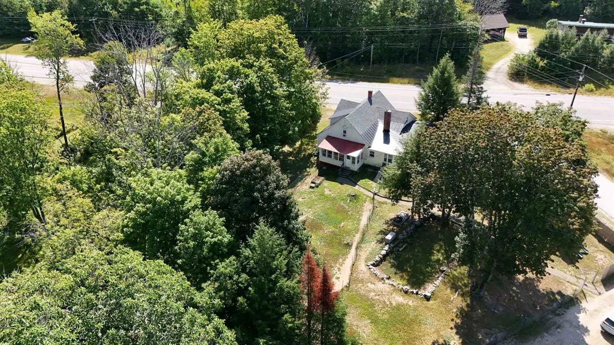
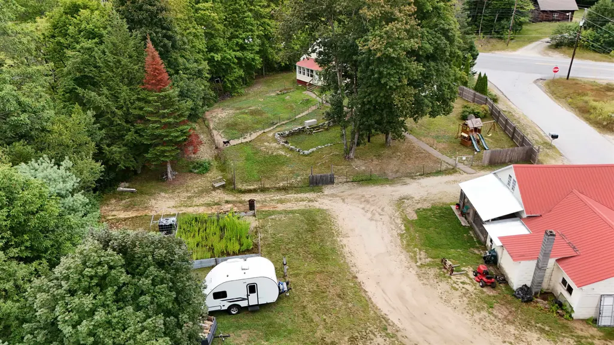
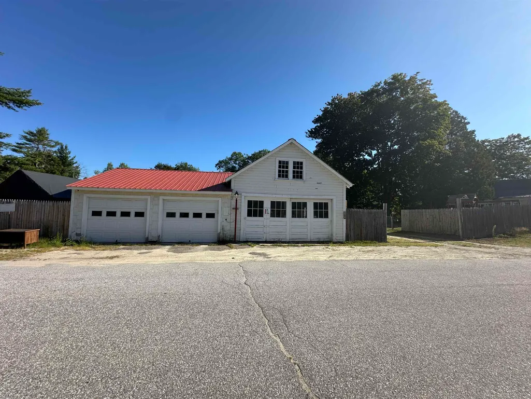
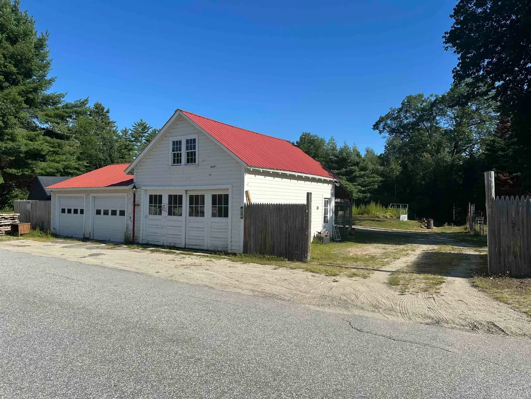
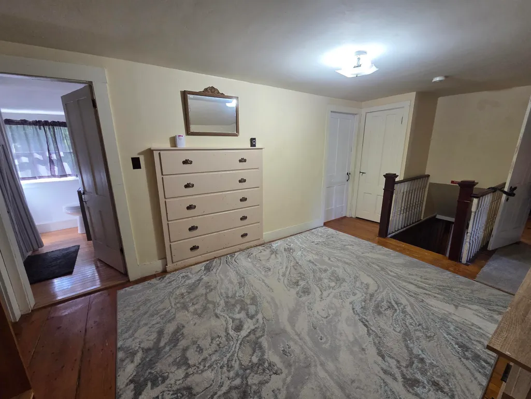
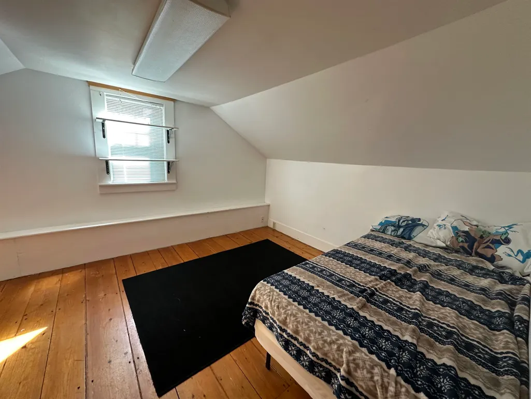
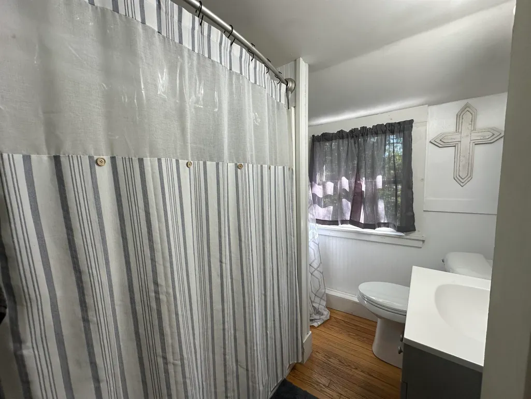
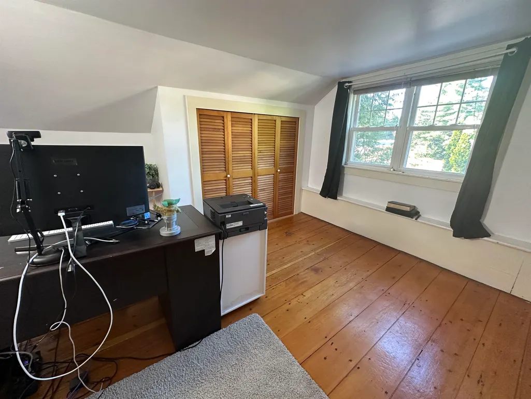
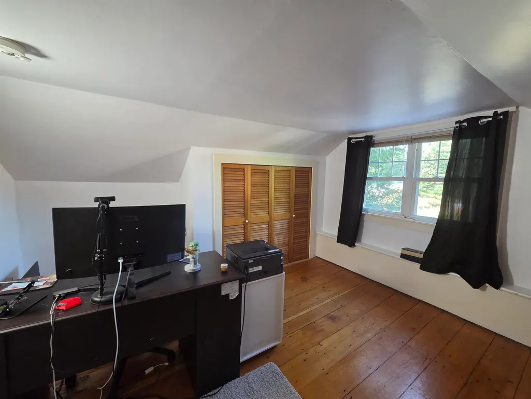
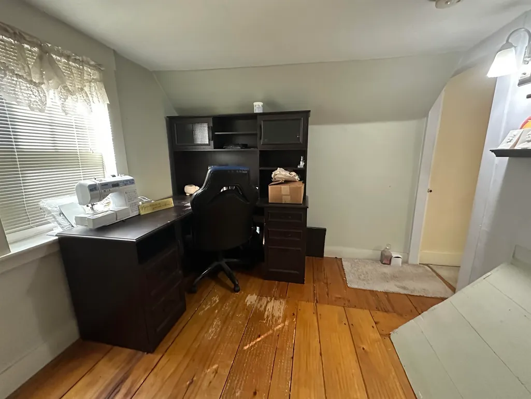
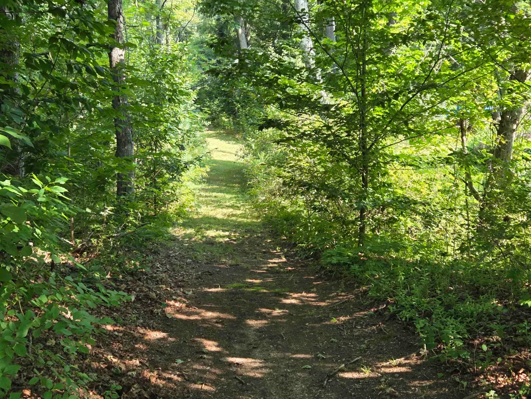
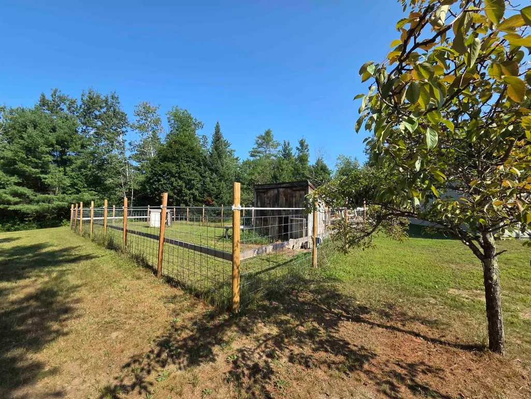
Charming 1800s era home offering the perfect blend of historic character, space, and country living! This 4 bedroom, 2 bath home features brook frontage and a central location with convenient access to both Concord and Lebanon, approximately 30 minutes away. Outdoor enthusiasts will love the proximity to Ragged Mountain, just 15 minutes away. The property offers exciting potential for a hobby farm, with an existing chicken coop and goat enclosure already in place. A detached garage/outbuilding provides additional storage, workspace, or room for your hobbies and projects. Enjoy the peaceful setting along the brook while still being close to shopping, dining, schools, and everyday amenities. Whether youâre looking for a fulltime residence, a property with room for animals and gardens, or a home with the potential to make it your own, this property offers plenty of possibilities!
| Elementary School | Middle School | High School |
|---|---|---|
| Andover Elem/Middle School | Andover Elem/Middle School | Merrimack Valley High School |
| Price History | |
|---|---|
| 8/19/2026 | Listed $499,900 |
General Features
| Road Frontage | Yes |
|---|---|
| Sewer | Private |
| Heating | Propane,Forced Air |
| Cooling | None |
| Utilities | Telephone Available |
| Roof | Asphalt Shingle,Metal |
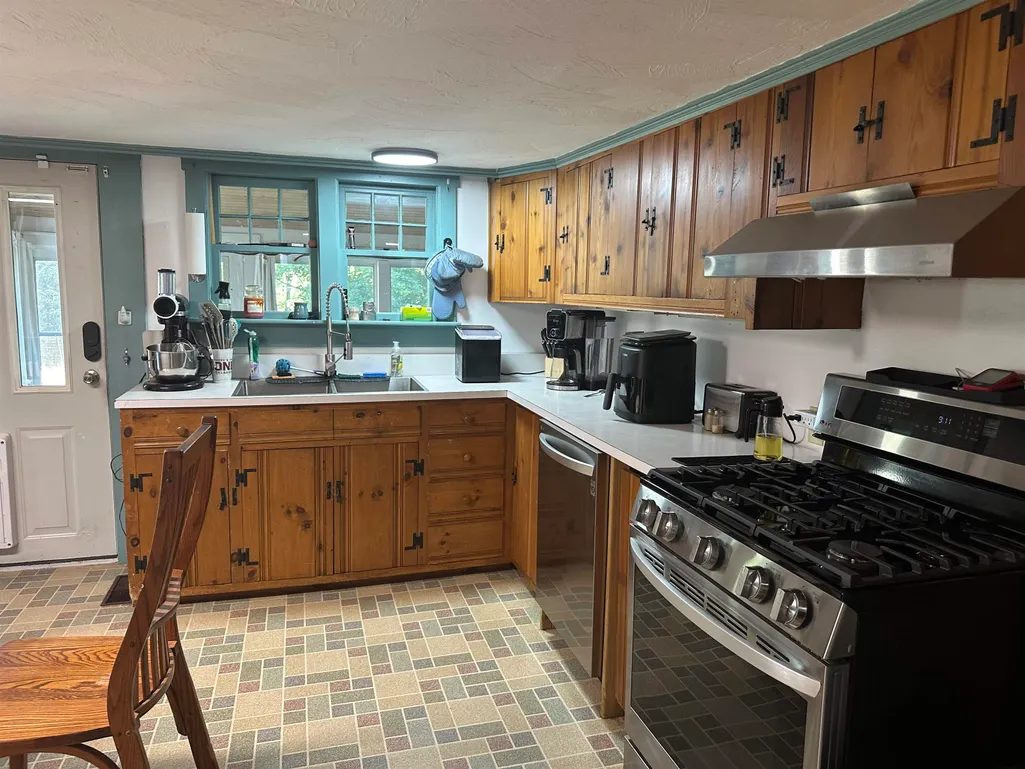
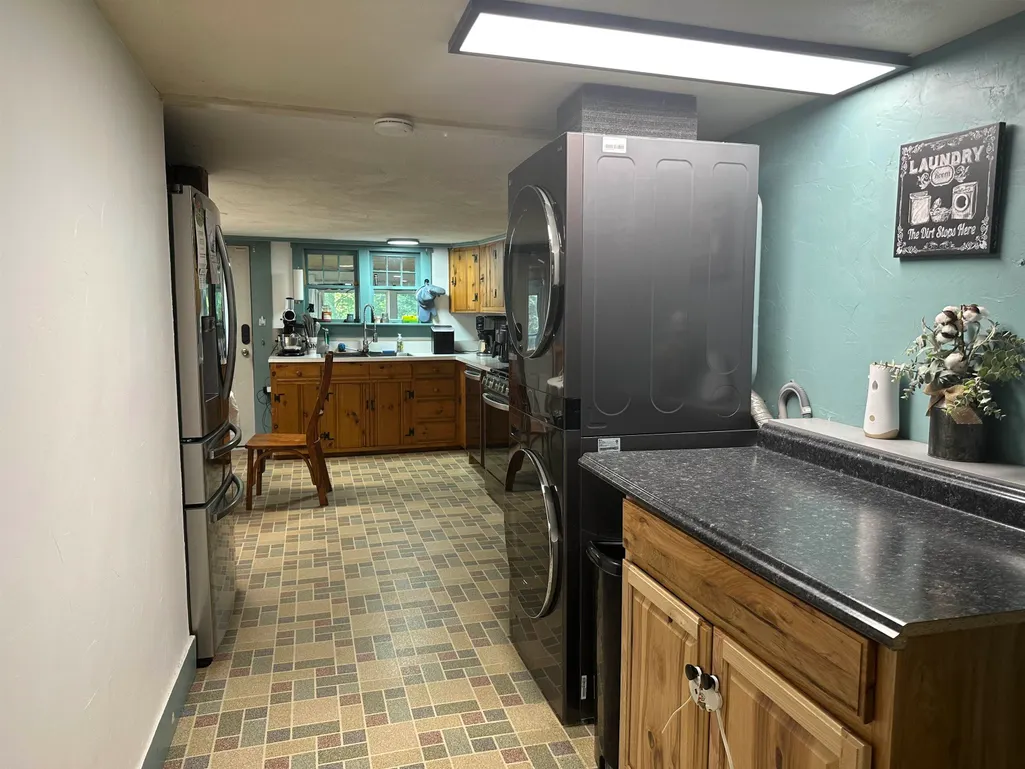
| Appliances | Dishwasher,Dryer,Gas Range,Refrigerator,Washer |
| Garage | Yes |
| Flood Zone | Land Only |
| Zoning | 03- AR |
| 3/4 Baths | 1 |
| Full Baths | 1 |
| Bathrooms | 2 |
| Year Built | 1800 |
| Electric | 200+ Amp Service |
| Style | Cape |
| Stories Count | 2 |
| Tax Rate | 15.09 |
| Resort | No |
| Type | Single Family |
| Property Condition | Existing |
| Accessibility Features | 1st Floor 3/4 Bathroom,1st Floor Bedroom,1st Floor Hrd Surfce Flr,Bathroom w/Step-in Shower,Kitchen w/5 Ft. Diameter,1st Floor Laundry |
| Tax Year | 2025 |
| Covenants | Unknown |
| Construction Materials | Vinyl Exterior |
| Directions | NH Route 11 on the Andover/ Wilmot town line. Property located on the corner of Pancake Road and NH Route 11. Look for signs. |
| High School | Merrimack Valley High School |
| City | Andover |
| Property Class | Residential |
| School District | Merrimack Valley SAU #46 |
| Seasonal | No |
| Elementary School | Andover Elem/Middle School |
| Middle School | Andover Elem/Middle School |
| DOM | 23 |
| Price Per Sq Ft Total AG | 204.88 |
| Last Updated | 08/25/2026 19:57:06 |
Interior Features
| Basement Description | Full,Gravel,Unfinished |
|---|---|
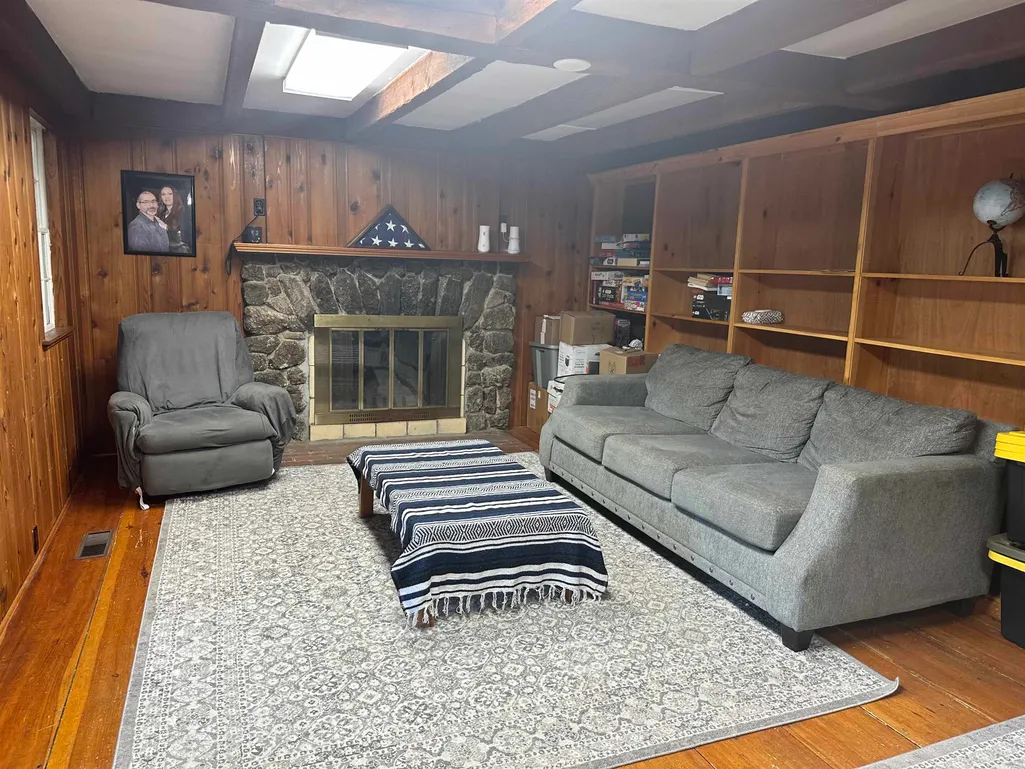
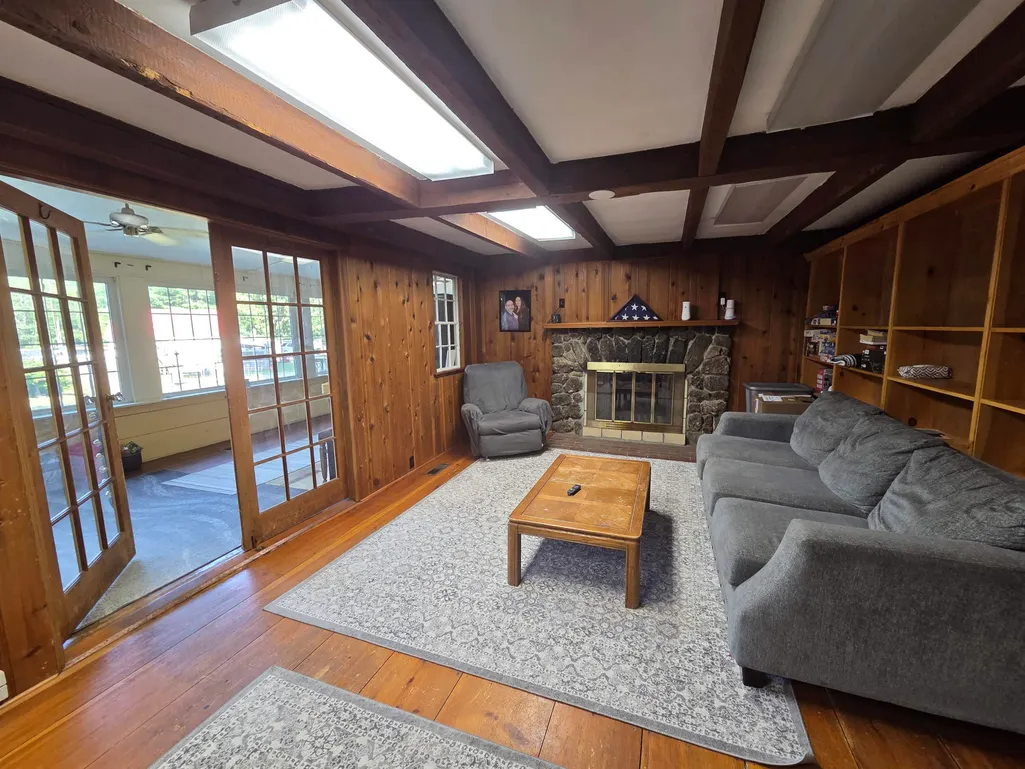
| Interior Amenities | 1 Fireplace |
| Basement | Yes |
| Flooring | Hardwood,Laminate,Vinyl |
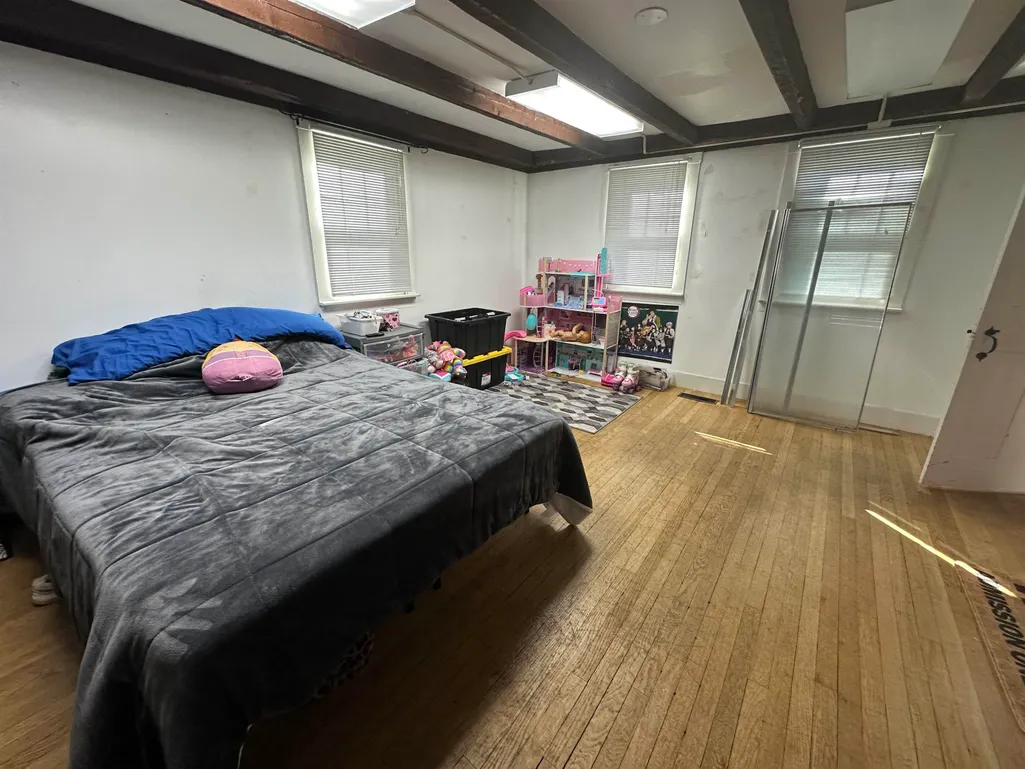
| Beds | 4 |
| Total Rooms | 9 |
| Room 1 Level | 1 |
| Internet | High Speed Intrnt Avail |
| Total Finished Area | 2440 |
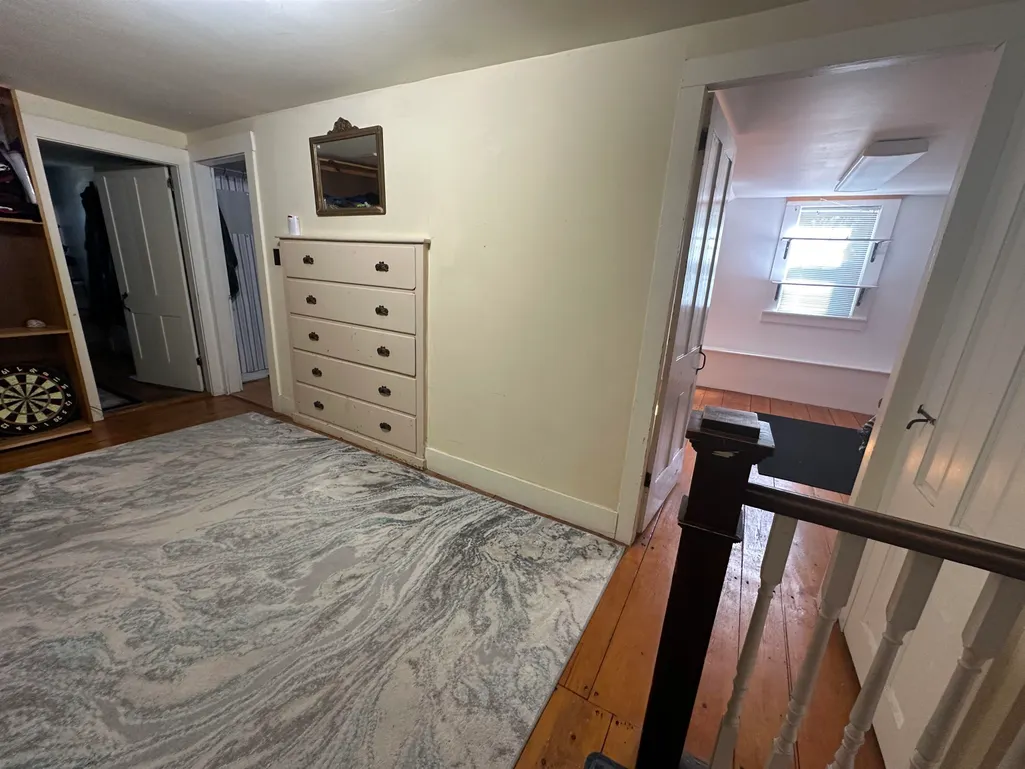
| Rooms: Level 2 | Level 2: Bedroom |
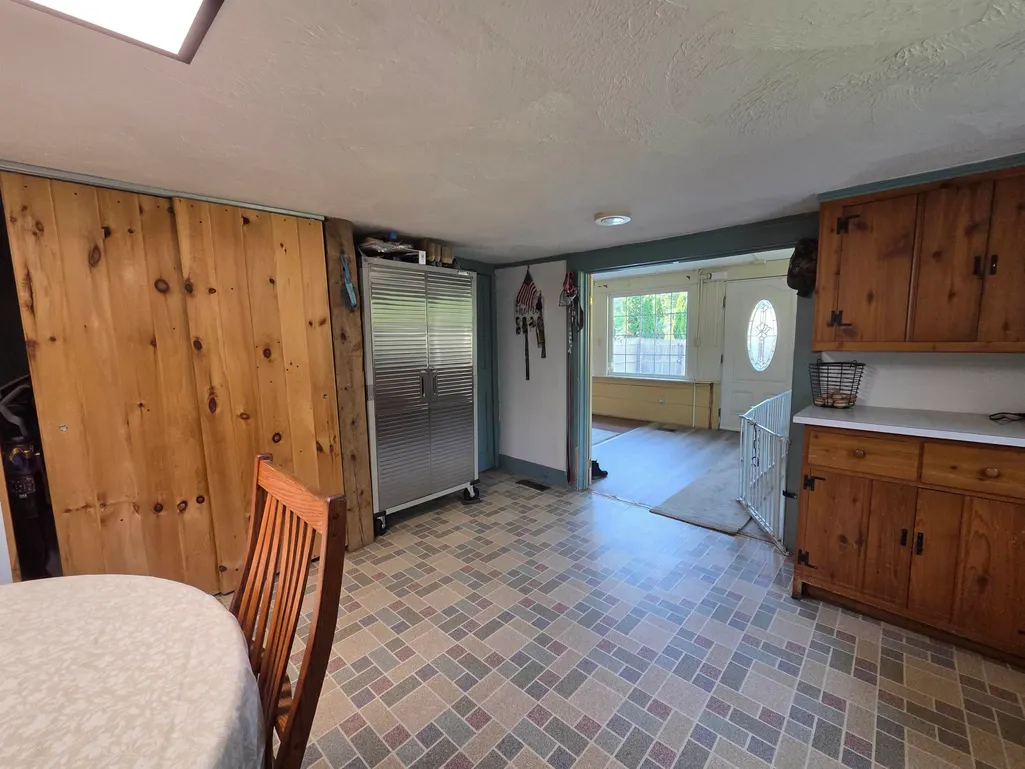
| Rooms: Level 1 | Level 1: Den,Level 1: Dining Room,Level 1: Great Room,Level 1: Kitchen,Level 1: Living Room,Level 1: Office/Study |
| Room 9 Type | Bedroom |
| Room 9 Level | 2 |
| Room 9 Dimensions | 11'2 x 10' |
| Room 8 Type | Bedroom |
| Room 8 Level | 2 |
| Room 8 Dimensions | 8'9 x 9'7 |
| Room 7 Type | Bedroom |
| Room 7 Level | 2 |
| Room 7 Dimensions | 12'7 x 13'5 |
| Room 6 Type | Great Room |
| Room 6 Level | 1 |
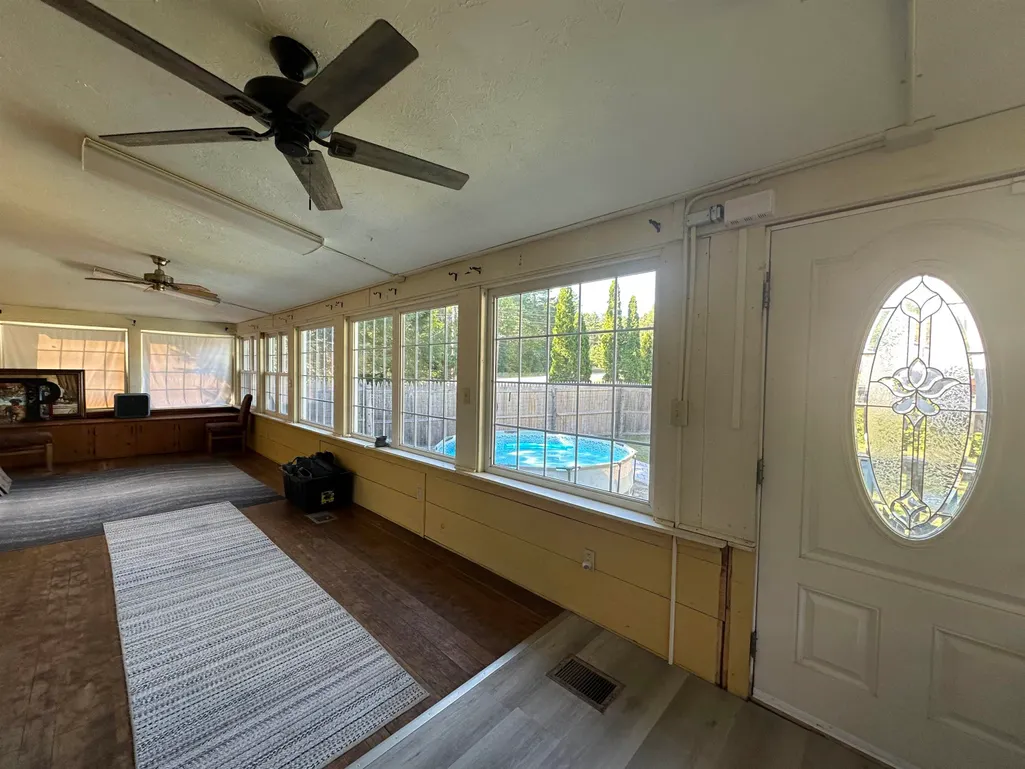
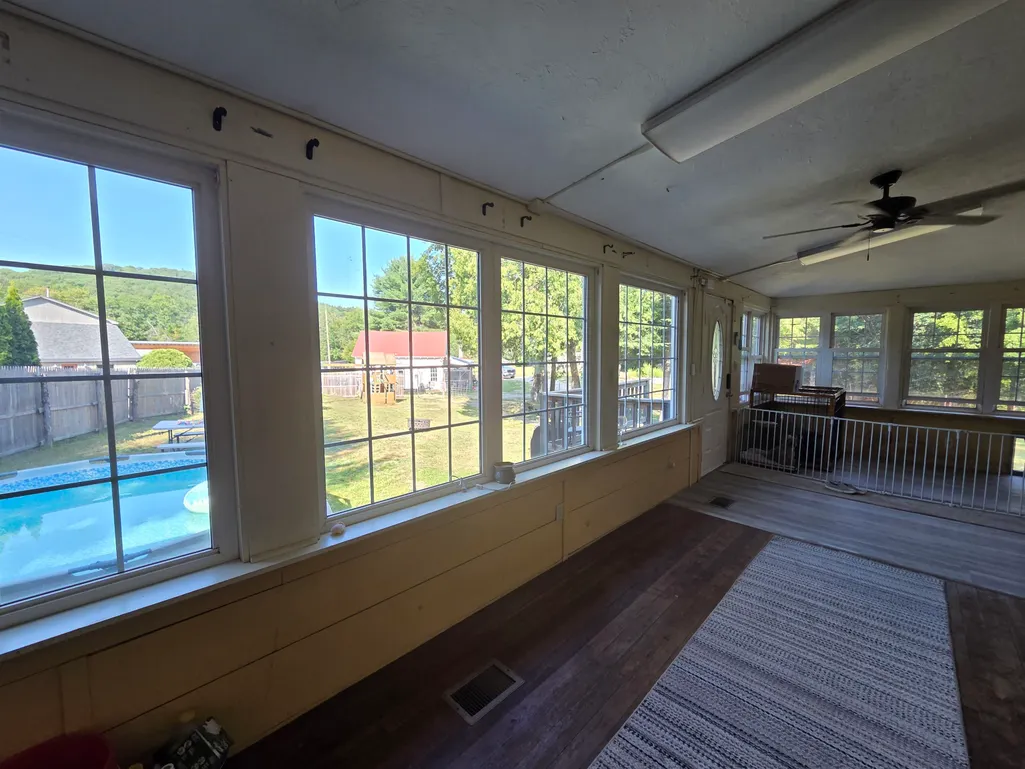
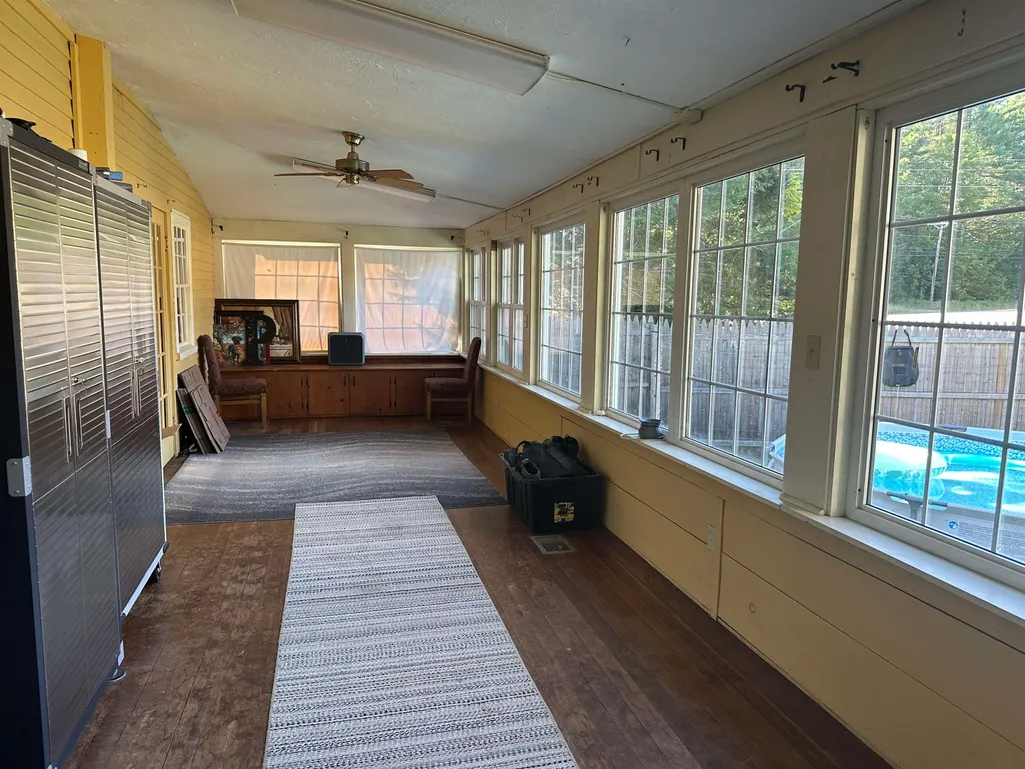
| Room 6 Dimensions | 37'10 x 9'7 |
| Room 5 Type | Office/Study |
| Room 5 Level | 1 |
| Room 5 Dimensions | 14'6 x 12'1 |
| Room 4 Type | Den |
| Room 4 Level | 1 |
| Room 4 Dimensions | 13'9 x 19'5 |
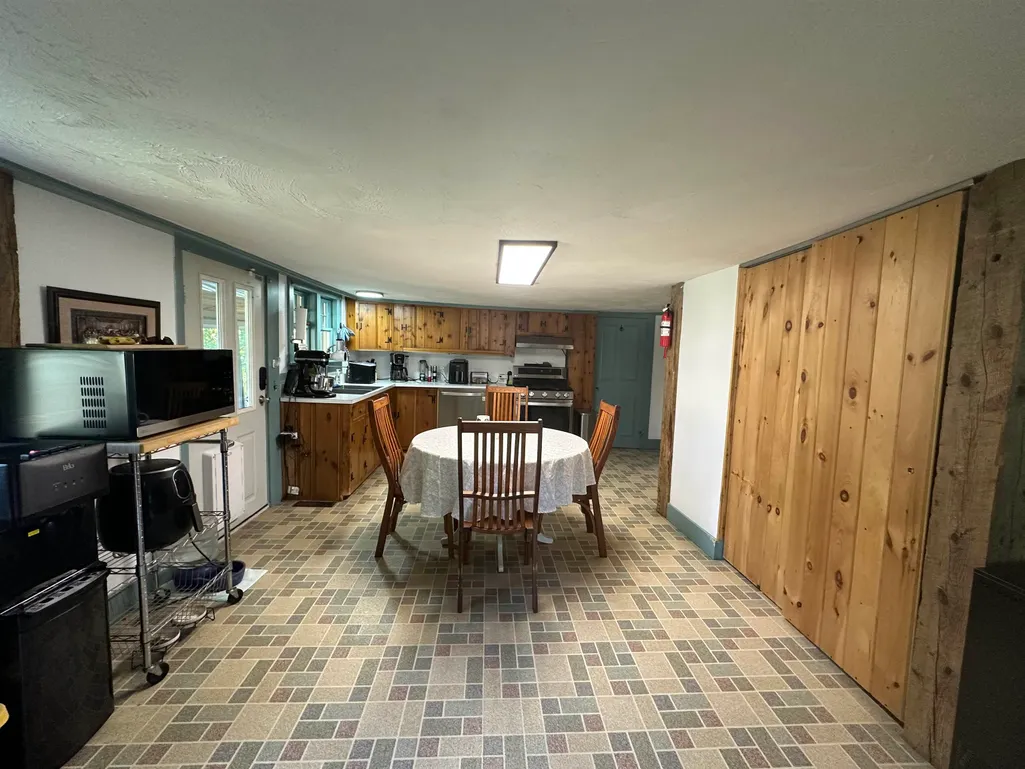
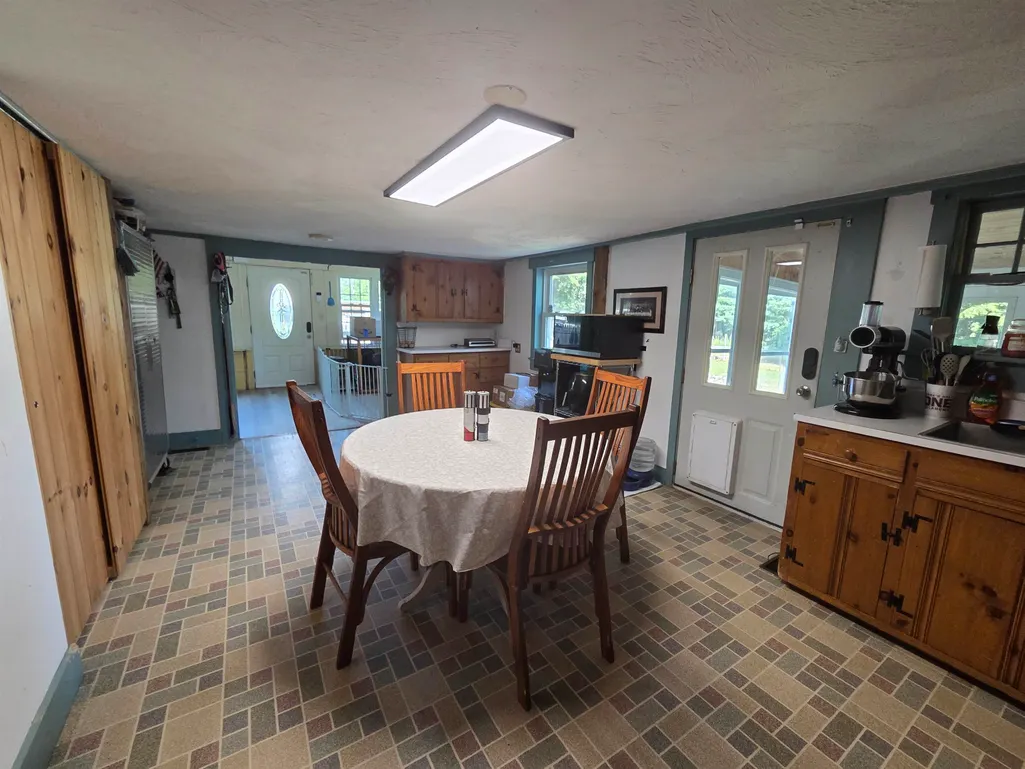
| Room 3 Type | Kitchen |
| Room 3 Level | 1 |
| Room 3 Dimensions | 21' x 13' |
| Room 2 Type | Dining Room |
| Room 2 Level | 1 |
| Room 2 Dimensions | 13'5 x 6'9 |
| Room 10 Type | Bedroom |
| Room 10 Level | 2 |
| Room 10 Dimensions | 10'7 x 13'5 |
| Room 1 Type | Living Room |
| Room 1 Dimensions | 13'1 x 23'4 |
| Basement Access Type | Walk-up |
Exterior Features
| Lot Features | Corner,Country Setting,Level,Major Road Frontage |
|---|---|
| Exterior Amenities | Dog Fence,Partial FenceÂ,Garden Space,Natural Shade,Enclosed Porch,Shed |
| Driveway | Gravel |
| Lot Size Area | 2.9 |
| Water Source | Drilled Well |
| Parking Features | Driveway,Garage,Detached |
| Garage Capacity | 2 |
| Water Body Name | Cascade Brook |
| Foundation | Granite,Stone |
| Lot | 795-570 |
| Waterfront Property | Yes |
| Road Frontage Length | 692 |
| Road Frontage Type | Paved |
| Surveyed | Unknown |
| Water Body Type | Brook/Stream |
| Lot Size Square Feet | 126324 |
| Water Body Access | Yes |
| Water Access Details | Directly Adjoining |
Amenities
- Foreclosure
- Views
- Short Sale
- New Construction
- Adult 55+
- Lease To Own
- No HOA Fees
- Furnished
- Primary On Main
- Air Conditioning
- Seller Finance
- Green
- Fixer Upper
- Horse
- Golf
- Fireplace
- Deck
- Garage
- Basement
- Pool
Property vs Single Family Average in 03216
Statistics provided by Inside Real Estate
Price
Year Built
Visits
 Massachusetts MLS Property Info Network (MLSPIN) - The property listing data and information set forth herein were provided to MLS Property Information Network, Inc. from third party sources, including sellers, lessors and public records, and were compiled by MLS Property Information Network, Inc. The property listing data and information are for the personal, non commercial use of consumers having a good faith interest in purchasing or leasing listed properties of the type displayed to them and
 Copyright 2026 PrimeMLS. All rights reserved. This information is deemed reliable, but not guaranteed. The data relating to real estate displayed on
this Site comes in part from the IDX Program of PrimeMLS. The information
being provided is for consumers' personal, non-commercial use and may
not be used for any purpose other than to identify prospective properties
consumers may be interested in purchasing. Data last updated September 15, 2026 3:07 PM UTC
Copyright 2026 PrimeMLS. All rights reserved. This information is deemed reliable, but not guaranteed. The data relating to real estate displayed on
this Site comes in part from the IDX Program of PrimeMLS. The information
being provided is for consumers' personal, non-commercial use and may
not be used for any purpose other than to identify prospective properties
consumers may be interested in purchasing. Data last updated September 15, 2026 3:07 PM UTC
