










Address
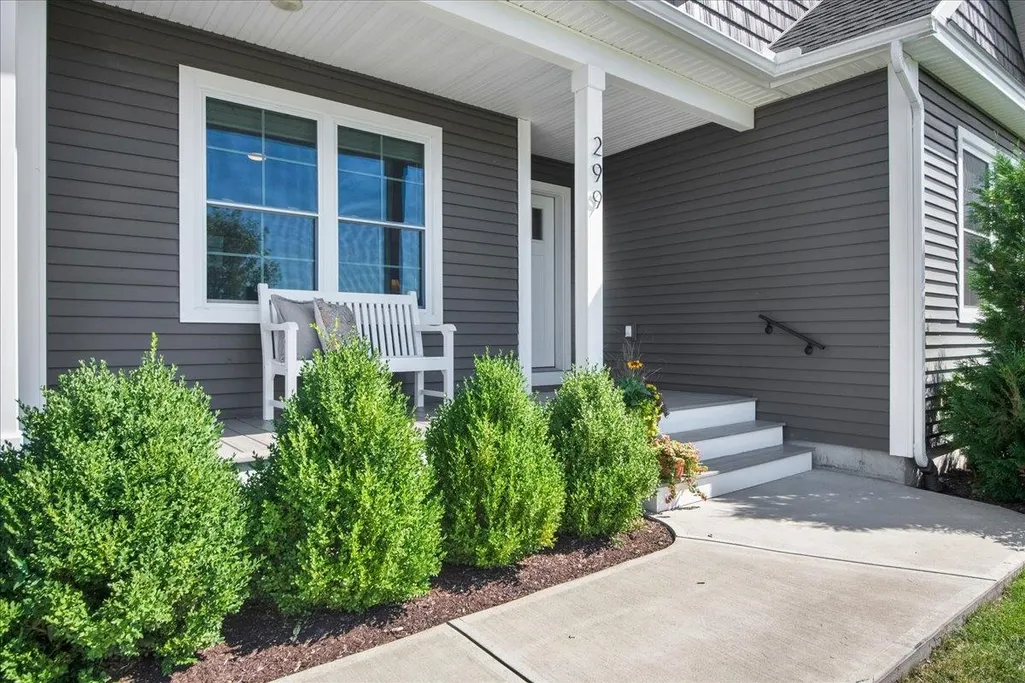
299 Commodore Drive, Vergennes, VT
Price
$ 735,000
Property Attributes
- MLS#5106355
- TypeSingle Family
- Listing Status Active
- CountyADDISON
- CityVergennes
- AreaAddison
- NeighborhoodClaybrook
- Zip05491
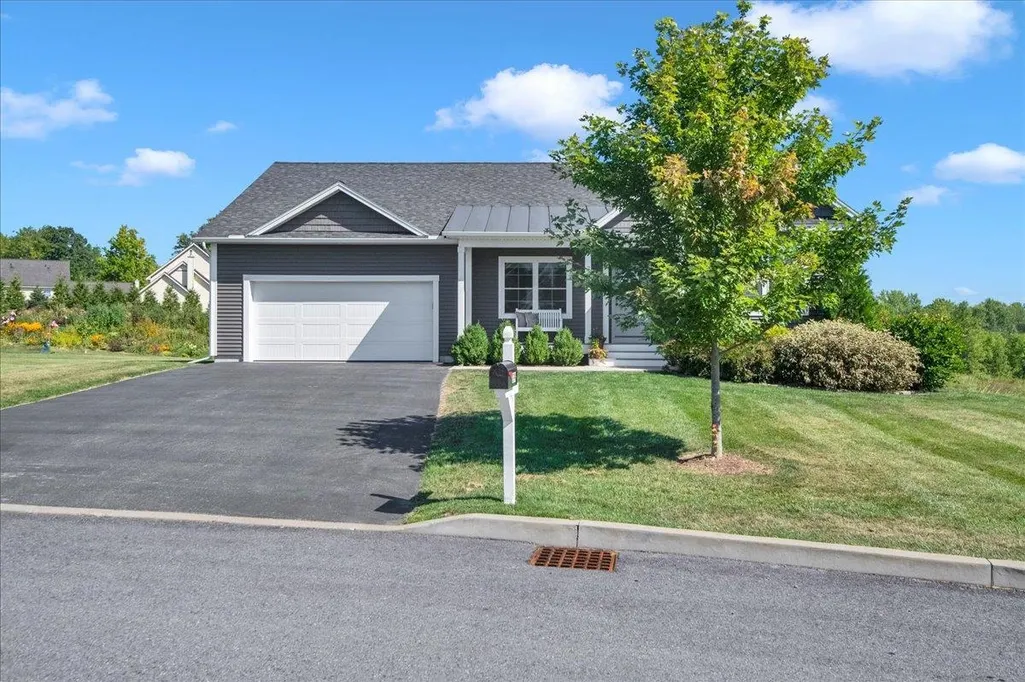
- StyleRanch
- Year Built2022
- Price$ 735,000
- Bedrooms3
- Full Bathrooms2
- Half Bathrooms0
- Sqr Footage1705
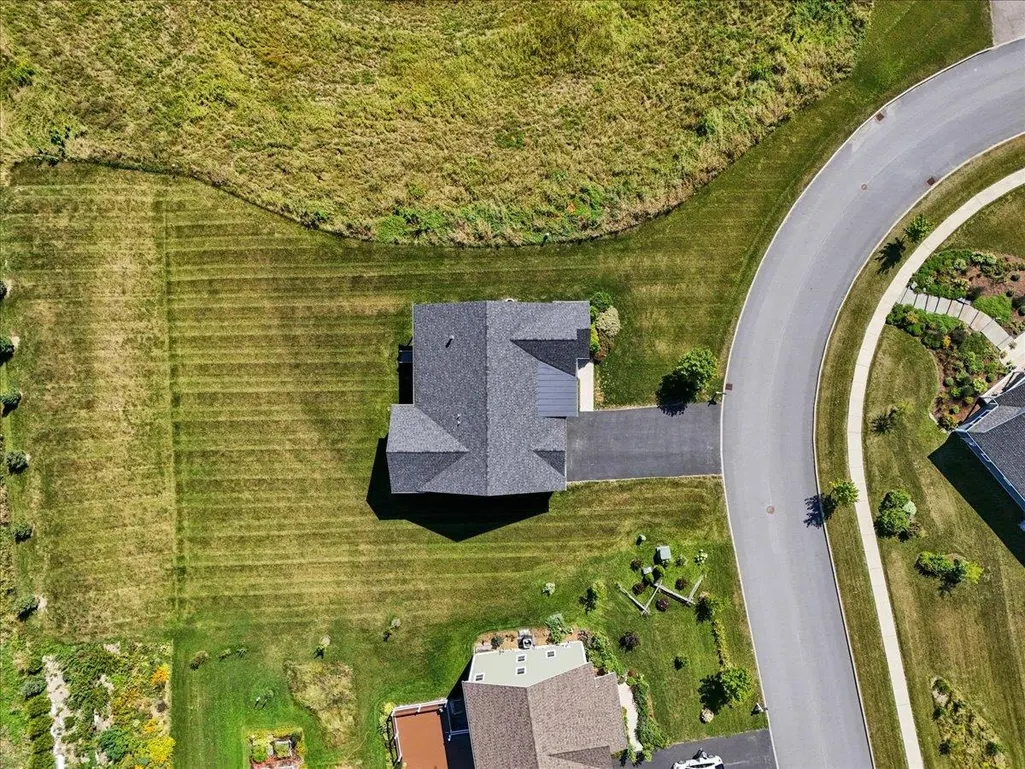
- Lot Size0.65 Acres
Data Source:
PrimeMLS
Property Description
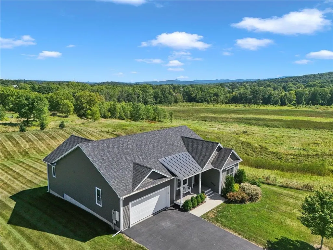
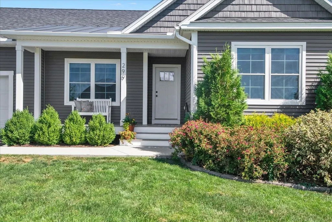
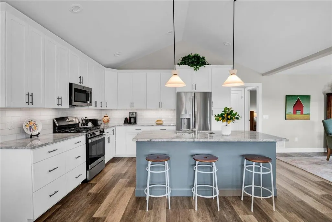
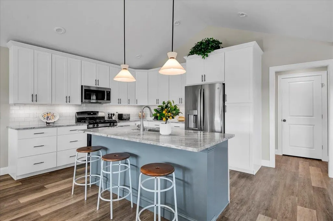
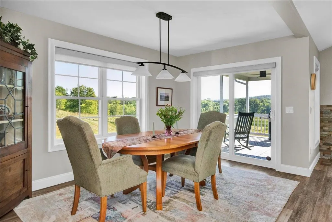
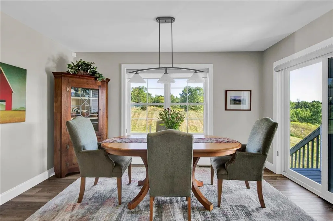
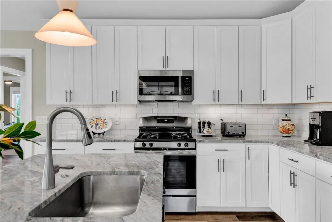
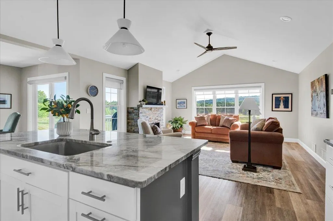
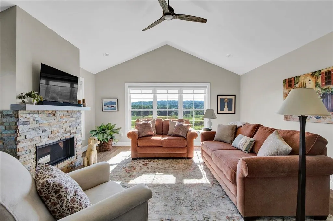
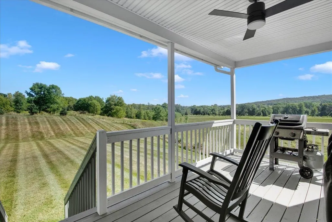
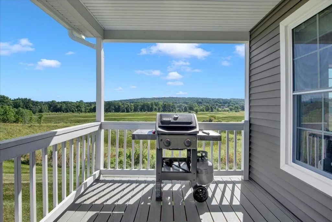
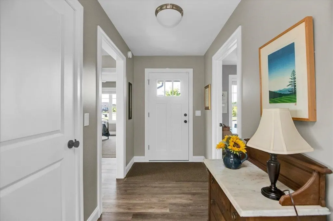
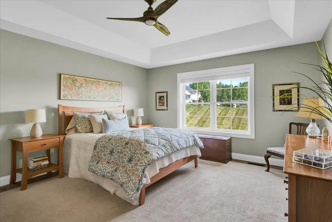
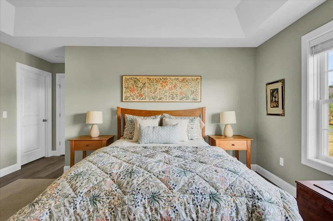
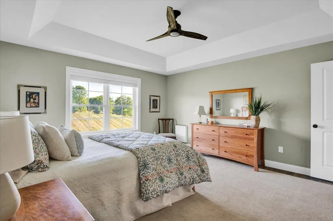
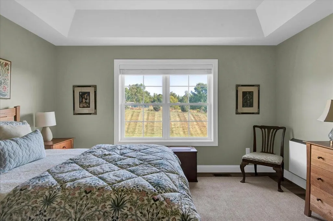
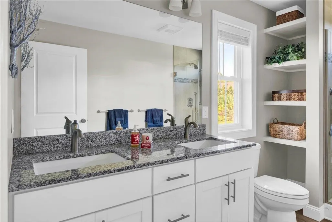
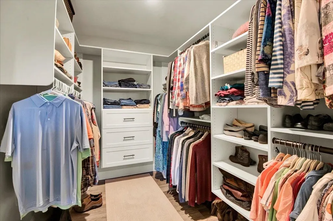
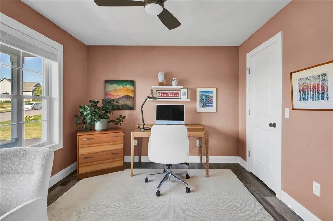
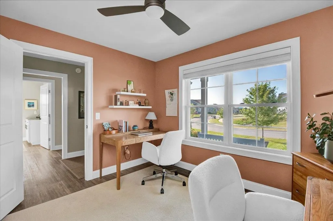
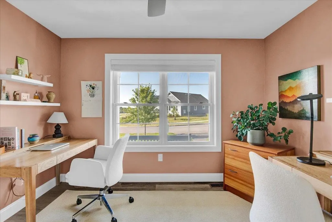
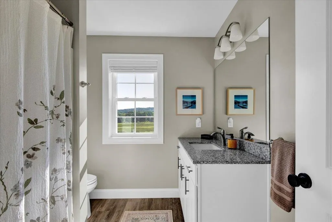
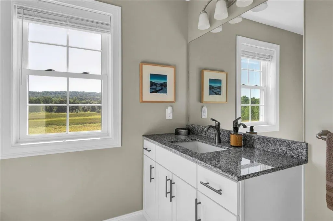
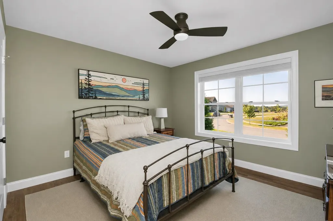
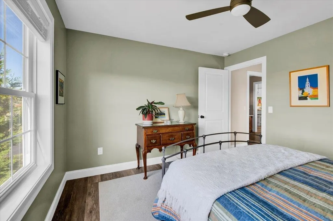
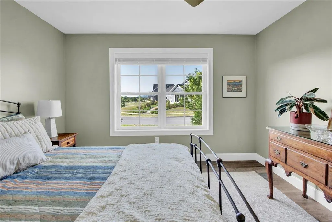
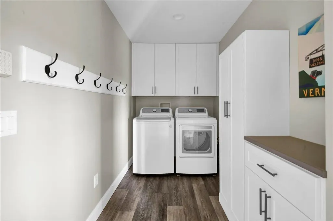
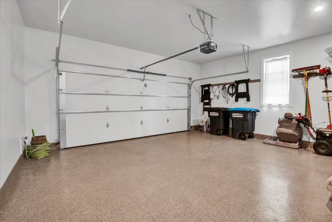
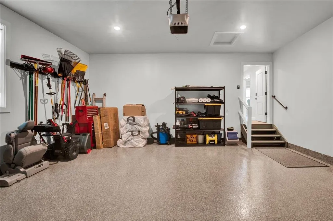
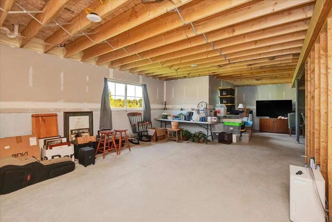
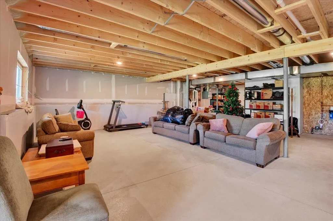
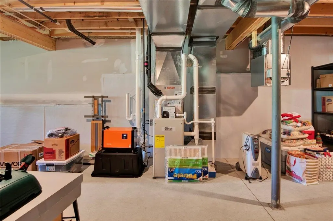
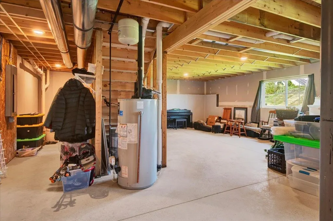
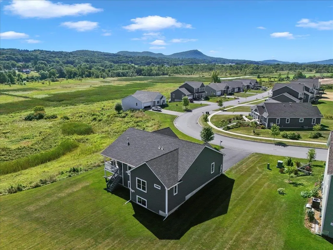
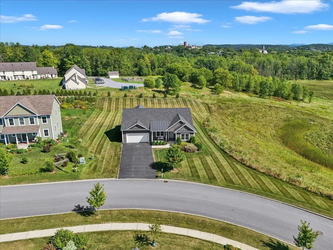
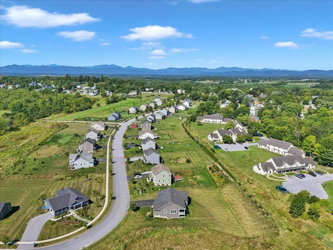
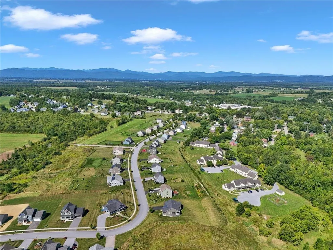
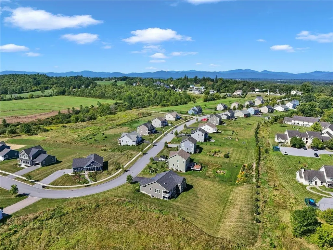
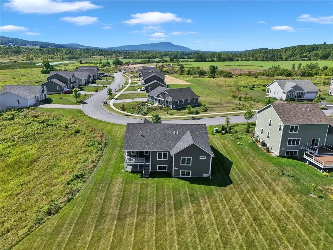
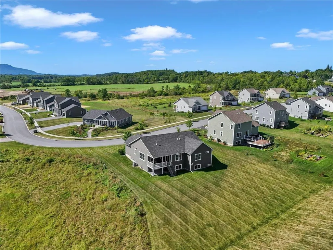
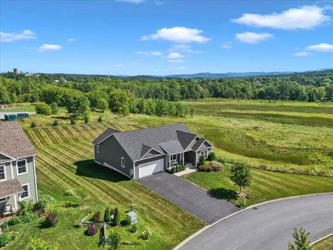
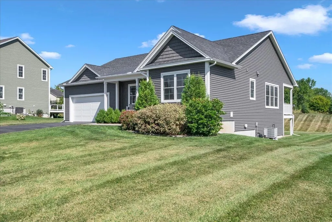
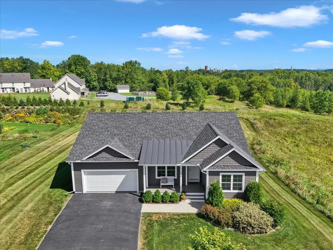
Designed for easy one-level living, this turn-key home combines modern convenience, thoughtful updates, and a private setting in the popular Claybrook neighborhood within short distance of the shops and cafes of downtown Vergennes. Fresh paint on every surface, new custom closets, and new lighting fixtures make the home move-in ready. The open kitchen, living, and dining area is filled with natural light and offers views across conserved land toward Camelâs Hump. A gas fireplace anchors the living room, while the kitchen features upgraded cabinetry, granite countertops, stainless steel appliances, subway tile backsplash, and access to the grilling deck with views to open space. The primary suite includes a tray ceiling, custom walk-in closet, and 3/4 bath with double vanity and tiled shower. Two additional bedrooms share a full bath. An attached two-car garage with a new epoxy flake floor opens to a mudroom with laundry and built-in storage. The expansive daylight basement is insulated, has backyard-facing egress windows, and offers abundant storage plus excellent potential for future finished space. The Claybrook neighborhood includes 60 acres of common land for outdoor recreation. Natural gas, high-speed internet, town water and sewer, whole-house water filter, air exchange system, and central air conditioning complete this truly turn-key property. See the updates, flexible space, and Camelâs Hump and Snake Mountain views for yourself. Schedule your showing today!
| Elementary School | Middle School | High School |
|---|---|---|
| Vergennes UES #44 Elementary School | Vergennes UHSD #5 Middle School | Vergennes UHSD #5 High School |
| Price History | |
|---|---|
| 8/24/2026 | Listed $759,000 |
| 9/14/2026 | 4$735,000 |
General Features
| Road Frontage | Yes |
|---|---|
| Sewer | Public |
| Heating | Natural Gas,Heat Pump |
| Cooling | Central AC |
| Utilities | Cable,Gas On-Site,Underground Utilities |
| Roof | Architectural Shingle |
| Appliances | Dishwasher,Disposal,Dryer,Microwave,Gas Range,Refrigerator,Washer,Owned Water Heater,Tank Water Heater |
| Garage | Yes |
| Flood Zone | No |
| Zoning | Residential |
| Full Baths | 2 |
| Bathrooms | 2 |
| Year Built | 2022 |
| Electric | 200+ Amp Service,Circuit Breaker(s) |
| Subdivision | Claybrook |
| Style | Ranch |
| Stories Count | 1 |
| Resort | No |
| Type | Single Family |
| Property Condition | Existing |
| Accessibility Features | 1st Floor 3/4 Bathroom,1st Floor Bedroom,Bathroom w/Tub,Hard Surface Flooring,One-Level Home,1st Floor Laundry |
| Tax Year | 2026 |
| Fuel Company | Vermont Gas |
| Electric Company | Green Mountain Power |
| Covenants | Unknown |
| Construction Materials | Wood Frame,Vinyl Siding |
| Directions | South on Main Street (Route 22A) through Vergennes and over bridge,left on Commodore Drive. Last house on the left before common land. Sign on site. GPS accurate. |
| High School | Vergennes UHSD #5 |
| City | Vergennes |
| Property Class | Residential |
| Other Equipment | CO Detector,Dehumidifier,Enrgy Recvry Ventlatr Unt,Smoke Detector |
| School District | Addison Northwest |
| Seasonal | No |
| Elementary School | Vergennes UES #44 |
| Middle School | Vergennes UHSD #5 |
| DOM | 25 |
| Price Per Sq Ft Total AG | 431.09 |
| Last Updated | 09/16/2026 13:56:05 |
Interior Features
| Basement Description | Concrete,Concrete Floor,Daylight,Interior Access,Interior Stairs,Storage Space,Unfinished |
|---|---|
| Interior Amenities | Blinds,Ceiling Fan,Dining Area,Gas Fireplace,1 Fireplace,Kitchen Island,Kitchen/Dining,Kitchen/Living,Living/Dining,Primary BR w/ BA,Natural Light,Security,Indoor Storage,Walk-in Closet,Programmable |
| Basement | Yes |
| Flooring | Vinyl Plank |
| Beds | 3 |
| Total Rooms | 7 |
| Room 1 Level | 1 |
| Internet | Cable Internet,High Speed Intrnt at Site |
| Total Finished Area | 1705 |
| Rooms: Level 1 | Level 1: Bedroom,Level 1: Full Bathroom,Level 1: 3/4 Bathroom,Level 1: Dining Room,Level 1: Foyer,Level 1: Kitchen,Level 1: Laundry Room,Level 1: Living Room,Level 1: Primary Bedroom |
| Room 9 Type | Bathroom Full |
| Room 9 Level | 1 |
| Room 9 Dimensions | 8'2 x 7'9 |
| Room 8 Type | Bedroom |
| Room 8 Level | 1 |
| Room 8 Dimensions | 11'3 x 10'6 |
| Room 7 Type | Bedroom |
| Room 7 Level | 1 |
| Room 7 Dimensions | 12'0 x 11'3 |
| Room 6 Type | Laundry Room |
| Room 6 Level | 1 |
| Room 6 Dimensions | 13'1 x 20'10 |
| Room 5 Type | Bathroom Three Quarter |
| Room 5 Level | 1 |
| Room 5 Dimensions | 7'6 x 11'6 |
| Room 4 Type | Primary Bedroom |
| Room 4 Level | 1 |
| Room 4 Dimensions | 17'1 x 15'7 |
| Room 3 Type | Dining Room |
| Room 3 Level | 1 |
| Room 3 Dimensions | 13'1 x 9'2 |
| Room 2 Type | Kitchen |
| Room 2 Level | 1 |
| Room 2 Dimensions | 13'1 x 15'5 |
| Room 10 Type | Foyer |
| Room 10 Level | 1 |
| Room 10 Dimensions | 5'0 x 10'4 |
| Room 1 Type | Living Room |
| Room 1 Dimensions | 15'10 x 15'7 |
| Basement Access Type | Interior |
Exterior Features
| Lot Features | Corner,Country Setting,Field/Pasture,Landscaped,Mountain View,Rolling,Sidewalks,View,Near Shopping,Neighborhood,Rural,Near Public Transport,Near School(s),Private |
|---|---|
| Exterior Amenities | Deck,Garden Space,Covered Porch |
| Driveway | Paved |
| Lot Size Area | 0.65 |
| Water Source | Public |
| Parking Features | Auto Open,Direct Entry,Finished,Garage,Paved,Attached |
| Garage Capacity | 2 |
| Foundation | Concrete |
| Color | Gray |
| Road Frontage Length | 137 |
| Road Frontage Type | Association |
| Surveyed | Yes |
| Lot Size Square Feet | 28314 |
Amenities
- Foreclosure
- Views
- Short Sale
- New Construction
- Adult 55+
- Lease To Own
- No HOA Fees
- Furnished
- Primary On Main
- Air Conditioning
- Seller Finance
- Green
- Fixer Upper
- Horse
- Golf
- Fireplace
- Deck
- Garage
- Basement
- Pool
Property vs Single Family Average in 05491
Statistics provided by Inside Real Estate
Price
Year Built
Visits
 Massachusetts MLS Property Info Network (MLSPIN) - The property listing data and information set forth herein were provided to MLS Property Information Network, Inc. from third party sources, including sellers, lessors and public records, and were compiled by MLS Property Information Network, Inc. The property listing data and information are for the personal, non commercial use of consumers having a good faith interest in purchasing or leasing listed properties of the type displayed to them and
 Copyright 2026 PrimeMLS. All rights reserved. This information is deemed reliable, but not guaranteed. The data relating to real estate displayed on
this Site comes in part from the IDX Program of PrimeMLS. The information
being provided is for consumers' personal, non-commercial use and may
not be used for any purpose other than to identify prospective properties
consumers may be interested in purchasing. Data last updated September 21, 2026 3:05 PM UTC
Copyright 2026 PrimeMLS. All rights reserved. This information is deemed reliable, but not guaranteed. The data relating to real estate displayed on
this Site comes in part from the IDX Program of PrimeMLS. The information
being provided is for consumers' personal, non-commercial use and may
not be used for any purpose other than to identify prospective properties
consumers may be interested in purchasing. Data last updated September 21, 2026 3:05 PM UTC
