






Address
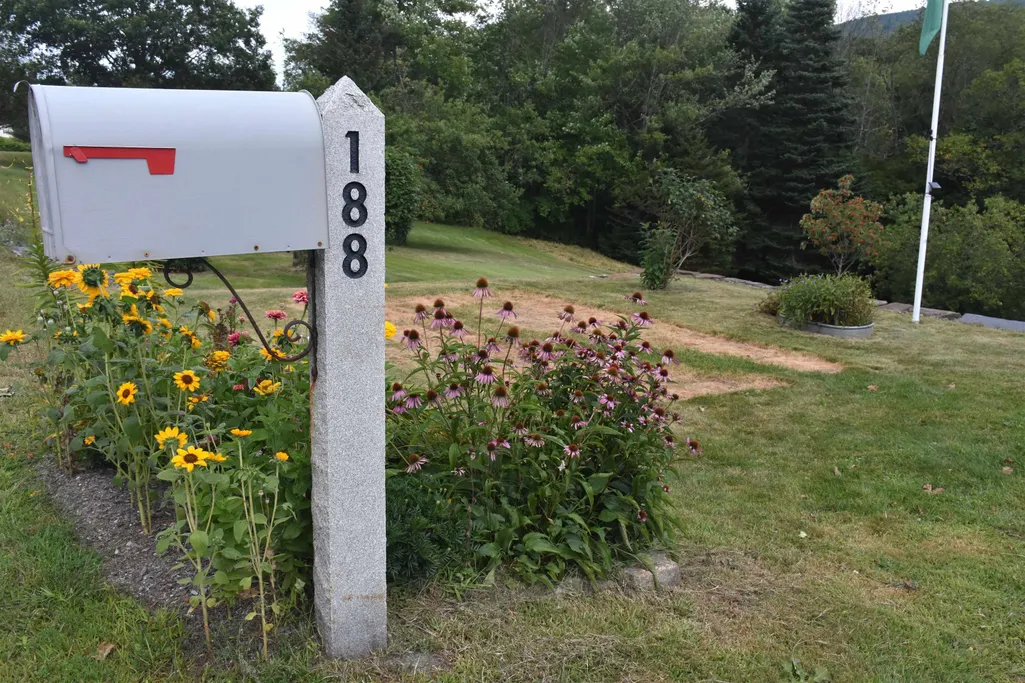
188 Worcester Village Road, Worcester, VT
Price
$ 499,950
Property Attributes
- MLS#5107364
- TypeSingle Family
- Listing Status Active
- CountyWASHINGTON
- CityWorcester
- AreaWashington
- NeighborhoodNorth Branch Winooski River
- Zip05682
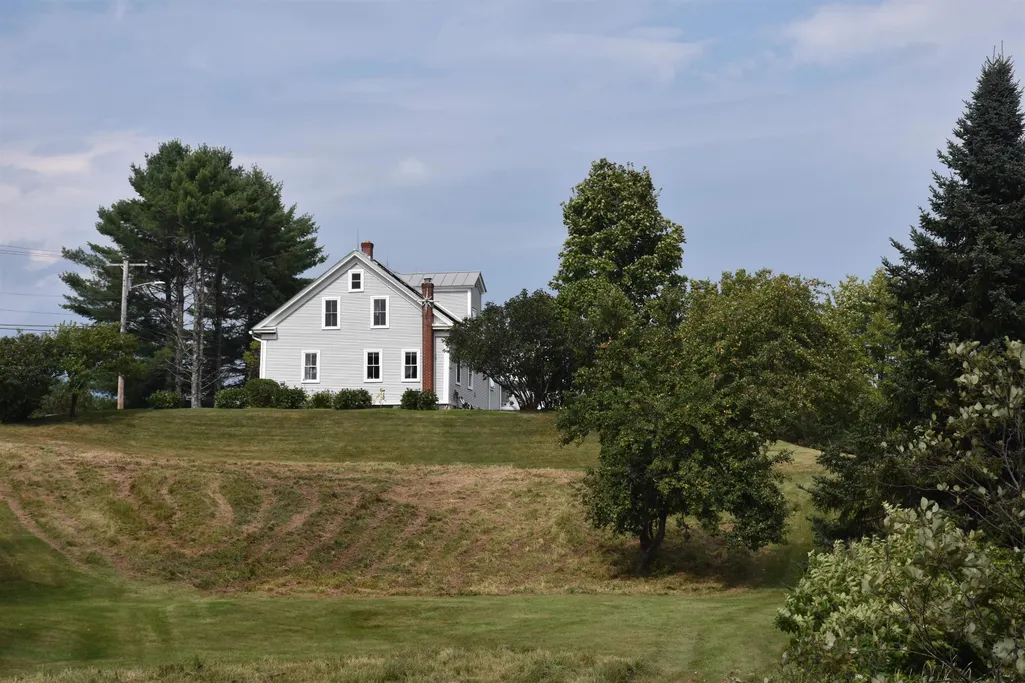
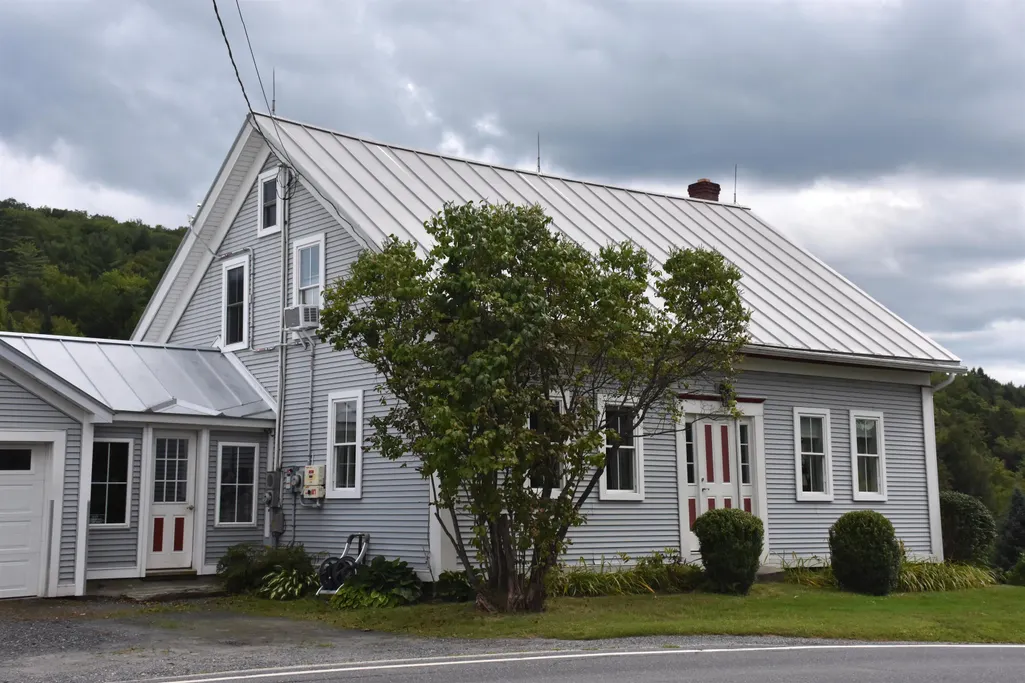
- StyleCape,Farmhouse
- Year Built1830
- Price$ 499,950
- Bedrooms4
- Full Bathrooms1
- Half Bathrooms1
- Sqr Footage1564
- Lot Size57 Acres
Data Source:
PrimeMLS
Property Description
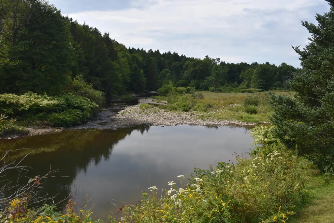
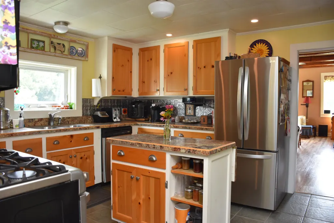
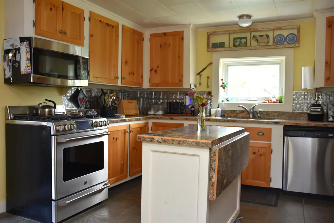
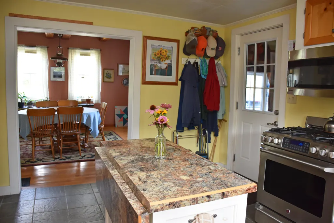
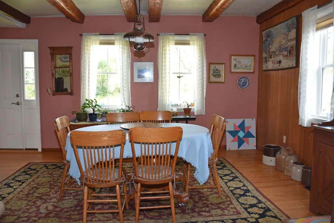
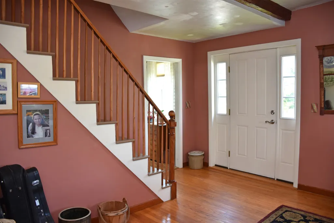
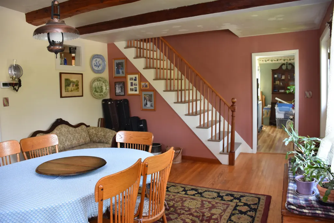
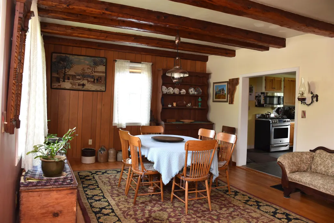
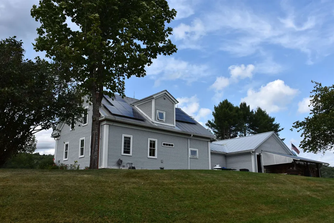
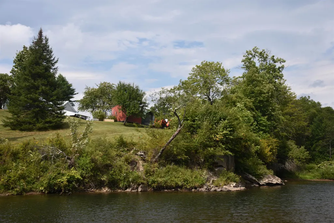
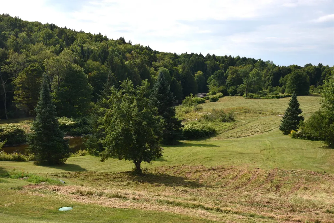
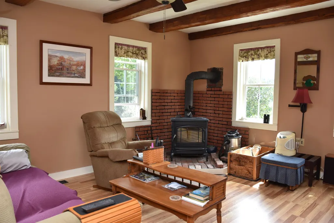
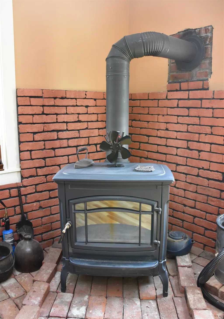
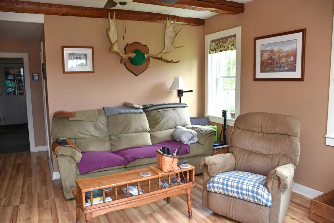
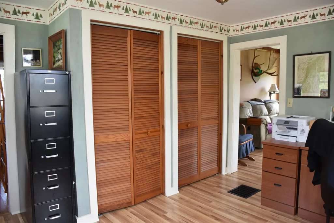
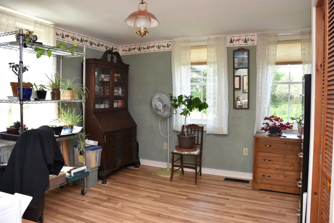
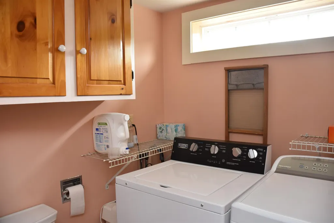
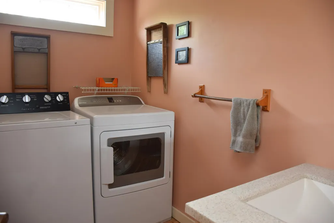
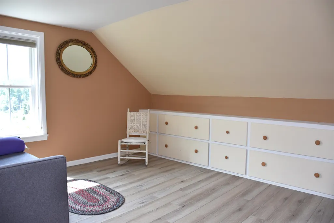
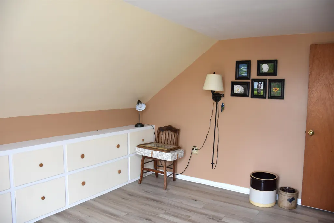
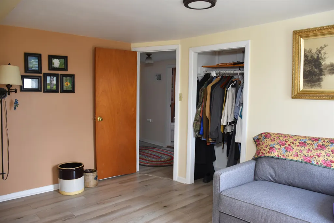
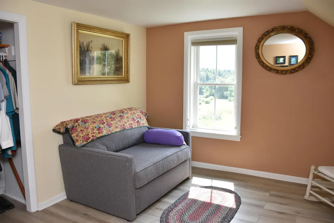
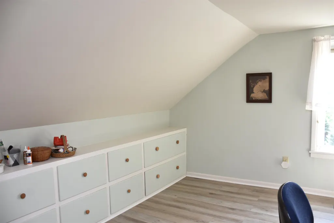
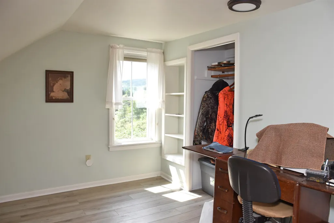
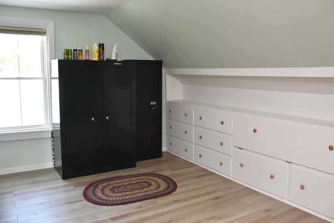
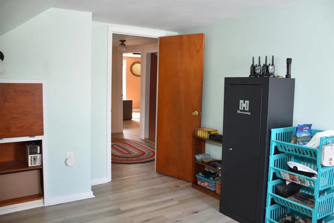
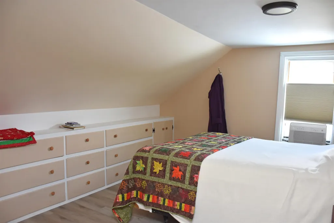
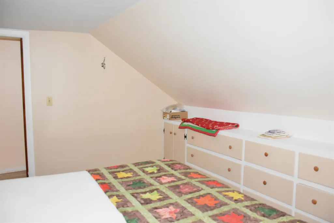
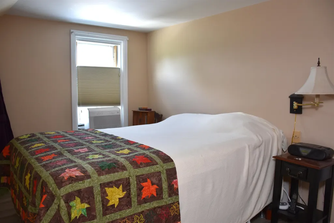
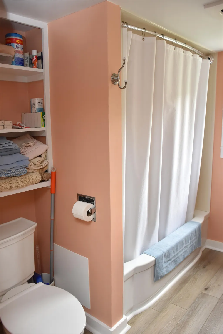
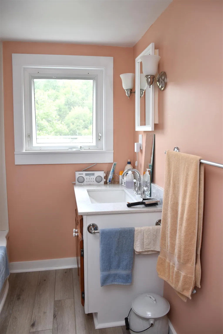
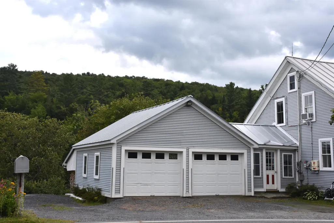
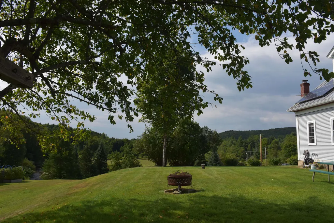
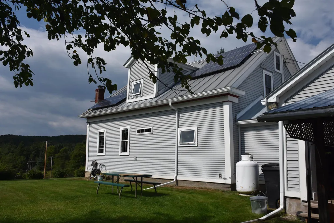
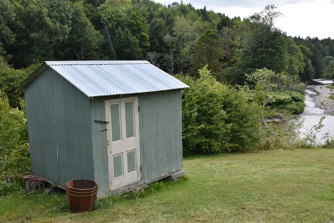
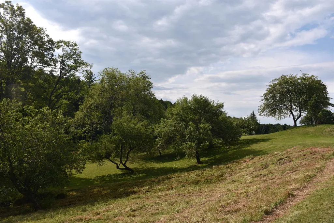
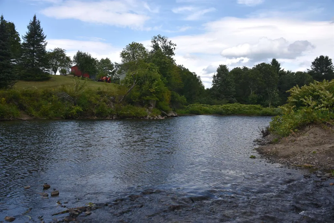
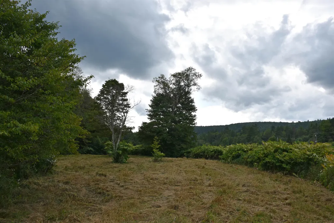
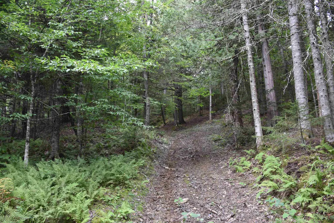
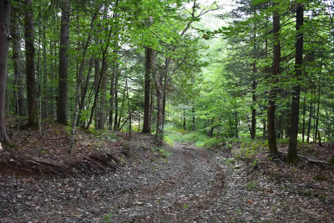
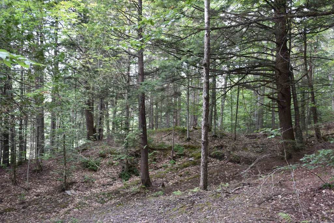
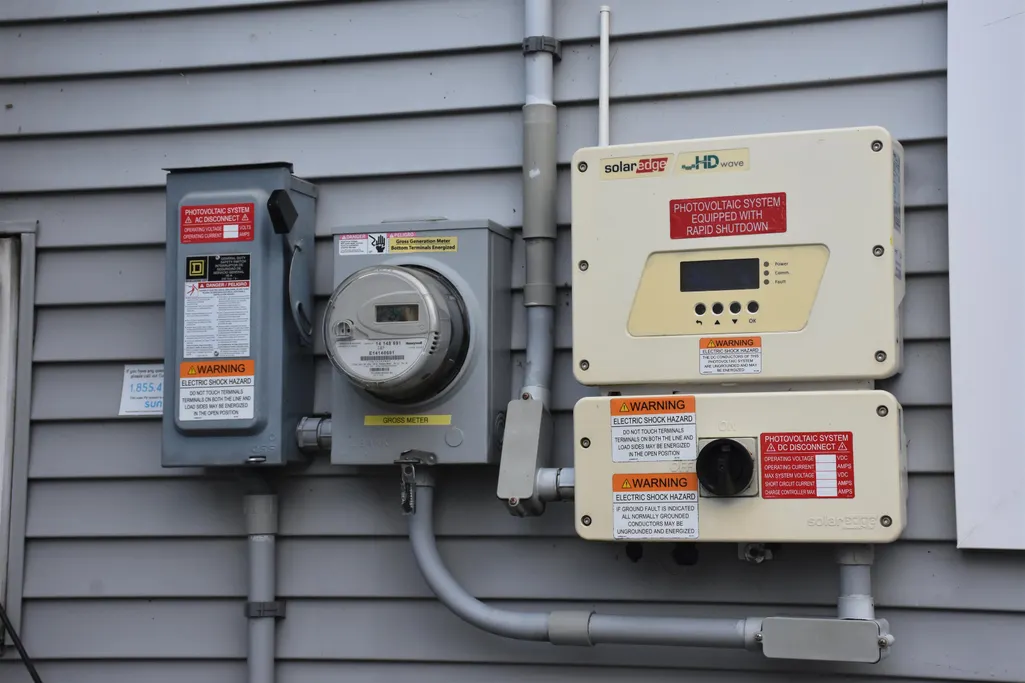
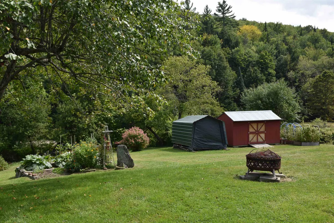
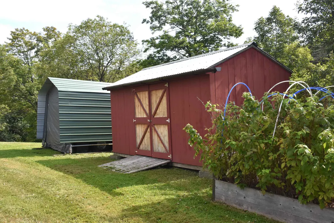
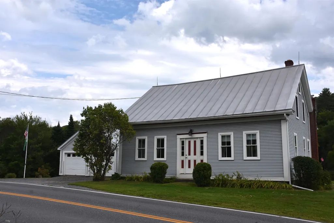
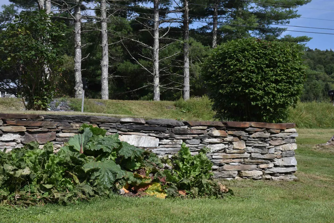
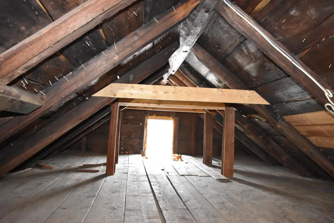
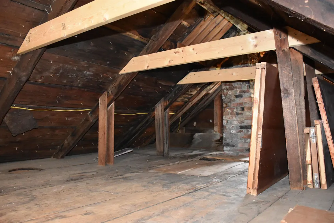
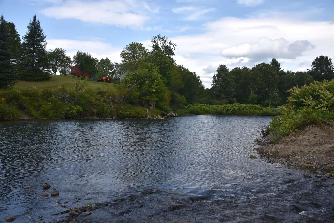
Classic Vermont post & beam farmhouse on 57+/- acres with a view from above the meandering North Branch of the Winooski River from one side boundary to the other, providing direct access. Fully-equipped modern Kitchen with center island and ceramic tile flooring. Plenty of room for a huge farmhouse table (and then some!) in the formal dining room, with exposed hand hewn beams. First floor half bath with laundry. Cozy den/living room with Hearthstone wood stove. There's even a ground-level bedroom with double closet. Upstairs four corner rooms, three of which are set up for bedrooms, and another for crafting. Terrific built-in storage in all of them. Full bath with shower/tub. Attic. Mudroom breezeway provides direct access to the 2-car garage (built in the 1960's+-). Outside, a small apple orchard, vegetable garden, a variety of perennial plantings, raspberries, blueberries, rhubarb, storage shed and a former chicken coop. Roughly 8 acres of open land. House and garage NOT in the flood plain! This time of the year, it's easy to cross the river by foot, entering mixed managed woodlands with trails to explore. Participation in the Current Use program provides property tax relief. Property will be transferred as an enrolled parcel. Several renovations and improvements over the years. 13 Solar panels feed their collected energy back to GMP to lower your bills. Vinyl siding over 2" rigid insulation, windows throughout. propane hot water heater ('25). Standing seam metal roof. High speed cable internet available. Really quite charming with it's traditional style! Easy year-round, paved access to services. Put this one down on the must-take-a-look list soon! (Right of first refusal mentioned in deed is no longer in play)
| Elementary School | Middle School | High School |
|---|---|---|
| Doty Memorial Elementary | U-32 Middle School | Union 32 High UHSD #41 |
| Price History | |
|---|---|
| 8/30/2026 | Listed $499,950 |
General Features
| Road Frontage | Yes |
|---|---|
| Sewer | 1000 Gallon,Concrete,Drywell,Private,Septic |
| Heating | Oil,Hot Air,Wood Stove |
| Cooling | Other |
| Utilities | Cable at Site,Propane,Telephone Available |
| Possession | At Closing |
| Roof | Metal,Standing Seam |
| Appliances | Dishwasher,Range Hood,Freezer,Microwave,Gas Range,Refrigerator,Washer,Gas Dryer |
| Easements | Yes |
| Pets Allowed | Yes |
| Garage | Yes |
| Flood Zone | Land Only |
| Zoning | no local |
| Exclusions | 3 wall-mounted oil lamps to be removed prior to closing |
| Full Baths | 1 |
| Half Baths | 1 |
| Bathrooms | 2 |
| Year Built | 1830 |
| Electric | Circuit Breaker(s) |
| Style | Cape,Farmhouse |
| Stories Count | 1.25 |
| Tax Rate | 1.79 |
| Resort | No |
| Type | Single Family |
| Documents Available | Aerials,Deed,Property Disclosure,Tax Map |
| Property Condition | Existing |
| Assessment Amount | 471400 |
| Accessibility Features | 1st Floor 1/2 Bathroom,1st Floor Bedroom,1st Floor Hrd Surfce Flr,Laundry Access w/No Steps,Bathroom w/Tub,Hard Surface Flooring,Kitchen w/5 Ft. Diameter,1st Floor Laundry |
| Possible Use | Agriculture,Farm,Field/Pasture,Horse/Animal Farm,Mixed Use,Orchards,Residential,Tillable,Timber,Woodland |
| Tax Year | 2026 |
| Fuel Company | Bourne Energy |
| Electric Company | Green Mountain Power Corp |
| Covenants | No |
| Construction Materials | Green Features -See Rmrks,Post and Beam,Vinyl Siding |
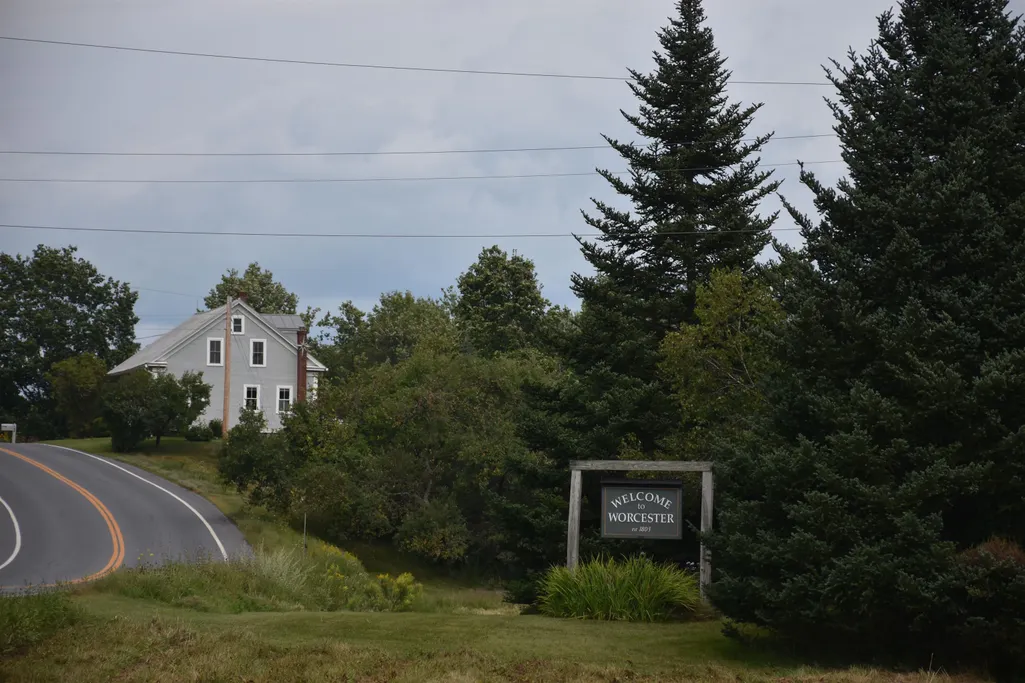
| Directions | From Montpelier,travel north on VT Route 12 for roughly 8 miles. Property is located on the right before the Village,hosting of the Welcome to Worcester sign. |
| High School | Union 32 High UHSD #41 |
| City | Worcester |
| Property Class | Residential |
| Other Equipment | Dehumidifier |
| School District | Washington Central |
| Seasonal | No |
| Elementary School | Doty Memorial Elementary |
| Middle School | U-32 |
| Green Energy Generation | Solar |
| DOM | 15 |
| Price Per Sq Ft Total AG | 319.66 |
| Last Updated | 09/07/2026 10:42:23 |
Interior Features
| Basement Description | Full,Unfinished |
|---|---|
| Interior Amenities | Blinds,Ceiling Fan,Dining Area,Hearth,Natural Light,1st Floor Laundry,Walkup Attic |
| Basement | Yes |
| Flooring | Ceramic Tile,Hardwood,Laminate |
| Beds | 4 |
| Total Rooms | 8 |
| Total Number of Units | 1 |
| Room 1 Level | 2 |
| Internet | Cable Internet,High Speed Intrnt at Site |
| Total Finished Area | 1564 |
| Rooms: Level 2 | Level 2: Bedroom,Level 2: Full Bathroom,Level 2: Primary Bedroom,Level 2: Office/Study |
| Rooms: Level 1 | Level 1: Bedroom,Level 1: 1/2 Bathroom,Level 1: Den,Level 1: Living Room |
| Room 9 Type | Office/Study |
| Room 9 Level | 2 |
| Room 9 Dimensions | 12'9x8'5 |
| Room 8 Type | Bedroom |
| Room 8 Level | 2 |
| Room 8 Dimensions | 13'2x9' |
| Room 7 Type | Bedroom |
| Room 7 Level | 2 |
| Room 7 Dimensions | 12'5x10'6 |
| Room 6 Type | Primary Bedroom |
| Room 6 Level | 2 |
| Room 6 Dimensions | 13'2x9'6 |
| Room 5 Type | Living Room |
| Room 5 Level | 1 |
| Room 5 Dimensions | 13'1x14'2 |
| Room 4 Type | Den |
| Room 4 Level | 1 |
| Room 4 Dimensions | 17'6x13'4 |
| Room 3 Type | Bedroom |
| Room 3 Level | 1 |
| Room 3 Dimensions | 13'5x12'4 |
| Room 2 Type | Bathroom Half |
| Room 2 Level | 1 |
| Room 2 Dimensions | 8'2x5'4 |
| Room 10 Type | Den |
| Room 10 Level | 1 |
| Room 10 Dimensions | 17'6x13'4 |
| Room 1 Type | Bathroom Full |
| Room 1 Dimensions | 8'2x6'3 |
| Basement Access Type | Interior |
Exterior Features
| Lot Features | Country Setting,Field/Pasture,Landscaped,Level,Major Road Frontage,Orchards,Sloping,View,Walking Trails,Wooded,Rural |
|---|---|
| Exterior Amenities | Garden Space,Shed,Storage |
| Driveway | Crushed Stone |
| Water View | Yes |
| Lot Size Area | 57 |
| Water Source | Deeded,Drilled Well,Private,Spring |
| Parking Features | Garage,On-Site |
| Garage Capacity | 2 |
| Water Body Name | North Branch Winooski River |
| Foundation | Concrete,Fieldstone,Granite |
| Lot | 11.15 |
| Color | Light Gray |
| Waterfront Property | Yes |
| Road Frontage Length | 1400 |
| Road Frontage Type | Paved,Public Maintained Road |
| Surveyed | Unknown |
| Water Body Type | River |
| Lot Size Square Feet | 2482920 |
| Water Frontage Length | 1400 |
| Water Body Access | Yes |
| Water Access Details | Directly Adjoining |
Amenities
- Foreclosure
- Views
- Short Sale
- New Construction
- Adult 55+
- Lease To Own
- No HOA Fees
- Furnished
- Primary On Main
- Air Conditioning
- Seller Finance
- Green
- Fixer Upper
- Horse
- Golf
- Fireplace
- Deck
- Garage
- Basement
- Pool
Property vs Single Family Average in 05682
Statistics provided by Inside Real Estate
Price
Year Built
Visits
 Massachusetts MLS Property Info Network (MLSPIN) - The property listing data and information set forth herein were provided to MLS Property Information Network, Inc. from third party sources, including sellers, lessors and public records, and were compiled by MLS Property Information Network, Inc. The property listing data and information are for the personal, non commercial use of consumers having a good faith interest in purchasing or leasing listed properties of the type displayed to them and
 Copyright 2026 PrimeMLS. All rights reserved. This information is deemed reliable, but not guaranteed. The data relating to real estate displayed on
this Site comes in part from the IDX Program of PrimeMLS. The information
being provided is for consumers' personal, non-commercial use and may
not be used for any purpose other than to identify prospective properties
consumers may be interested in purchasing. Data last updated September 13, 2026 3:01 PM UTC
Copyright 2026 PrimeMLS. All rights reserved. This information is deemed reliable, but not guaranteed. The data relating to real estate displayed on
this Site comes in part from the IDX Program of PrimeMLS. The information
being provided is for consumers' personal, non-commercial use and may
not be used for any purpose other than to identify prospective properties
consumers may be interested in purchasing. Data last updated September 13, 2026 3:01 PM UTC
