
Address
195 Beacon Hill Road, Morristown, VT
Price
$ 760,000
Property Attributes
- MLS#5107735
- TypeSingle Family
- Listing Status Active
- CountyLAMOILLE
- CityMorristown
- AreaLamoille
- NeighborhoodMagoon
- Zip05661
- StyleCape,Contemporary
- Year Built2005
- Price$ 760,000
- Bedrooms3
- Full Bathrooms3
- Half Bathrooms0
- Sqr Footage2535
- Lot Size2.08 Acres
Data Source:
PrimeMLS
Property Description
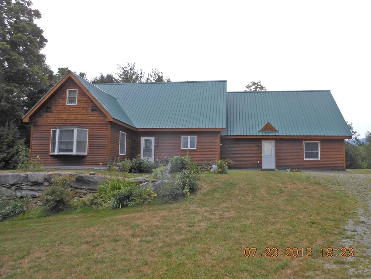
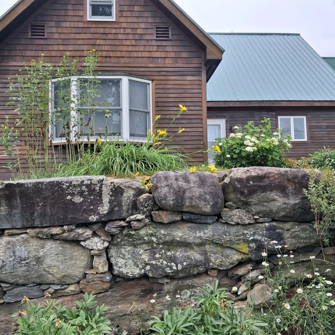
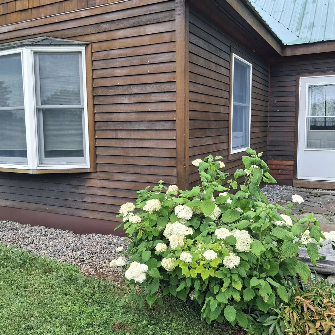
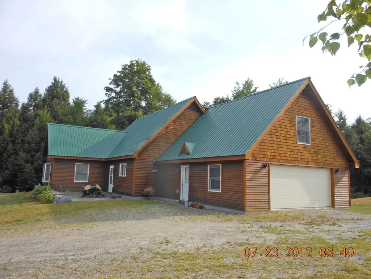
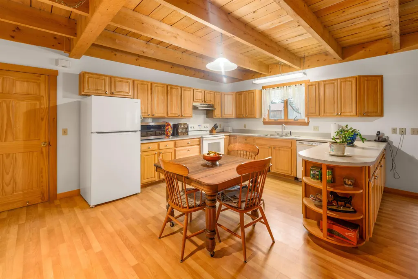
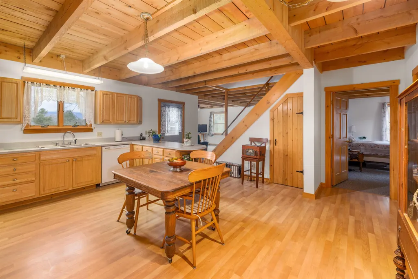
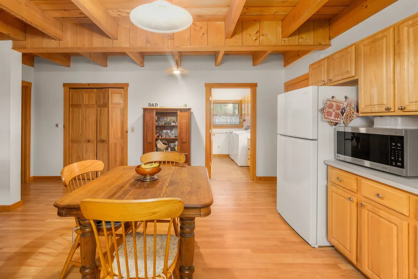
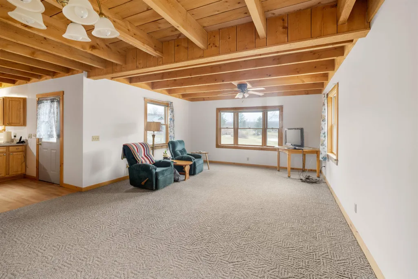
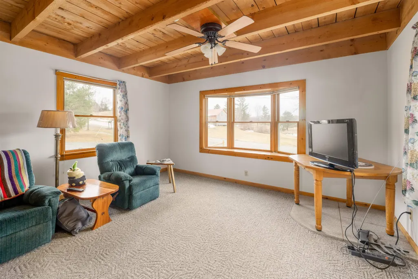
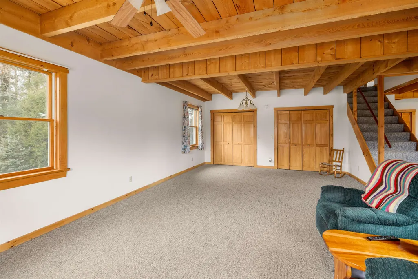
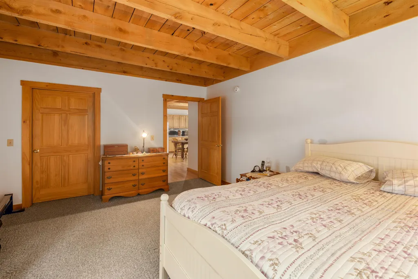
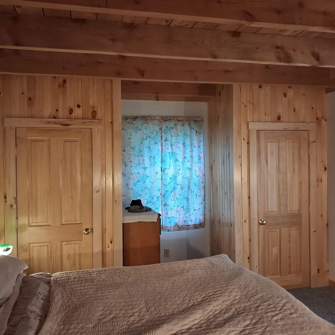
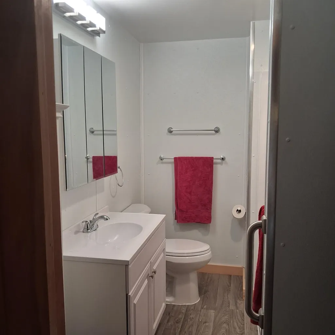
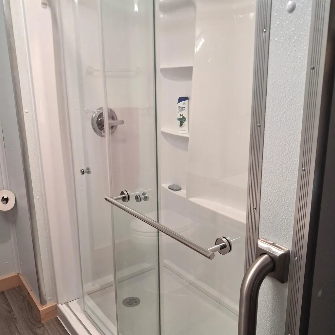
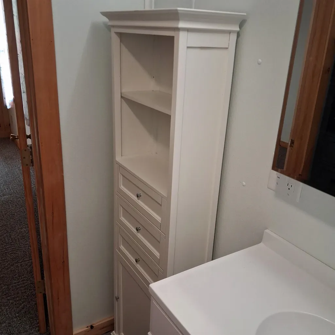
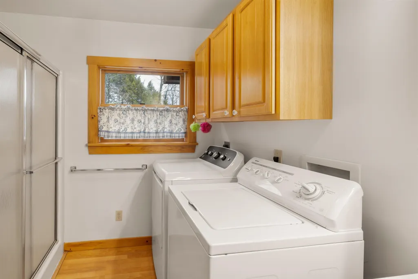
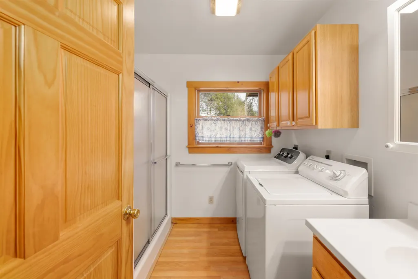
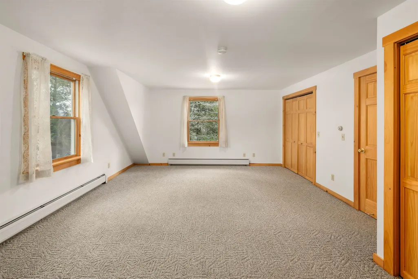
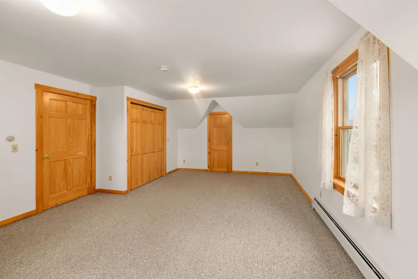
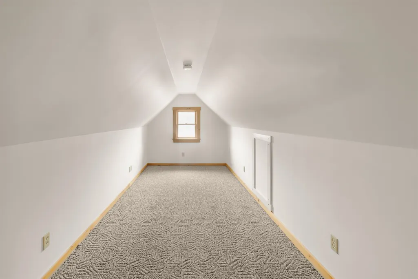
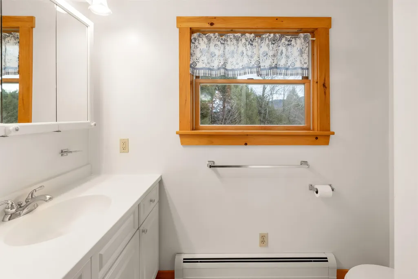
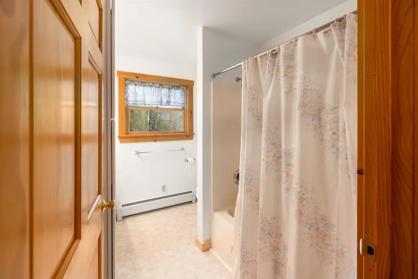
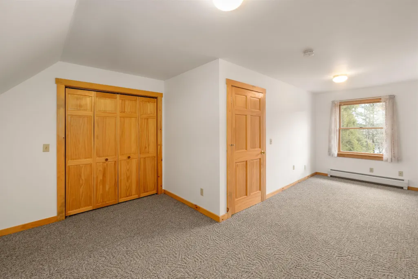
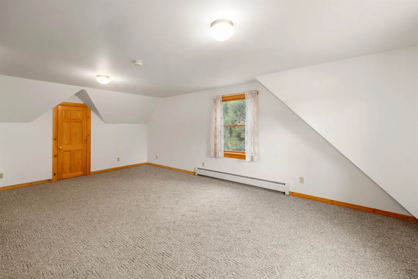
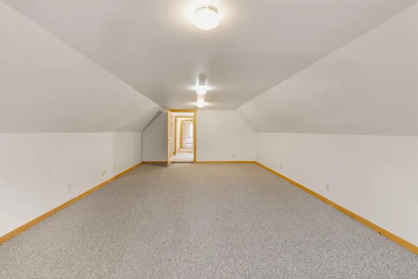
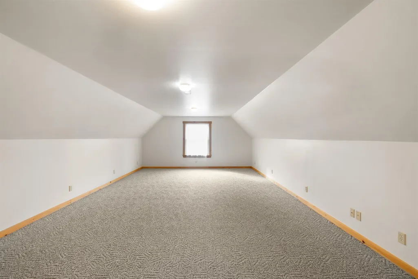
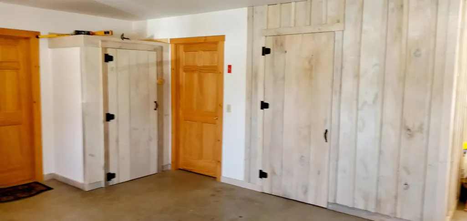
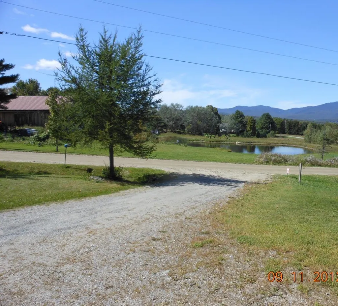
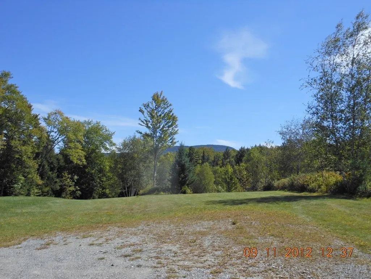
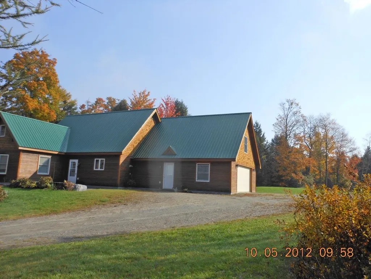
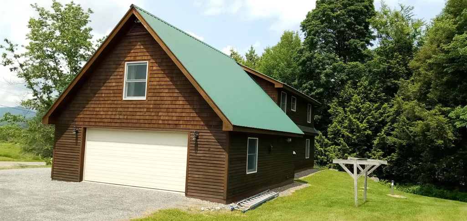
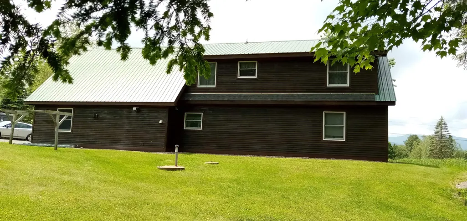
Custom contemporary cape offering spacious rooms, with two bonus/storage/hobby rooms on the upper level. Natural woodwork with 8' 3" ceilings plus exposed beams in the living area on the main level. Check out the yard on all sides via the large windows in each room! Six panel solid wood doors are in place throughout this home. Large bedroom on main level with NEW 3/4 bathroom. Expansive upstairs left bedroom offers two oversized closets plus one of the bonus rooms. Future family/office or hobby room is off the third bedroom. Granite hearth is in the westerly end of the living room. 3/4 bath on main level has laundry hookups, handicapped toilet and shower. No need for slippers as the radiant heat on main level warms your feet and includes the garage on a separate thermostat; baseboard heat is upstairs. Updated paint adds to the clean interior. Garage enhancements: recent closet (7'10"x 7'8") enclosing the fuel oil tank and electric panel box has just been completed. Stone patio and wrap around stone wall are flanked with established peonies, day lilies & more plus westerly mountain views. Back yard includes Elmore Mt. views, a large lawn area-future garden space! plus small brook tucked into the woods. Copley Hospital, Copley Country Club, public library, shopping, restaurants, the Lamoille Rail Trail, and numerous craft beer locations are minutes away in the village. All Saints Elementary School Academy is just off State Route 100 South. Stowe village is 20 minutes to the south. Interstate 89 is 19 miles south on Rt. 100. Owners are Vt. licensed real estate agents.
| Elementary School | Middle School | High School |
|---|---|---|
| Morristown Elementary School | Peoples Academy Middle Level | Peoples Academy High School |
| Price History | |
|---|---|
| 9/1/2026 | Listed $760,000 |
General Features
| Road Frontage | Yes |
|---|---|
| Sewer | 1000 Gallon,Mound Leach Field,On-Site Septic Exists,Private,Pumping Station,Septic Design Available |
| Heating | Oil,Baseboard,Hot Water,Radiant Floor |
| Cooling | None |
| Utilities | Telephone at Site,Underground Utilities |
| Possession | At Closing |
| Roof | Metal |
| Appliances | Dishwasher,Water Heater off Boiler,Vented Exhaust Fan |
| Garage | Yes |
| Flood Zone | No |
| Zoning | Rural Residential |
| 3/4 Baths | 2 |
| Full Baths | 1 |
| Bathrooms | 3 |
| Year Built | 2005 |
| Electric | Circuit Breaker(s),Underground |
| Subdivision | Magoon |
| Style | Cape,Contemporary |
| Stories Count | 1.25 |
| Resort | No |
| Type | Single Family |
| Documents Available | Building Permit,Covenants,Deed,Plot Plan,Property Disclosure,State Land-Use Permit,State Wastewater Permit,Survey,Tax Map,Town Permit |
| Property Condition | Existing |
| Accessibility Features | 1st Floor 3/4 Bathroom,1st Floor Bedroom,1st Floor Hrd Surfce Flr,1st Floor Low-Pile Carpet,Laundry Access w/No Steps,Access to Parking,Bathroom w/Step-in Shower,Bathroom w/Tub,Grab Bars in Bathroom, |
| Possible Use | Bed and Breakfast,Recreation,Residential |
| Tax Year | 2026 |
| Electric Company | Morrisville Water & Light |
| Covenants | No |
| Construction Materials | Wood Frame,Cedar Exterior,Clapboard Exterior |
| Directions | from Main Street in Morrisville,go south on Lower Main Street,turn onto Randolph Road,Right onto Cottage Street for 0.5+/- mile,left onto Beacon Hill,continue 0.25 mile to #195 on your left. |
| High School | Peoples Academy |
| City | Morristown |
| Property Class | Residential |
| Other Equipment | CO Detector,HW/Batt Smoke Detector |
| School District | Lamoille South |
| Seasonal | No |
| Elementary School | Morristown Elementary School |
| Middle School | Peoples Academy Middle Level |
| DOM | 10 |
| Price Per Sq Ft Total AG | 299.8 |
| Last Updated | 09/10/2026 19:02:36 |
Interior Features
| Interior Amenities | Attic with Hatch/Scuttle,Ceiling Fan,Dining Area,Hearth,Kitchen/Dining,Laundry Hook-ups,LED Lighting,Primary BR w/ BA,Natural Light,Natural Woodwork,Indoor Storage,1st Floor Laundry |
|---|---|
| Basement | No |
| Flooring | Carpet,Laminate,Vinyl |
| Beds | 3 |
| Total Rooms | 7 |
| Room 1 Level | 1 |
| Internet | Dial-up Internet,DSL Available |
| Total Finished Area | 2535 |
| Rooms: Level 2 | Level 2: Bedroom,Level 2: Bonus Room,Level 2: Full Bathroom |
| Rooms: Level 1 | Level 1: Bedroom,Level 1: 3/4 Bathroom,Level 1: Kitchen/Dining,Level 1: Living Room |
| Room 9 Type | Bonus Room |
| Room 9 Level | 2 |
| Room 9 Dimensions | 18'4 x 7'8 |
| Room 8 Type | Bonus Room |
| Room 8 Level | 2 |
| Room 8 Dimensions | 15' 4 x 27' 4 |
| Room 7 Type | Bathroom Full |
| Room 7 Level | 2 |
| Room 7 Dimensions | 8.5' x 8.5' |
| Room 6 Type | Bathroom Three Quarter |
| Room 6 Level | 1 |
| Room 6 Dimensions | 8'7 x 14' |
| Room 5 Type | Bedroom |
| Room 5 Level | 2 |
| Room 5 Dimensions | 13'5 x 8'3' |
| Room 4 Type | Bedroom |
| Room 4 Level | 2 |
| Room 4 Dimensions | 14' 8 x 22' |
| Room 3 Type | Bedroom |
| Room 3 Level | 1 |
| Room 3 Dimensions | 16' 5 x 13' 5 |
| Room 2 Type | Living Room |
| Room 2 Level | 1 |
| Room 2 Dimensions | 15' x 25' |
| Room 10 Type | Bathroom Three Quarter |
| Room 10 Level | 1 |
| Room 10 Dimensions | 6' 4 X 9' |
| Room 1 Type | Kitchen/Dining |
| Room 1 Dimensions | 16' 7 x 18' |
Exterior Features
| Lot Features | Country Setting,Landscaped,Mountain View,Open,Slight,Subdivision,View,Wooded,Near Country Club,Near Golf Course,Near Paths,Near Shopping,Rural,Near Hospital,Near School(s) |
|---|---|
| Exterior Amenities | Patio,Window Screens,Double Pane Window(s),Low E Window(s) |
| Driveway | Crushed Stone,Gravel |
| Water View | Yes |
| Lot Size Area | 2.08 |
| Water Source | Drilled Well |
| Parking Features | Heated Garage,Storage Above,On-Site,Parking Spaces 5,Unpaved |
| Garage Capacity | 2 |
| Water Body Name | _Unnamed |
| Foundation | Concrete Slab |
| Color | brown |
| Road Frontage Length | 200 |
| Road Frontage Type | Dead End,Gravel,Public Maintained Road,Unpaved |
| Surveyed | Yes |
| Water Body Type | Pond |
| Lot Size Square Feet | 90605 |
| Water Body Access | No |
Amenities
- Foreclosure
- Views
- Short Sale
- New Construction
- Adult 55+
- Lease To Own
- No HOA Fees
- Furnished
- Primary On Main
- Air Conditioning
- Seller Finance
- Green
- Fixer Upper
- Horse
- Golf
- Fireplace
- Deck
- Garage
- Basement
- Pool
Property vs Single Family Average in 05661
Statistics provided by Inside Real Estate
Price
Year Built
Visits
 Massachusetts MLS Property Info Network (MLSPIN) - The property listing data and information set forth herein were provided to MLS Property Information Network, Inc. from third party sources, including sellers, lessors and public records, and were compiled by MLS Property Information Network, Inc. The property listing data and information are for the personal, non commercial use of consumers having a good faith interest in purchasing or leasing listed properties of the type displayed to them and
 Copyright 2026 PrimeMLS. All rights reserved. This information is deemed reliable, but not guaranteed. The data relating to real estate displayed on
this Site comes in part from the IDX Program of PrimeMLS. The information
being provided is for consumers' personal, non-commercial use and may
not be used for any purpose other than to identify prospective properties
consumers may be interested in purchasing. Data last updated September 14, 2026 2:32 PM UTC
Copyright 2026 PrimeMLS. All rights reserved. This information is deemed reliable, but not guaranteed. The data relating to real estate displayed on
this Site comes in part from the IDX Program of PrimeMLS. The information
being provided is for consumers' personal, non-commercial use and may
not be used for any purpose other than to identify prospective properties
consumers may be interested in purchasing. Data last updated September 14, 2026 2:32 PM UTC
