
Address
72 Chester Road, Derry, NH
Price
$ 599,000
Property Attributes
- MLS#5107987
- TypeSingle Family
- Listing Status Active
- CountyROCKINGHAM
- CityDerry
- AreaRockingham
- NeighborhoodBeaver Lake
- Zip03038
- StyleRaised Ranch
- Year Built1955
- Price$ 599,000
- Bedrooms3
- Full Bathrooms1
- Half Bathrooms1
- Sqr Footage1578
- Lot Size0.22 Acres
Data Source:
PrimeMLS
Property Description
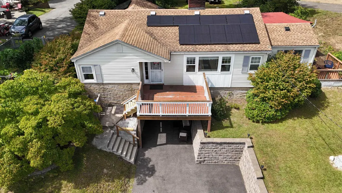
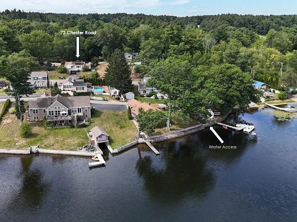
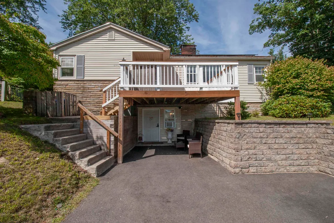
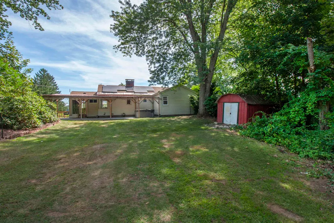
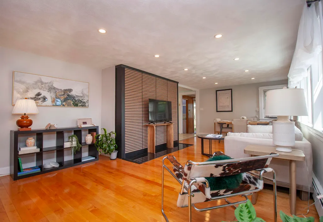
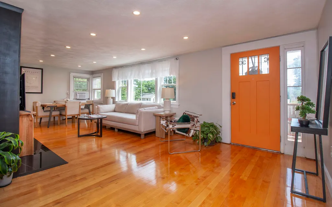
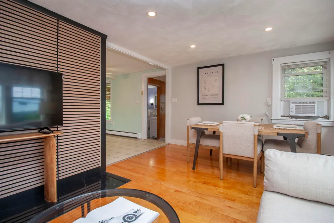
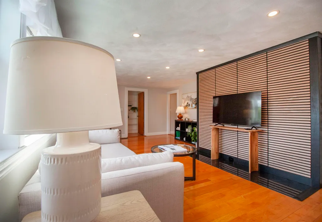
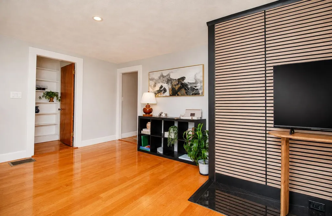
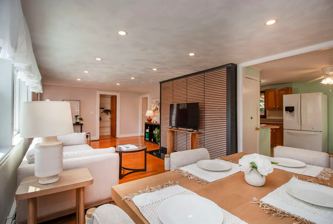
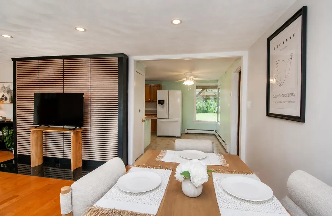
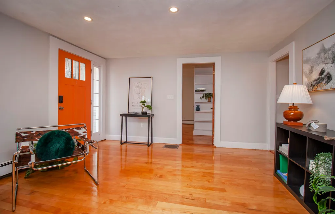
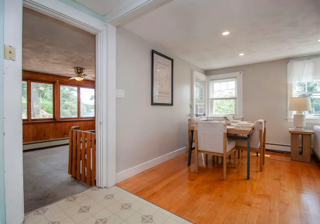
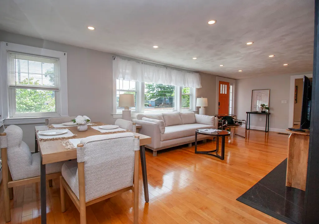
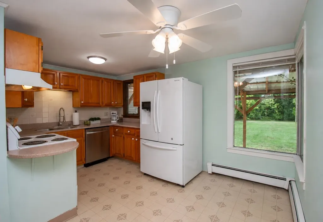
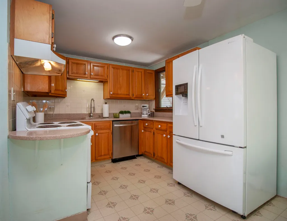
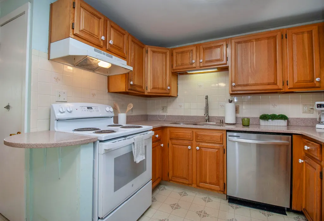
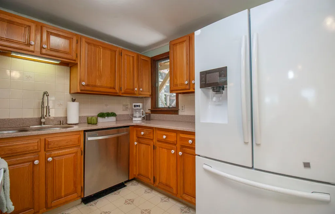
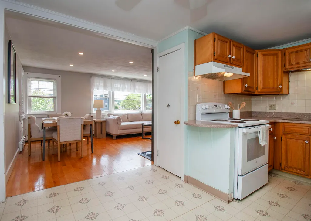
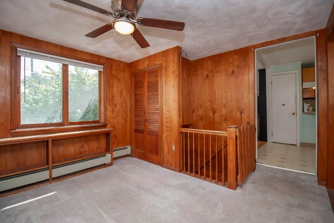
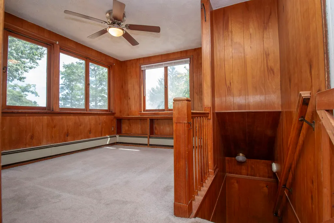
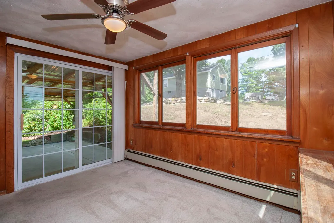
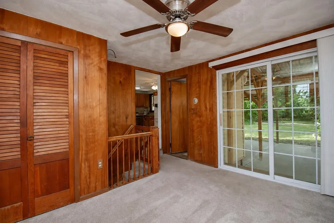
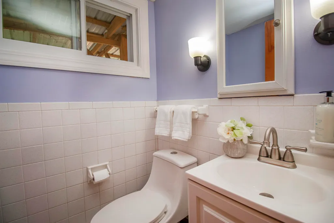
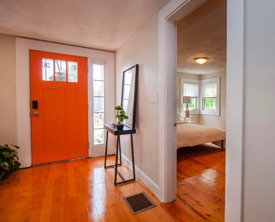
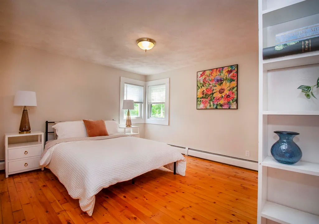
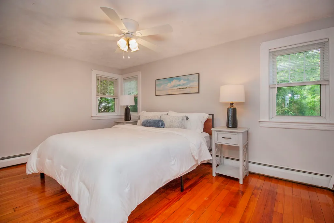
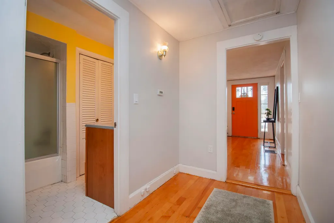
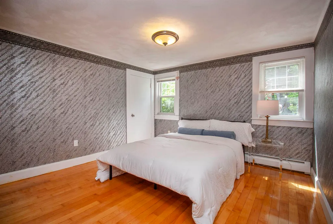
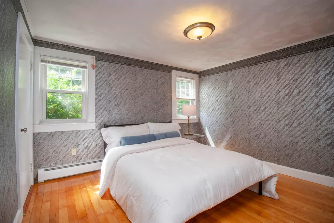
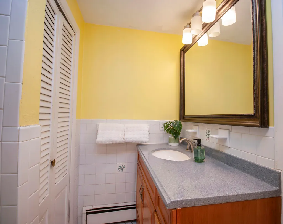
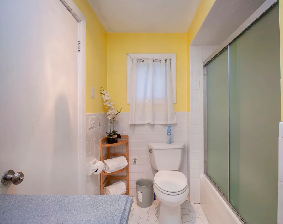
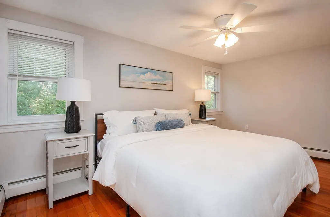
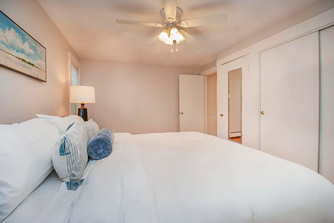
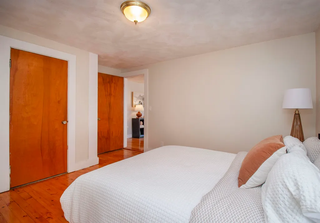
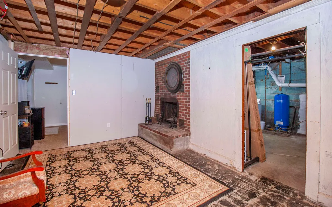
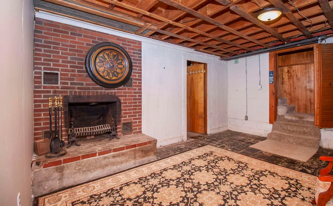
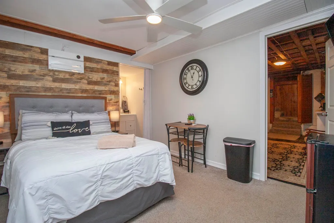
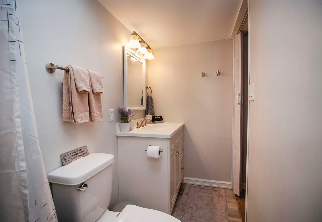
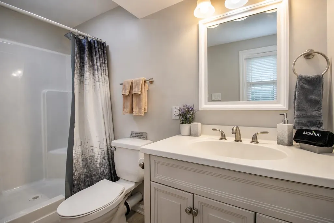
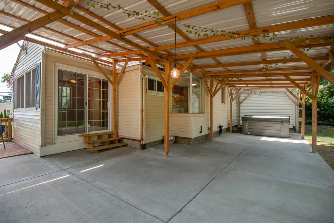
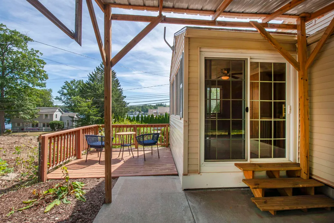
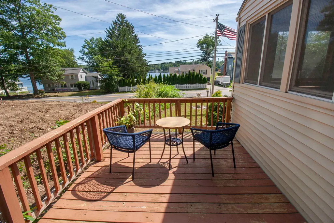
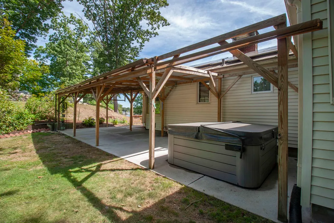
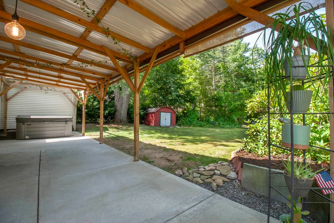
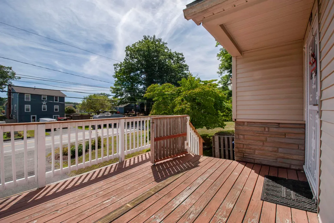
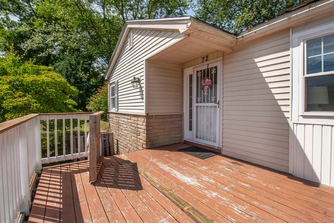
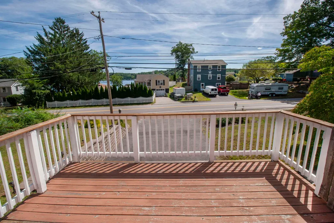
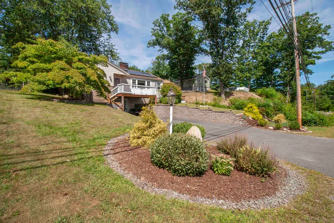
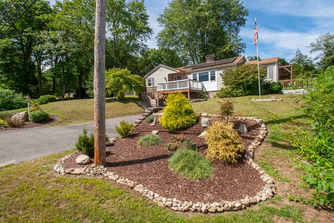
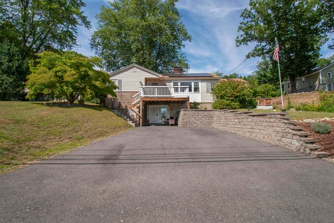
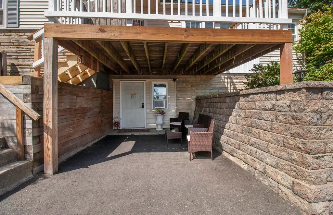
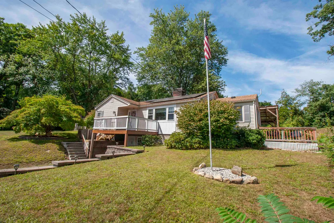
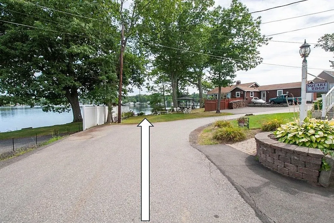
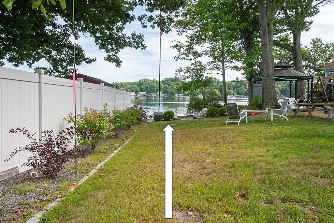
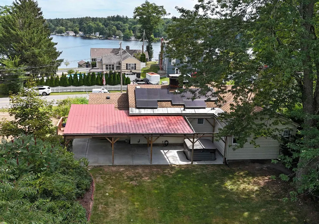
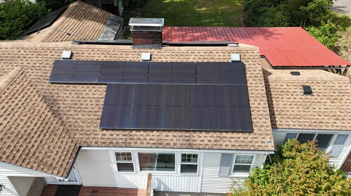
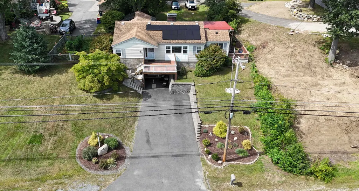
Welcome to this charming ranch-style home w lake access to Beaver Lake conveniently located in Derry, NH, offering easy access to Boston, Manchester, and the North Country! This 3-bedroom, 2-bath home offers the ease of single-level living along with lake access to beautiful Beaver Lake. Enjoy phenomenal lake views from the living room and back deck, with town owned Galliens Beach just a short walk down the street. Inside, youâll find hardwood floors, fresh paint, and a fantastic layout designed for comfortable living and entertaining. Step through the back slider and enjoy the covered patio, incredible views, and a hot tub ready for relaxing. The spacious backyard provides plenty of room for gardening, outdoor activities, and more, with a shed offering additional storage. There is also access from the back road, allowing for convenient single level entry and parking, in addition to the paved driveway at the front of the home. Adding even more versatility and income potential, the property includes a finished bedroom and bath currently used by the owners as an Airbnb/VRBO. With its own wood-burning fireplace, this space offers the potential to continue as a short-term rental or explore the possibility of an ADU or in law suite, subject to local approvals. And thereâs even more value here: the home features owned solar panels that cover most, if not all, of the home's electric usage, helping keep energy costs low. Lake views, lake access, outdoor living, flexible space, rental/in-law potential, and solar, all in one property! Donât miss this unique opportunity in a convenient Derry location.
| Price History | |
|---|---|
| 9/3/2026 | Listed $599,000 |
General Features
| Road Frontage | Yes |
|---|---|
| Sewer | Public |
| Heating | Baseboard |
| Cooling | None |
| Utilities | Cable Available |
| Roof | Architectural Shingle |
| Appliances | Dishwasher,Electric Range,Refrigerator,Washer |
| Garage | No |
| Flood Zone | No |
| Zoning | MDR |
| Full Baths | 1 |
| Half Baths | 1 |
| Bathrooms | 2 |
| Year Built | 1955 |
| Electric | 200+ Amp Service |
| Style | Raised Ranch |
| Stories Count | 1 |
| Type | Single Family |
| Documents Available | Covenants,Deed,Property Disclosure |
| Block | 19 |
| Property Condition | Existing |
| Accessibility Features | 1st Floor Bedroom,1st Floor Full Bathroom,1st Floor Hrd Surfce Flr,Bathroom w/Tub,Hard Surface Flooring,One-Level Home,Paved Parking |
| Tax Year | 2025 |
| Covenants | Yes |
| Construction Materials | Wood Frame,Vinyl Siding |
| City | Derry |
| Property Class | Residential |
| Seasonal | No |
| DOM | 8 |
| Price Per Sq Ft Total AG | 421.83 |
| Last Updated | 09/09/2026 17:03:59 |
Interior Features
| Basement Description | Concrete,Walkout |
|---|---|
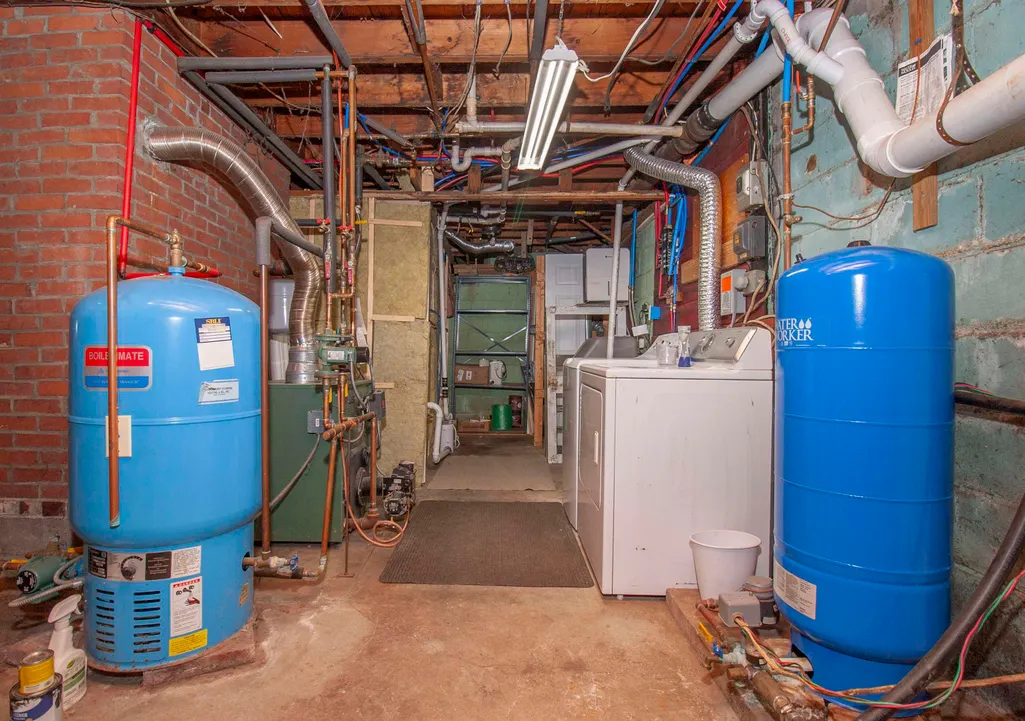
| Interior Amenities | Blinds,Ceiling Fan,Wood Fireplace,1 Fireplace,Hearth,In-Law/ADU,Basement Laundry |
| Basement | Yes |
| Flooring | Hardwood,Tile,Vinyl |
| Beds | 3 |
| Total Rooms | 7 |
| Room 1 Level | 1 |
| Internet | Unknown |
| Total Finished Area | 1578 |
| Rooms: Level B | Level B: Bonus Room,Level B: 3/4 Bathroom |
| Rooms: Level 1 | Level 1: Bedroom,Level 1: Full Bathroom,Level 1: 1/2 Bathroom,Level 1: Kitchen,Level 1: Living Room,Level 1: Sunroom |
| Room 9 Type | Bathroom Three Quarter |
| Room 9 Level | Basement |
| Room 8 Type | Sunroom |
| Room 8 Level | 1 |
| Room 7 Type | Bedroom |
| Room 7 Level | 1 |
| Room 6 Type | Bedroom |
| Room 6 Level | 1 |
| Room 5 Type | Bedroom |
| Room 5 Level | 1 |
| Room 4 Type | Bathroom Half |
| Room 4 Level | 1 |
| Room 3 Type | Bathroom Full |
| Room 3 Level | 1 |
| Room 2 Type | Kitchen |
| Room 2 Level | 1 |
| Room 10 Type | Bonus Room |
| Room 10 Level | Basement |
| Room 1 Type | Living Room |
| Basement Access Type | Walkout |
Exterior Features
| Lot Features | Landscaped,Level |
|---|---|
| Exterior Amenities | Deck,Hot Tub,Patio,ROW to Water,Shed |
| Driveway | Paved |
| Water View | Yes |
| Lot Size Area | 0.22 |
| Water Source | Drilled Well |
| Water Body Name | Beaver Lake |
| Foundation | Concrete |
| Color | Yellow |
| Waterfront Property | No |
| Road Frontage Length | 100 |
| Road Frontage Type | Public Maintained Road |
| Surveyed | Unknown |
| Water Body Type | Lake |
| Lot Size Square Feet | 9583 |
| Water Body Access | Yes |
| Water Access Details | Cross a Street to Access,Right of Way |
Amenities
- Foreclosure
- Views
- Short Sale
- New Construction
- Adult 55+
- Lease To Own
- No HOA Fees
- Furnished
- Primary On Main
- Air Conditioning
- Seller Finance
- Green
- Fixer Upper
- Horse
- Golf
- Fireplace
- Deck
- Garage
- Basement
- Pool
Property vs Single Family Average in 03038
Statistics provided by Inside Real Estate
Price
Year Built
Visits
 Massachusetts MLS Property Info Network (MLSPIN) - The property listing data and information set forth herein were provided to MLS Property Information Network, Inc. from third party sources, including sellers, lessors and public records, and were compiled by MLS Property Information Network, Inc. The property listing data and information are for the personal, non commercial use of consumers having a good faith interest in purchasing or leasing listed properties of the type displayed to them and
 Copyright 2026 PrimeMLS. All rights reserved. This information is deemed reliable, but not guaranteed. The data relating to real estate displayed on
this Site comes in part from the IDX Program of PrimeMLS. The information
being provided is for consumers' personal, non-commercial use and may
not be used for any purpose other than to identify prospective properties
consumers may be interested in purchasing. Data last updated September 13, 2026 3:01 PM UTC
Copyright 2026 PrimeMLS. All rights reserved. This information is deemed reliable, but not guaranteed. The data relating to real estate displayed on
this Site comes in part from the IDX Program of PrimeMLS. The information
being provided is for consumers' personal, non-commercial use and may
not be used for any purpose other than to identify prospective properties
consumers may be interested in purchasing. Data last updated September 13, 2026 3:01 PM UTC
