
Open House Sun, Sep 13th 12:00 PM - 01:30 PM
Address
159 Howard Street, Reading, MA
Price
$ 719,900
Property Attributes
- MLS#73575390
- TypeSingle Family
- Listing Status New
- CountyMIDDLESEX
- CityReading
- NeighborhoodWest Side
- Zip01867
- StyleColonial
- Year Built1941
- Taxes$ 8650
- Price$ 719,900
- Bedrooms3
- Full Bathrooms1
- Half Bathrooms0
- Sqr Footage1228
- Lot Size0.17 Acres
Data Source:
Massachusetts MLS Property Info Network (MLSPIN)
Property Description
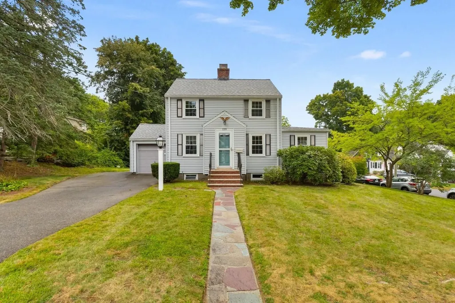
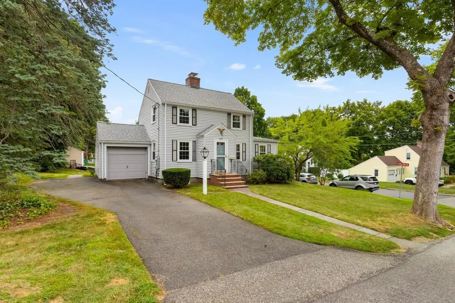
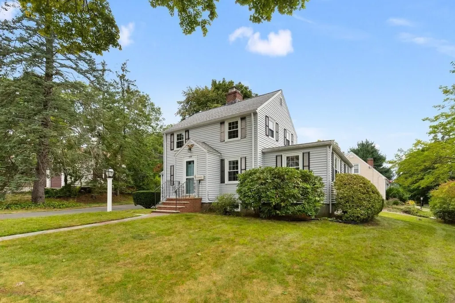
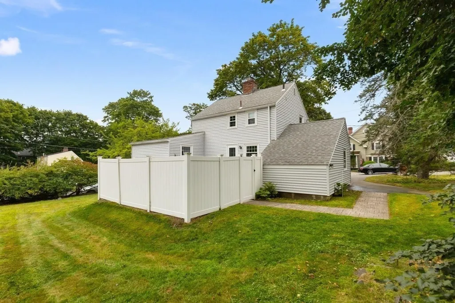
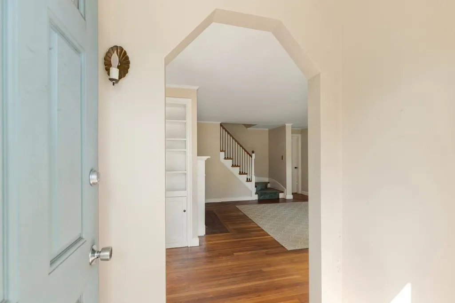
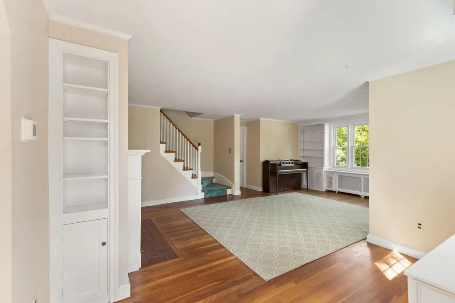
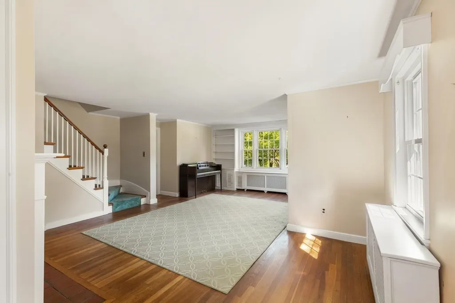
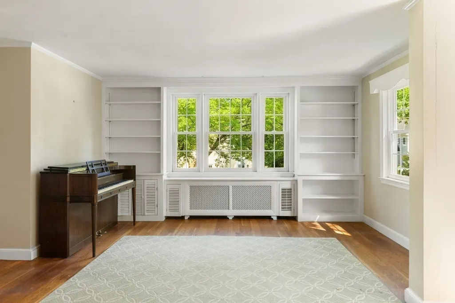
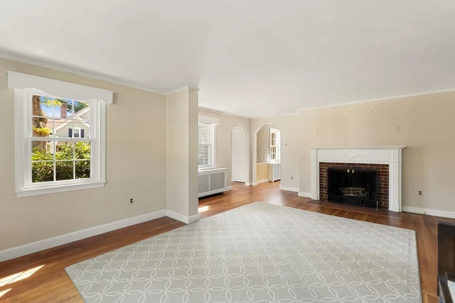
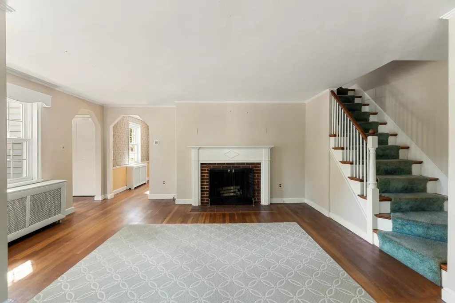
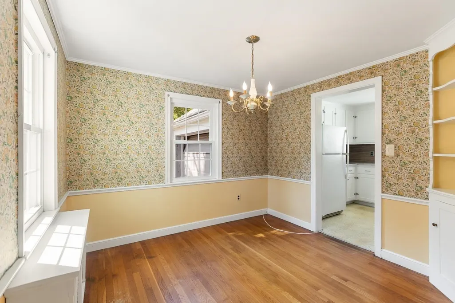
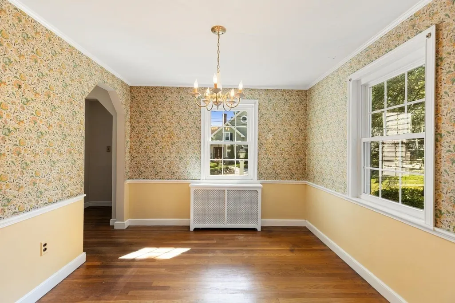
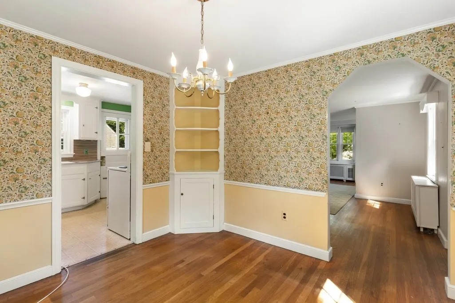
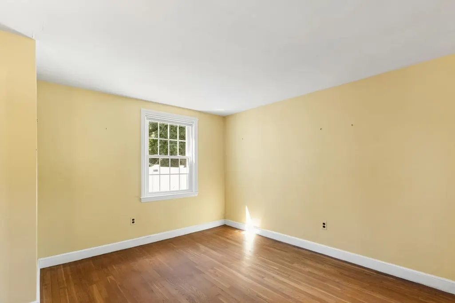
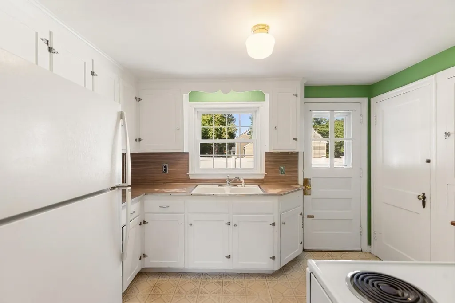
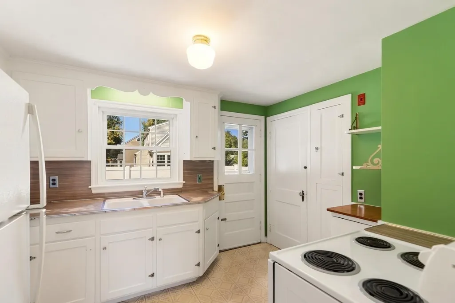
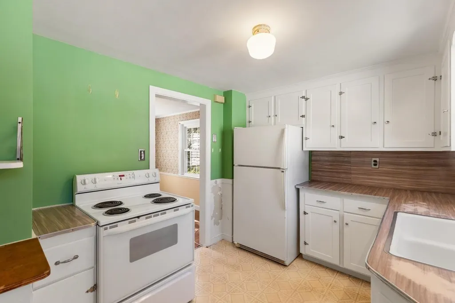
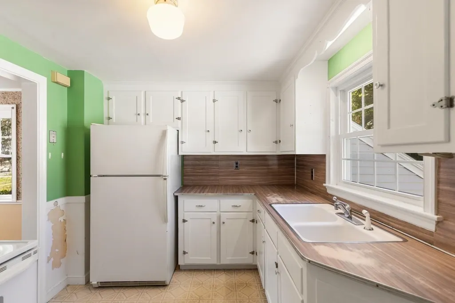
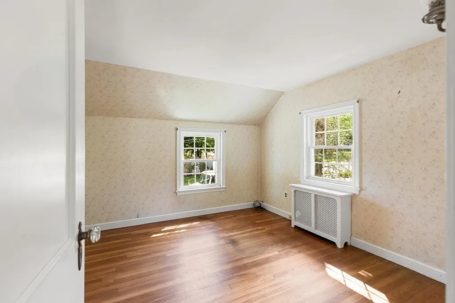
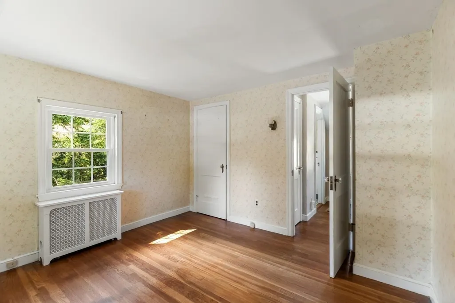
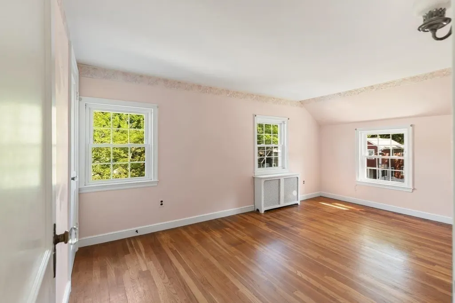
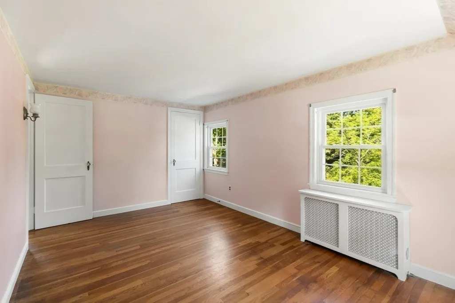
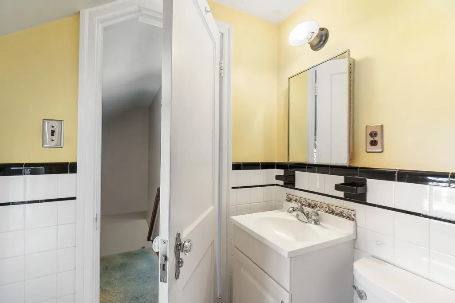
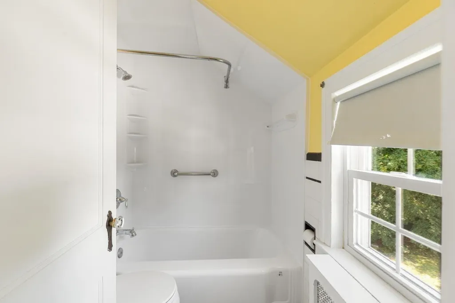
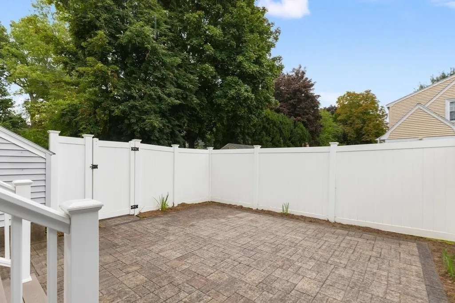
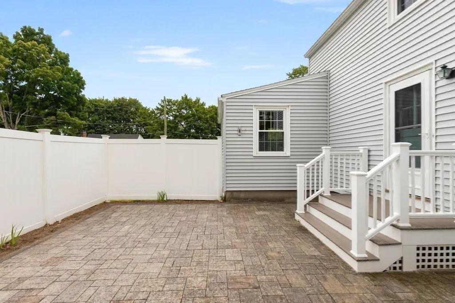
Located in one of towns most sought after WEST SIDE neighborhoods where more expensive homes are found, this much loved home by the same family since 1946 is sure to please those who seek an opportunity where adding your sweat equity will add tremendously to the value of your new home in this amazing location. The setting is eye catching...the corner lot and beautiful yard add to the overall attractive curb appeal, where the maintenance free siding, replacement windows, solid front stairs, and a beautiful patio enhanced by privacy fencing create the scene of what's to come inside...more character and charm. As soon as you enter the vestibule, you will notice the large living room adorned with a bounty of sun-splashed windows, HW floors, a mantled fireplace, a pretty staircase, and stunning built-ins. From there, you will find one of three bedrooms, that would also serve as a superb home office, a most inviting dining room, complete with a corner hutch, and a kitchen offering an opportunity to come and make it your own...with access to the amazing patio area. Upstairs are two additional bedrooms, each with a distinctive personality, and the full bath. Fresh cosmetics will go a LONG WAY here, while additional updates could go on the back burner, or on your immediate "to do" list. You can NEVER change WHERE a house is, but can change with ease WHAT it is. This canvas awaits your finishing artistic touches. Don't delay...this happens about once every 80 years!
| Elementary School | Middle School | High School |
|---|---|---|
| See Super Elementary School | Coolidge Middle | Rmhs High School |
| Price History | |
|---|---|
| 9/10/2026 | Listed $719,900 |
General Features
| Sewer | Public Sewer |
|---|---|
| Heating | Hot Water,Oil |
| Cooling | None |
| Utilities | for Electric Range,for Electric Dryer,Washer Hookup |
| Roof | Shingle |
| Appliances | Range,Refrigerator,Washer,Dryer |
| Zoning | Res. |
| Garage Spaces | 1 |
| Patio/Porch Features | Patio |
| Architectural Style | Colonial |
| Construction Materials | Frame |
| Year Built | 1941 |
| Electric | Circuit Breakers,200+ Amp Service |
| Property Subtype | Single Family Residence |
| Tax Year | 2026 |
| Parcel Number | 731734 |
| Community Features | Public Transportation,Shopping,Park,Highway Access,House of Worship,Private School,Public School,Sidewalks |
| County | Middlesex |
| Property Type | Residential |
| HOA | No |
| Attached Garage | Yes |
| Subdivision Name | West Side |
| Garage Y/N | Yes |
| Waterview | No |
| Total Rooms | 6 |
| Full Baths | 1 |
| Status | New |
| Directions | Off of West Street,corner of Milton Road |
| High School | Rmhs |
| City | Reading |
| Disclosures | Property sold in AS IS condition. Seller has never lived in the property. Public Record indicates two bedrooms. Marketed as a three bedroom with one on the first floor.All info provided as s a courte |
| Senior Community Y/N | No |
| Lot Size Units | Acres |
| Lot Size Square Feet | 7501 |
| Carport Y/N | No |
| Elementary School | See Super |
| Property Attached Y/N | No |
| Year Built Details | Actual |
| Tax Annual Amount | 8650 |
| Home Warranty Y/N | No |
| Middle/Junior High School | Coolidge Middle |
| Building Area Units | Square Feet |
| Primary Bedroom Level | Second |
| Standard Status | Active |
| Year Built Source | Public Records |
| Tax Assessed Value | 789200 |
| Certified Treated | Unknown |
Interior Features
| Basement | Full,Interior Entry,Sump Pump,Dirt Floor,Concrete,Unfinished |
|---|---|
| Flooring | Tile,Vinyl,Hardwood |
| Total Fireplaces | 1 |
| Kitchen Level | First |
| Air Conditioning Y/N | No |
| Heating Y/N | Yes |
| Window Features | Insulated Windows |
| Fireplace Y/N | Yes |
| Above Grade Finished Area | 1228 |
| Laundry Features | Electric Dryer Hookup,Washer Hookup |
| Total Bedrooms | 3 |
| Living Room Level | First |
| LivingAreaSource | Public Record |
| Kitchen Features | Flooring - Vinyl,Exterior Access |
| Total Baths | 1 |
| Primary Bathroom Features | No |
| Living Room Features | Closet/Cabinets - Custom Built,Flooring - Hardwood,Window(s) - Picture,Exterior Access,Crown Molding,Vestibule |
| Bedroom 3 Features | Flooring - Hardwood,Lighting - Sconce,Closet - Double |
| Bedroom 2 Features | Closet,Flooring - Hardwood,Lighting - Sconce |
| Dining Room Features | Closet/Cabinets - Custom Built,Flooring - Hardwood,Chair Rail,Lighting - Overhead,Crown Molding |
| Kitchen Area | 88 |
| Kitchen Length | 11 |
| Kitchen Width | 8 |
| Primary on Main | 121 |
| Second Bedroom Length | 11 |
| Second Bedroom Width | 11 |
| Bedroom 3 Area | 143 |
| Bedroom 3 Length | 13 |
| Bedroom 3 Width | 11 |
| Dining Room Area | 9.6 |
| Dining Room Width | 10 |
| Living Room Area | 293.76 |
| Living Room Length | 21.6 |
| Living Room Width | 13.6 |
| Primary Bedroom Area | 138.84 |
| Primary Bedroom Features | Closet,Flooring - Hardwood,Lighting - Sconce |
| Primary Bedroom Length | 8.9 |
| Primary Bedroom Width | 15.6 |
| Dining Room Level | First |
| Dining Room Area | 96 |
| Bedroom 3 Level | First |
| Second Bedroom Level | Second |
| Bathroom 1 Level | Second |
Exterior Features
| Exterior Amenities | Patio,Rain Gutters |
|---|---|
| Parking Features | Attached,Paved Drive,Off Street,Paved |
| Lot Features | Corner Lot,Level |
| Water Source | Public |
| Total Parking | 3 |
| Lot Size Area | 0.17 |
| Foundation Details | Block,Stone |
| Spa | No |
| Building Area Total | 1228 |
| Lot Size Acres | 0.17 |
| Road Surface Type | Paved |
| Waterfront Y/N | No |
| Covered Spaces | 1 |
| Road Frontage Type | Public |
| Road Responsibility | Public Maintained Road |
Amenities
- Foreclosure
- Views
- Short Sale
- New Construction
- Adult 55+
- Lease To Own
- No HOA Fees
- Furnished
- Primary On Main
- Air Conditioning
- Seller Finance
- Green
- Fixer Upper
- Horse
- Golf
- Fireplace
- Deck
- Garage
- Basement
- Pool
Property vs Single Family Average in 01867
Price
Taxes
Year Built
 Massachusetts MLS Property Info Network (MLSPIN) - The property listing data and information set forth herein were provided to MLS Property Information Network, Inc. from third party sources, including sellers, lessors and public records, and were compiled by MLS Property Information Network, Inc. The property listing data and information are for the personal, non commercial use of consumers having a good faith interest in purchasing or leasing listed properties of the type displayed to them and
 Copyright 2026 PrimeMLS. All rights reserved. This information is deemed reliable, but not guaranteed. The data relating to real estate displayed on
this Site comes in part from the IDX Program of PrimeMLS. The information
being provided is for consumers' personal, non-commercial use and may
not be used for any purpose other than to identify prospective properties
consumers may be interested in purchasing. Data last updated September 12, 2026 3:11 PM UTC
Copyright 2026 PrimeMLS. All rights reserved. This information is deemed reliable, but not guaranteed. The data relating to real estate displayed on
this Site comes in part from the IDX Program of PrimeMLS. The information
being provided is for consumers' personal, non-commercial use and may
not be used for any purpose other than to identify prospective properties
consumers may be interested in purchasing. Data last updated September 12, 2026 3:11 PM UTC
