
Address
441 Rhoades Hill Road, Barnard, VT
Price
$ 689,000
Property Attributes
- MLS#5084989
- TypeSingle Family
- Listing Status Active
- CountyWINDSOR
- CityBarnard
- AreaWindsor
- NeighborhoodUnknown Pond
- Zip05031
- StyleCape
- Year Built1930
- Price$ 689,000
- Bedrooms3
- Full Bathrooms3
- Half Bathrooms0
- Sqr Footage2423
- Lot Size5.55 Acres
Data Source:
PrimeMLS
Property Description
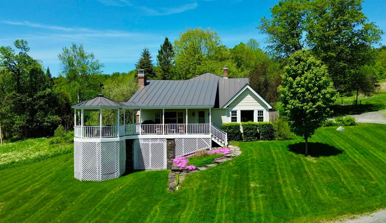
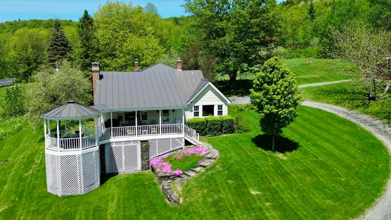
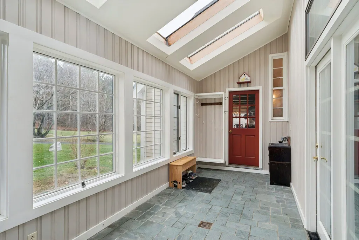
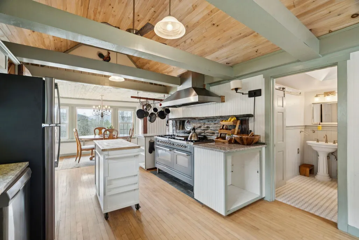
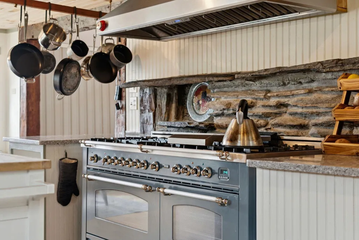
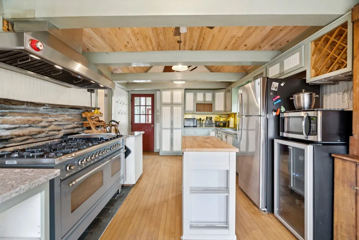
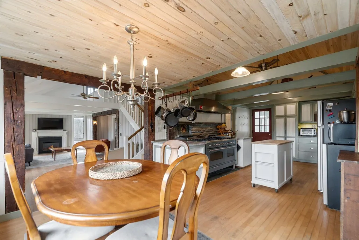
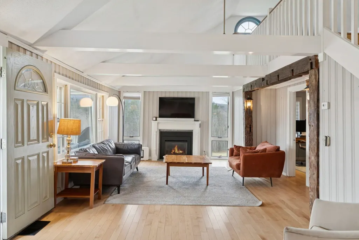
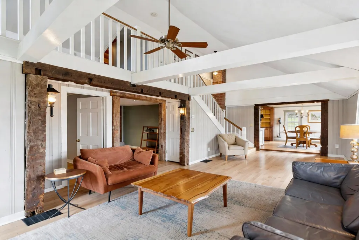
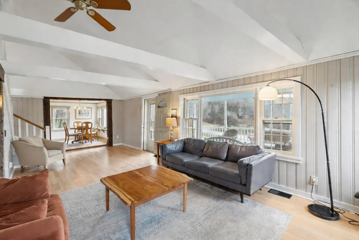
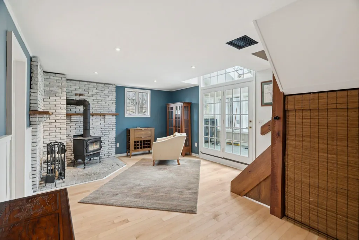
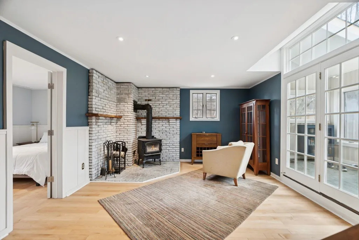
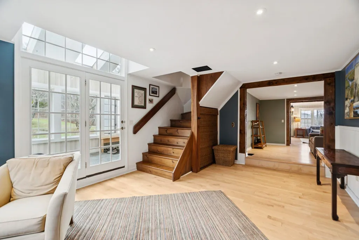
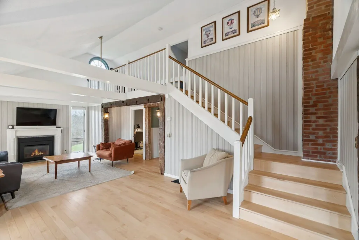
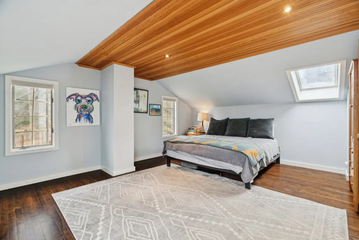
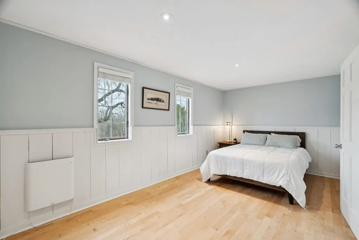
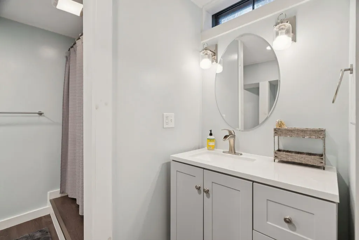
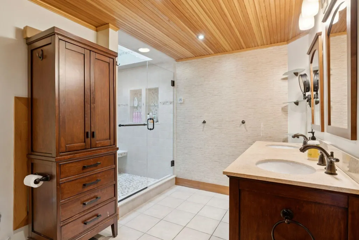
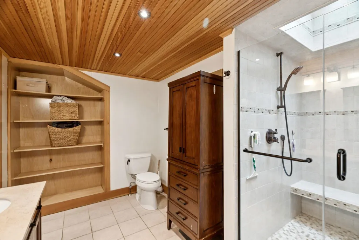
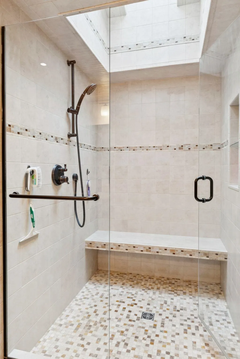
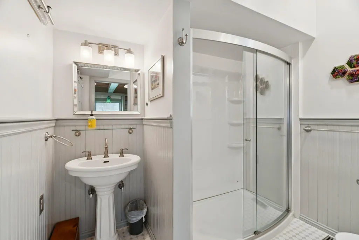
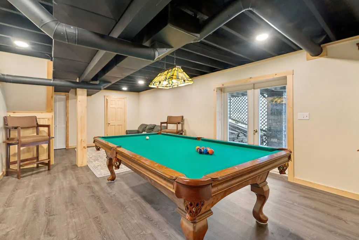
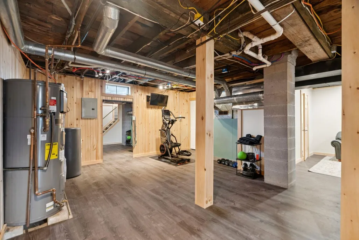
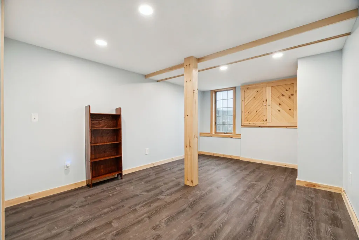
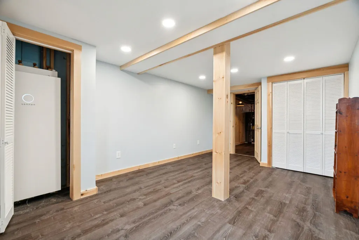
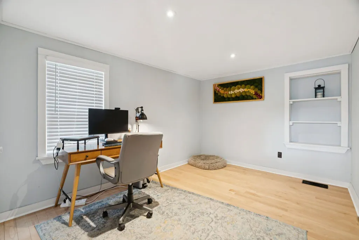
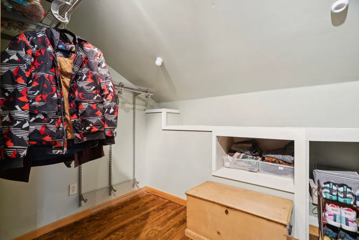
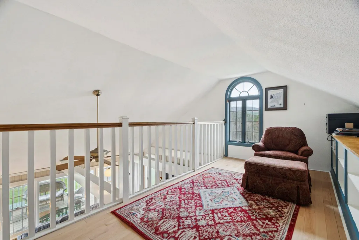
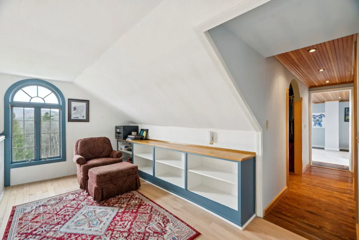
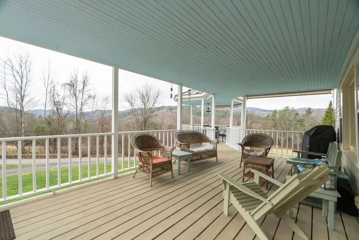
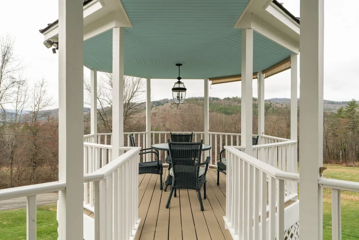
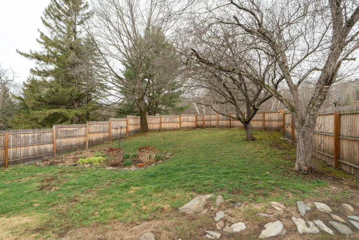
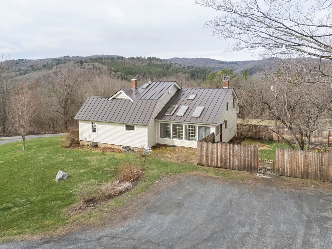
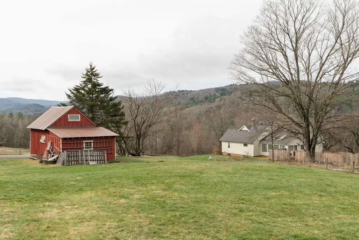
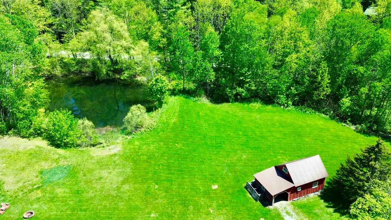
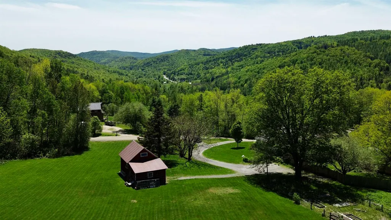
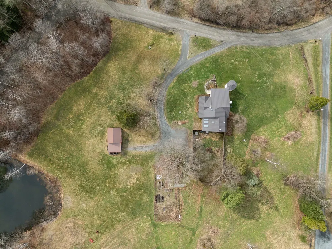
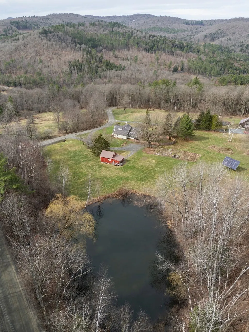
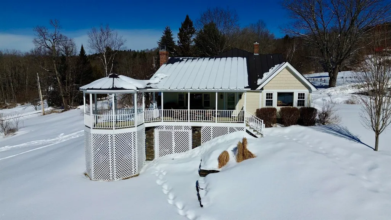
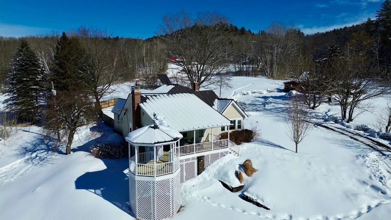
Set within the scenic landscape of Barnard, this beautifully updated 3-bedroom, 3-bath home offers the perfect blend of Vermont charm and modern comfort. Surrounded by peaceful countryside and sweeping views, the property invites you to slow down and enjoy every season. Inside, the home is filled with warmth and character, featuring hardwood floors, natural woodwork, exposed beams, and an abundance of natural light throughout. The inviting living area center with beautiful beams and fireplace create the perfect setting for cozy nights. A thoughtfully renovated kitchen is designed for both everyday living and entertaining, complete with custom cabinetry, granite countertops, a new ILVE Nostaglie 60 in. range, updated appliances, and a dedicated beverage cooler. The spacious primary suite offers a relaxing retreat with a large walk-in closet and a beautifully updated bath featuring an oversized tiled shower. Additional highlights include flexible loft space, two separate office areas ideal for remote work with fiber optic connectivity, and a finished walkout lower level that provides excellent bonus space for a family room, gameroom, or additional storage. A new septic design has also been done providing flexibility to increase the bedroom count in the home or add an ADU. Step outside to enjoy a 23x13 covered deck with an extended gazebo, perfect for outdoor dining and gatherings. Over $300k in improvements made since taking ownership: Hardie siding, solar battery backup, finished basement, range, chimney work, and new flooring. The propertyâs grounds are equally impressive, featuring mature apple trees, fenced in yard and garden area, a private pond for summer swimming or winter recreation, a barn offering ample storage or hobby space, and solar panel that offsets nearly your entire electric bill! Whether you are hiking, cross-country skiing, snowshoeing, or simply taking in the views, this property delivers a true Vermont lifestyle in a serene and private setting.
| Elementary School | High School |
|---|---|
| Barnard Academy Elementary School | Woodstock Senior UHSD #4 High School |
| Price History | |
|---|---|
| 4/23/2026 | Listed $749,000 |
| 5/19/2026 | 3$729,000 |
| 6/10/2026 | 3$709,000 |
| 7/14/2026 | 2$699,000 |
| 9/2/2026 | 2$689,000 |
General Features
| Road Frontage | Yes |
|---|---|
| Sewer | Private,Septic |
| Heating | Propane,Natural Gas,Oil,Solar,Alternative Heat Stove,Hot Air,Wood Stove |
| Cooling | None |
| Utilities | Other |
| Roof | Standing Seam |
| Appliances | Dishwasher,Dryer,Range Hood,Microwave,Gas Range,Refrigerator,Washer,Gas Stove |
| Garage | No |
| Flood Zone | No |
| Zoning | Residential |
| 3/4 Baths | 2 |
| Full Baths | 1 |
| Bathrooms | 3 |
| Year Built | 1930 |
| Electric | 100 Amp Service |
| Style | Cape |
| Stories Count | 1.5 |
| Type | Single Family |
| Property Condition | Existing |
| Tax Year | 2025 |
| Fuel Company | CV Oil |
| Covenants | Unknown |
| Construction Materials | Board and Batten Exterior,Wood Exterior |
| Directions | Take Rt. 12 from the Barnard Store . travel 4 miles then a right onto Rhoades Hill. Go .4 miles to house on left. sign on property. |
| High School | Woodstock Senior UHSD #4 |
| City | Barnard |
| Property Class | Residential |
| Other Equipment | CO Detector,Smoke Detector,Battery Smoke Detector,Standby Generator |
| Seasonal | No |
| Elementary School | Barnard Academy |
| DOM | 130 |
| Price Per Sq Ft Total AG | 284.36 |
| Last Updated | 09/03/2026 13:04:40 |
Interior Features
| Basement Description | Concrete,Interior Stairs,Walkout |
|---|---|
| Interior Amenities | Cathedral Ceiling,Ceiling Fan,Dining Area,Wood Fireplace,1 Fireplace,Hearth,Kitchen/Dining,Laundry Hook-ups,Living/Dining,Primary BR w/ BA,Walk-in Closet |
| Basement | Yes |
| Flooring | Hardwood,Tile,Vinyl |
| Beds | 3 |
| Total Rooms | 8 |
| Room 1 Level | Basement |
| Internet | Fiber Optic Internt Avail |
| Total Finished Area | 2423 |
| Rooms: Level B | Level B: Bonus Room,Level B: 3/4 Bathroom,Level B: Rec Room |
| Rooms: Level 2 | Level 2: 3/4 Bathroom,Level 2: Primary Bedroom |
| Rooms: Level 1 | Level 1: Bedroom,Level 1: 3/4 Bathroom,Level 1: Dining Room,Level 1: Family Room,Level 1: Kitchen,Level 1: Living Room,Level 1: Porch |
| Room 9 Type | Bedroom |
| Room 9 Level | 1 |
| Room 9 Dimensions | 9.8x19.11 |
| Room 8 Type | Bedroom |
| Room 8 Level | 1 |
| Room 8 Dimensions | 9.7x12.6 |
| Room 7 Type | Bathroom Three Quarter |
| Room 7 Level | 1 |
| Room 7 Dimensions | 7.1x8.6 |
| Room 6 Type | Kitchen |
| Room 6 Level | 1 |
| Room 6 Dimensions | 11.10x17.5 |
| Room 5 Type | Dining Room |
| Room 5 Level | 1 |
| Room 5 Dimensions | 11.10x9.11 |
| Room 4 Type | Living Room |
| Room 4 Level | 1 |
| Room 4 Dimensions | 26.6x27.4 |
| Room 3 Type | Bathroom Three Quarter |
| Room 3 Level | Basement |
| Room 3 Dimensions | 8.7x8.10 |
| Room 2 Type | Rec Room |
| Room 2 Level | Basement |
| Room 2 Dimensions | 26.9x14.2 |
| Room 13 Type | Bathroom Three Quarter |
| Room 13 Level | 2 |
| Room 13 Dimensions | 11.5x12.4 |
| Room 12 Type | Primary Bedroom |
| Room 12 Level | 2 |
| Room 12 Dimensions | 17.5x15.5 |
| Room 11 Type | Porch |
| Room 11 Level | 1 |
| Room 11 Dimensions | 7x19.9 |
| Room 10 Type | Family Room |
| Room 10 Level | 1 |
| Room 10 Dimensions | 12.9x19.11 |
| Room 1 Type | Bonus Room |
| Room 1 Dimensions | 19.7x12 |
| Basement Access Type | Walkout |
Exterior Features
| Lot Features | Agricultural,Corner,Country Setting,Field/Pasture,Landscaped,Mountain View,Sloping,View,Mountain,Rural |
|---|---|
| Exterior Amenities | Balcony,Barn,Deck,Gazebo,Covered Porch,Shed |
| Driveway | Gravel |
| Lot Size Area | 5.55 |
| Water Source | Drilled Well |
| Water Body Name | Unknown Pond |
| Foundation | Concrete |
| Road Frontage Length | 500 |
| Road Frontage Type | Gravel,Public |
| Surveyed | Yes |
| Water Body Type | Pond |
| Lot Size Square Feet | 241758 |
| Water Body Access | Yes |
| Water Access Details | Other |
Amenities
- Foreclosure
- Views
- Short Sale
- New Construction
- Adult 55+
- Lease To Own
- No HOA Fees
- Furnished
- Primary On Main
- Air Conditioning
- Seller Finance
- Green
- Fixer Upper
- Horse
- Golf
- Fireplace
- Deck
- Garage
- Basement
- Pool
Property vs Single Family Average in 05031
Statistics provided by Inside Real Estate
Price
Year Built
Visits
 Massachusetts MLS Property Info Network (MLSPIN) - The property listing data and information set forth herein were provided to MLS Property Information Network, Inc. from third party sources, including sellers, lessors and public records, and were compiled by MLS Property Information Network, Inc. The property listing data and information are for the personal, non commercial use of consumers having a good faith interest in purchasing or leasing listed properties of the type displayed to them and
 Copyright 2026 PrimeMLS. All rights reserved. This information is deemed reliable, but not guaranteed. The data relating to real estate displayed on
this Site comes in part from the IDX Program of PrimeMLS. The information
being provided is for consumers' personal, non-commercial use and may
not be used for any purpose other than to identify prospective properties
consumers may be interested in purchasing. Data last updated September 18, 2026 3:17 PM UTC
Copyright 2026 PrimeMLS. All rights reserved. This information is deemed reliable, but not guaranteed. The data relating to real estate displayed on
this Site comes in part from the IDX Program of PrimeMLS. The information
being provided is for consumers' personal, non-commercial use and may
not be used for any purpose other than to identify prospective properties
consumers may be interested in purchasing. Data last updated September 18, 2026 3:17 PM UTC
