
Address
499 Vt Route 110, Tunbridge, VT
Price
$ 469,000
Property Attributes
- MLS#5108994
- TypeSingle Family
- Listing Status Active
- CountyORANGE
- CityTunbridge
- AreaOrange
- NeighborhoodUnknown Pond
- Zip05077
- StyleFarmhouse
- Year Built1840
- Price$ 469,000
- Bedrooms4
- Full Bathrooms2
- Half Bathrooms0
- Sqr Footage2249
- Lot Size8.6 Acres
Data Source:
PrimeMLS
Property Description
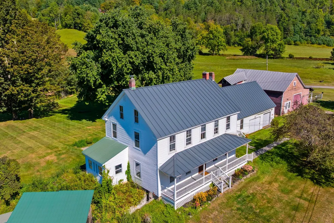
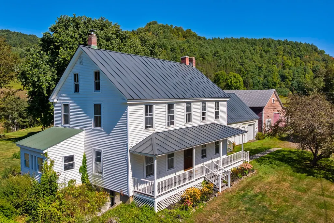
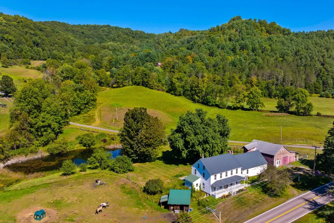
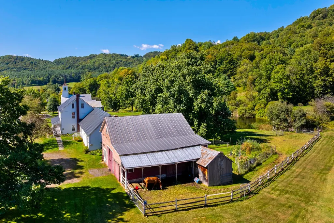
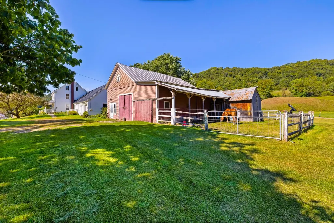
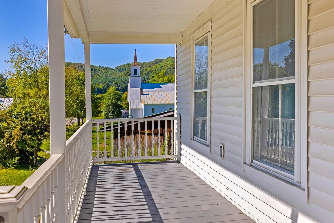
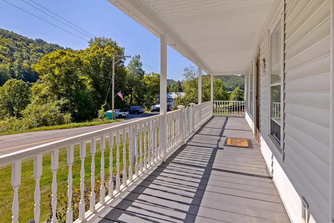
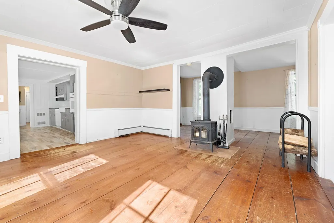
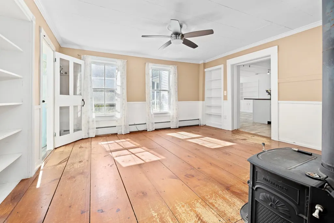
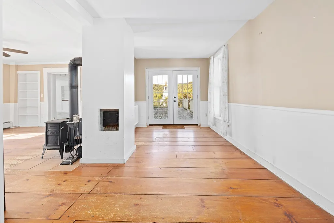
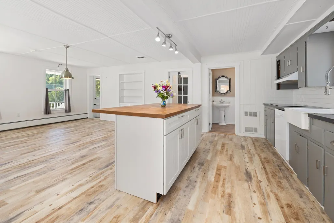
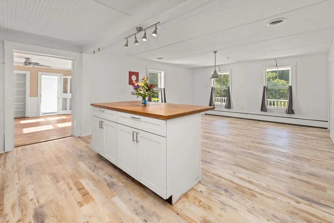
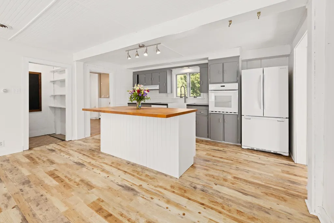
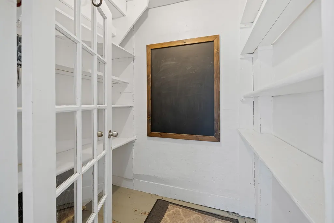
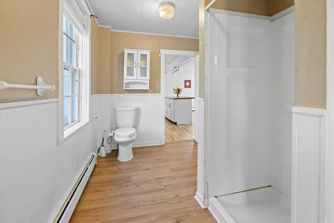
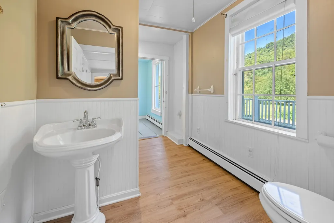
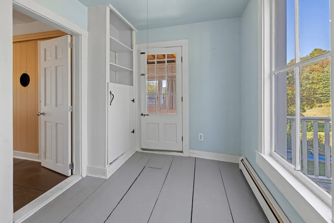
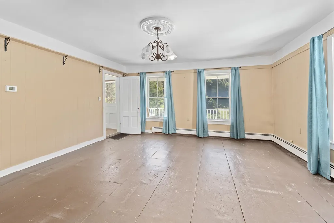
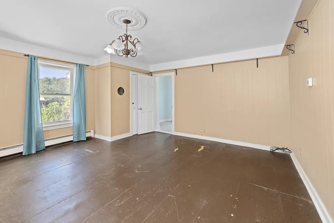
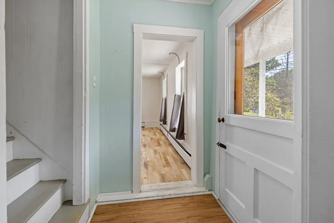
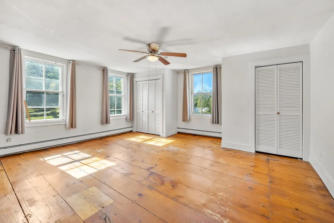
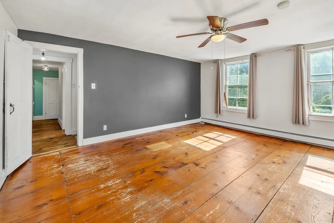
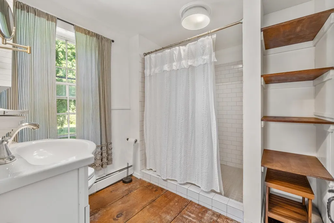
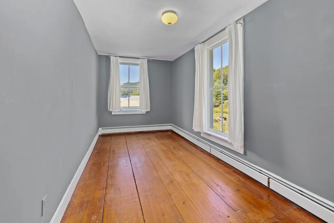
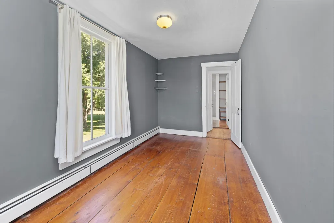
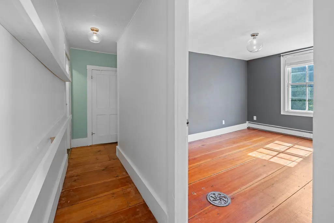
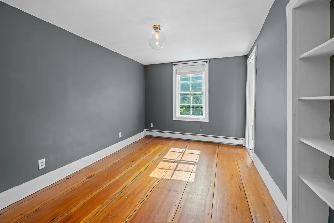
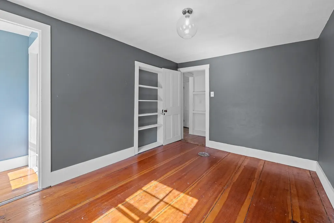
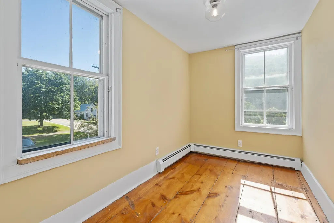
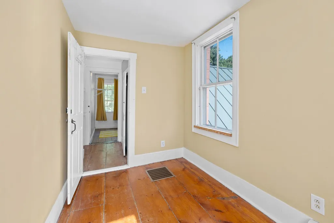
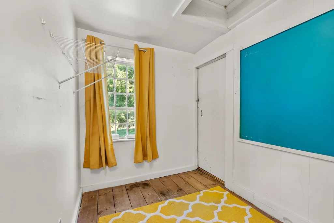
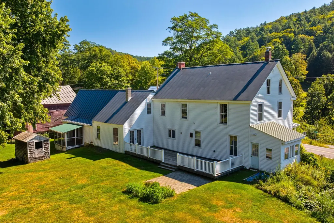
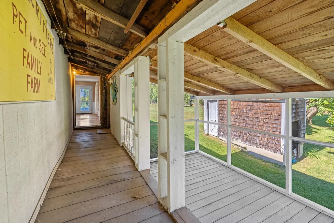
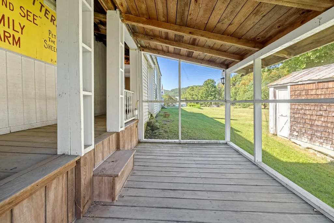
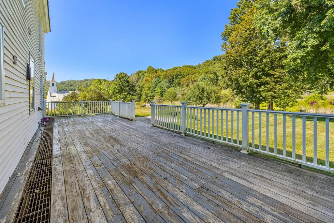
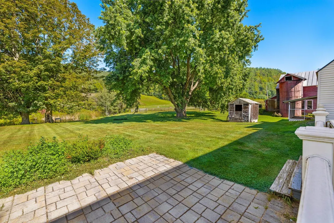
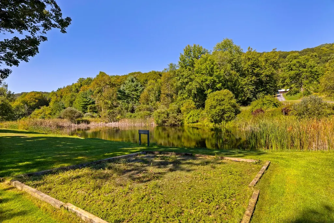
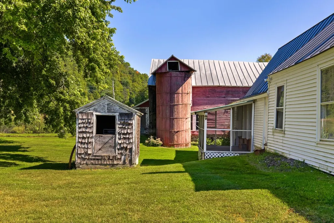
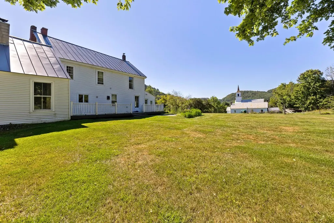
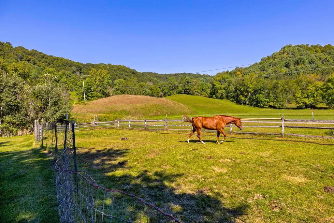
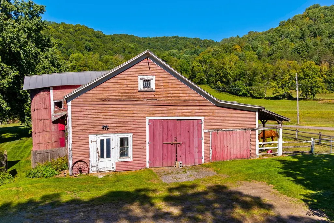
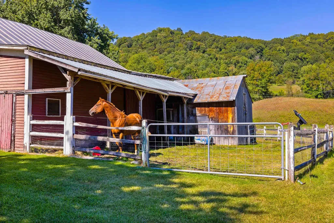
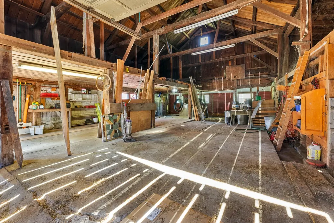
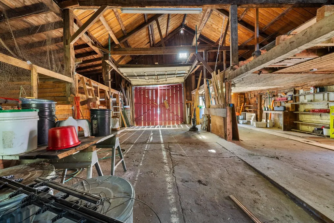
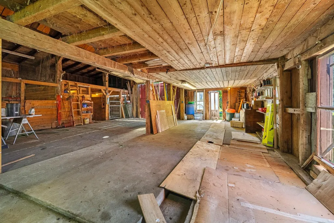
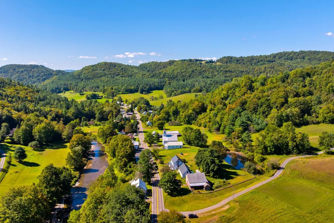
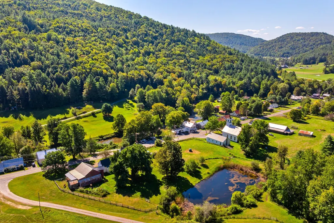
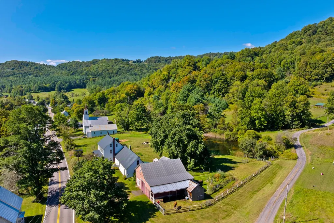
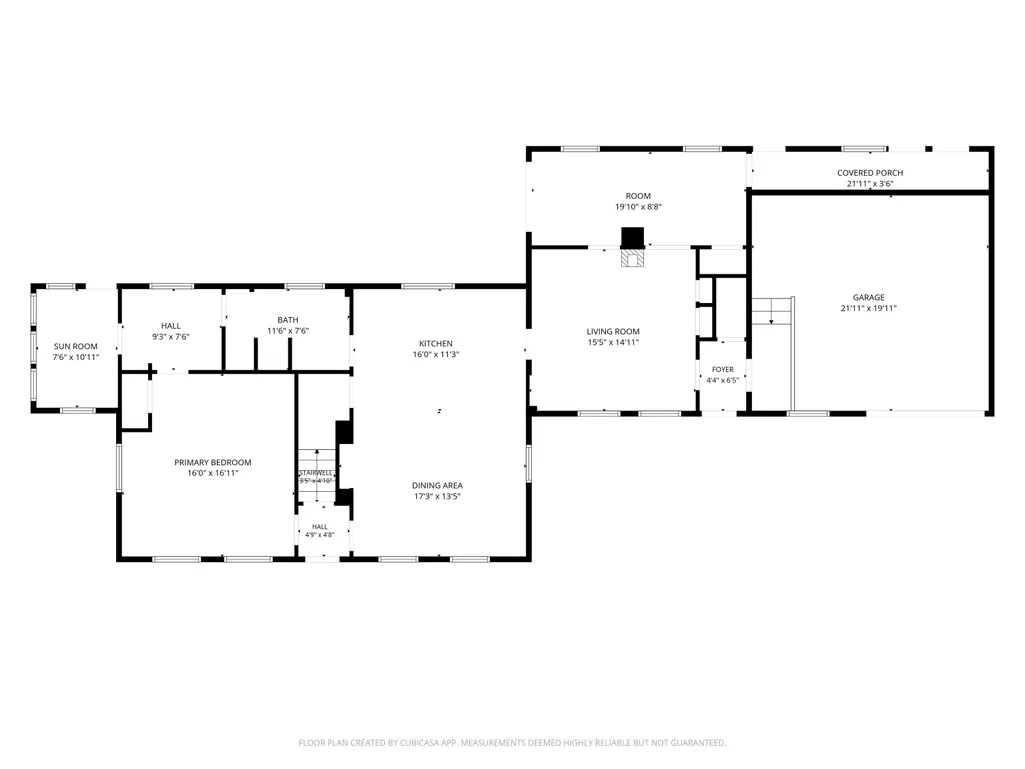
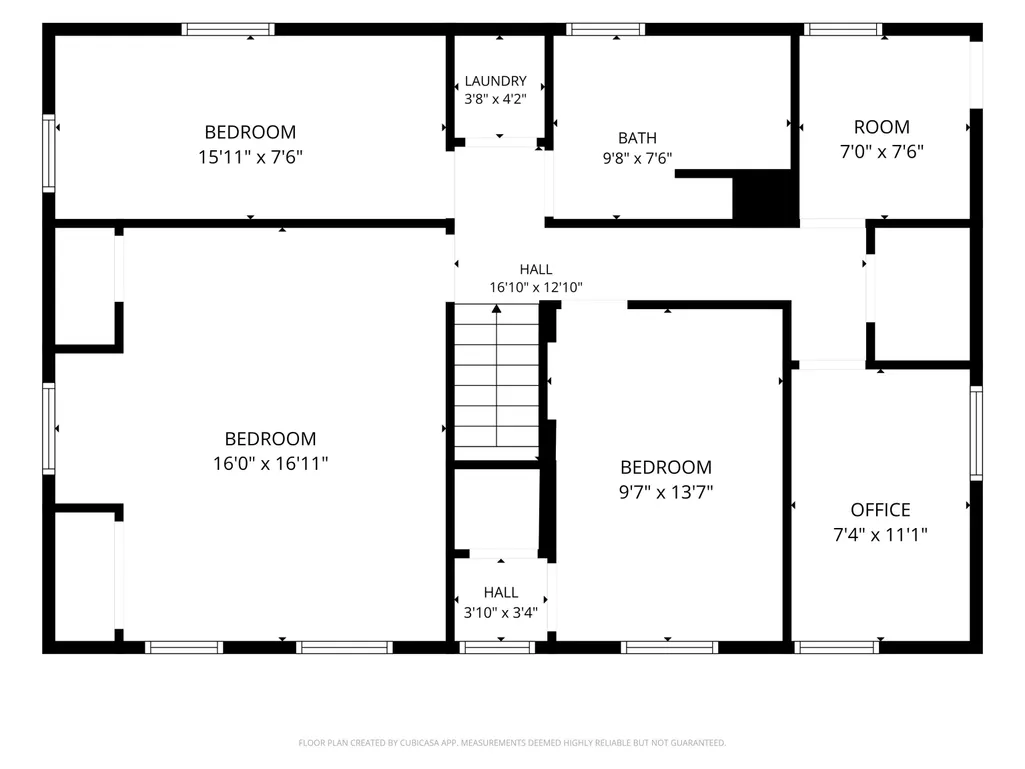
Some homes are more than a place to live! Think fresh vegetables from your own garden. Fruit picked from the backyard. Animals tucked into the barn for the night. Coffee on the porch. Supper on the deck. A walk to the pond as the sun goes down. A fire crackling inside when the seasons begin to change. This four-bedroom, two-bath farmhouse feels like the beginning of just that kind of life. Inside, wide pine floors bring warmth and character, while the updated kitchen pairs farmhouse charm with everyday function, featuring a farmhouse sink, butcher block island, and walk-in pantry. In the living room, a wood stove flanked by built-in bookshelves practically begs for an armchair and a good book. An abundance of bonus spaces offers flexibility for an office, hobbies, guests, or whatever life calls for next. Upstairs, the spacious primary bedroom offers double closets, and the bathroom features a large walk-in tiled shower. Outside, a covered front porch was made for rocking chairs and morning coffee, while the screened porch overlooks the backyard and barn. A large back deck flows into the expansive lawn with views toward the beautiful pond beyond. Mature fruit trees, plenty of room for gardens, and a large shade tree add to the setting. The large barn and established fencing are ready for animals or homesteading projects. Beyond the open land and pond, the propertyâs roughly 8.5 acres extend into wooded hillside, including mature maples, offering possibilities sugaring, trails, or a tucked-away cabin retreat. More than any one feature, itâs the way all these pieces come together that makes this property so special - offering the ingredients for a slower, more self-sustained way of life and the freedom to make it entirely your own.
| Elementary School | Middle School | High School |
|---|---|---|
| Chelsea Elementary High School | Chelsea Middle School | Choice High School |
| Price History | |
|---|---|
| 9/9/2026 | Listed $469,000 |
General Features
| Road Frontage | Yes |
|---|---|
| Sewer | Septic |
| Heating | Oil,Baseboard,Wood Stove |
| Cooling | None |
| Utilities | Cable,Telephone Available |
| Roof | Metal,Standing Seam |
| Appliances | Electric Cooktop,Dishwasher,Disposal,Dryer,Wall Oven,Refrigerator,Washer,Water Heater |
| Easements | Yes |
| Garage | Yes |
| Flood Zone | Unknown |
| Zoning | None |
| 3/4 Baths | 2 |
| Bathrooms | 2 |
| Year Built | 1840 |
| Electric | Circuit Breaker(s),Fuses |
| Style | Farmhouse |
| Stories Count | 2 |
| Type | Single Family |
| Property Condition | Existing |
| Tax Year | 2026 |
| Covenants | No |
| Construction Materials | Wood Frame |
| Directions | GPS is accurate |
| High School | Choice |
| City | Tunbridge |
| Property Class | Residential |
| Other Equipment | Wood Stove |
| School District | Orange Southwest |
| Seasonal | No |
| Elementary School | Chelsea Elementary High School |
| Middle School | Chelsea Middle School |
| DOM | 9 |
| Price Per Sq Ft Total AG | 208.54 |
| Last Updated | 09/14/2026 19:01:38 |
Interior Features
| Basement Description | Dirt Floor,Interior Access,Unfinished |
|---|---|
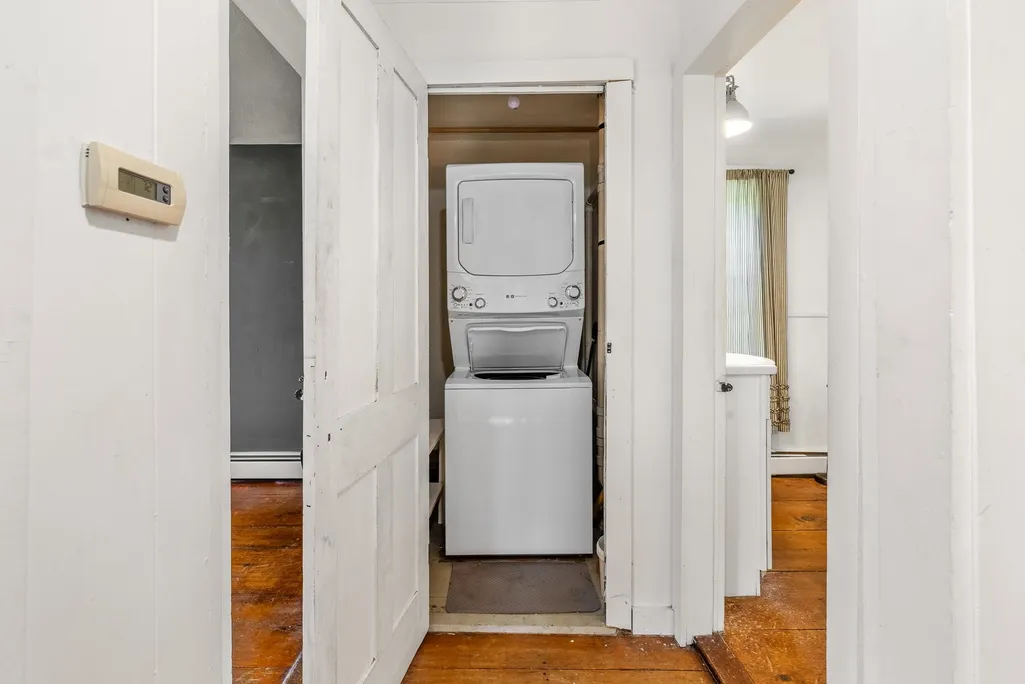
| Interior Amenities | Ceiling Fan,Dining Area,Draperies,Kitchen Island,Kitchen/Dining,Laundry Hook-ups,Walk-in Pantry,Wood Stove Hook-up,2nd Floor Laundry,Bidet |
| Basement | Yes |
| Flooring | Vinyl,Wood |
| Beds | 4 |
| Total Rooms | 8 |
| Room 1 Level | 1 |
| Internet | Cable Internet,Fiber Optic Internt Avail,High Speed Intrnt Avail |
| Total Finished Area | 2249 |
| Rooms: Level 2 | Level 2: Bedroom,Level 2: Bonus Room,Level 2: 3/4 Bathroom,Level 2: Office/Study |
| Rooms: Level 1 | Level 1: Bedroom,Level 1: 3/4 Bathroom,Level 1: Kitchen/Dining,Level 1: Living Room |
| Room 9 Type | Office/Study |
| Room 9 Level | 2 |
| Room 8 Type | Bathroom Three Quarter |
| Room 8 Level | 2 |
| Room 7 Type | Bedroom |
| Room 7 Level | 2 |
| Room 6 Type | Bedroom |
| Room 6 Level | 2 |
| Room 5 Type | Bedroom |
| Room 5 Level | 2 |
| Room 4 Type | Bathroom Three Quarter |
| Room 4 Level | 1 |
| Room 3 Type | Bedroom |
| Room 3 Level | 1 |
| Room 2 Type | Kitchen/Dining |
| Room 2 Level | 1 |
| Room 10 Type | Bonus Room |
| Room 10 Level | 2 |
| Room 1 Type | Living Room |
| Basement Access Type | Interior |
Exterior Features
| Lot Features | Agricultural,Country Setting,Farm,Field/Pasture,Landscaped,Level,Pond Site,Wooded,In Town,Near Snowmobile Trails,Near ATV Trail,Near School(s) |
|---|---|
| Exterior Amenities | Barn,Deck,Garden Space,Natural Shade,Covered Porch,Screened Porch,Shed |
| Driveway | Circular,Gravel |
| Water View | Yes |
| Lot Size Area | 8.6 |
| Water Source | Spring |
| Garage Capacity | 1 |
| Water Body Name | Unknown Pond |
| Foundation | Stone |
| Waterfront Property | Yes |
| Road Frontage Length | 409 |
| Road Frontage Type | Paved,Public,Public Maintained Road |
| Surveyed | Yes |
| Water Body Type | Pond |
| Lot Size Square Feet | 374616 |
| Water Body Access | Yes |
| Water Access Details | Directly Adjoining |
Amenities
- Foreclosure
- Views
- Short Sale
- New Construction
- Adult 55+
- Lease To Own
- No HOA Fees
- Furnished
- Primary On Main
- Air Conditioning
- Seller Finance
- Green
- Fixer Upper
- Horse
- Golf
- Fireplace
- Deck
- Garage
- Basement
- Pool
Property vs Single Family Average in 05077
Statistics provided by Inside Real Estate
Price
Year Built
Visits
 Massachusetts MLS Property Info Network (MLSPIN) - The property listing data and information set forth herein were provided to MLS Property Information Network, Inc. from third party sources, including sellers, lessors and public records, and were compiled by MLS Property Information Network, Inc. The property listing data and information are for the personal, non commercial use of consumers having a good faith interest in purchasing or leasing listed properties of the type displayed to them and
 Copyright 2026 PrimeMLS. All rights reserved. This information is deemed reliable, but not guaranteed. The data relating to real estate displayed on
this Site comes in part from the IDX Program of PrimeMLS. The information
being provided is for consumers' personal, non-commercial use and may
not be used for any purpose other than to identify prospective properties
consumers may be interested in purchasing. Data last updated September 18, 2026 3:17 PM UTC
Copyright 2026 PrimeMLS. All rights reserved. This information is deemed reliable, but not guaranteed. The data relating to real estate displayed on
this Site comes in part from the IDX Program of PrimeMLS. The information
being provided is for consumers' personal, non-commercial use and may
not be used for any purpose other than to identify prospective properties
consumers may be interested in purchasing. Data last updated September 18, 2026 3:17 PM UTC
